Software
Houzz Logo Print
jencaljil

Master Suite Hallway

9 years ago

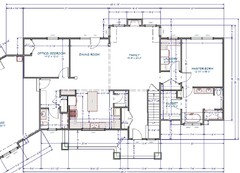
Some of you saw my previous post regarding everything I am hoping to get into my master suite.

My master suite will be on the garage side of the home, with the master bedroom being between the garage and the laundry/bathroom/closets. On the other side of the house will be the entry/kitchen/dining/living.

I have envisioned a master hallway space that has access either to the bedroom or the the laundry/closets/bathroom. I also would like a coffee bar/mini fridge for wine/etc in this space.


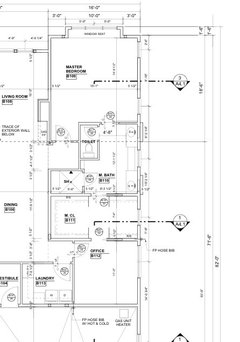
This weekend, I went to a home with this setup:


I liked that you could access the laundry through the closet or from the hallway directly. Dryer would have to vent through the attic in my setup. I also want 2 closets.

Does anyone have a setup like this where the master bathroom gets accessed directly from the master hallway with no direct door on the master bedroom (trying to minimize master room doors)? I have seen so many plans over the years online where you walk by the closets before even getting to the master bedroom (not ideal)...but it has me thinking that if this master bath was set up a little differently, you could access it where the sinks currently are and have very few steps from the master bedroom to the master bath.

The sizing of this laundry area was odd, however I just need a 3*7 or so space for the washer/dryer with a shelf on top for folding. I will have another washer/dryer/laundry space in the basement for kids laundry (kids rooms in walkout basement). So I want this laundry right off the closets.

If you have a similar setup to this, I would love to see it. Trying to wrap my head around some ideas before meeting with the designer again. FWIW, my master bedroom will be on the North side of the house, and the closets/master bath will be on the West side of the house...so the master bedroom would be flipped more like the great room on this floorplan.

Would love to see anything you have similar! Can't wait to meet with my designer again and pull all these ideas together!

On another note, I have been content and not even wanted to change my main living area for about 8 weeks now. I am one of those that explores all options. It takes me longer to make a decision, and once I do, I tend not to regret it. I am really hoping this pays off in my home build!

Comments (28)

  • PRO
    9 years ago

    I would forget the coffee/wine bar refrig. You will end up with lots of unwashed wine glasses and coffee mugs and it will be very expensive. The kitchen is not miles away!

    I'm not personally in favor of having to walk through a bath to get to the closet, but with a 2nd entrance (I would suggest pocket doors for both doors - cumbersome without), it's better than without.

  • 9 years ago
    last modified: 9 years ago

    With this particular layout a hall door to the master bath would mean a direct line of sight from just inside the entry and the great room to the interior of the bathroom. I don't think you want that.

  • 9 years ago

    First question. I don't recall your plan but from your description it sounds like the kitchen is at the opposite end of the house from the garage? If so, will you be ok with shlepping groceries across the house all the time?

    Are you asking if the only door into the bedroom/master bath area was through the bathroom? If so, that would be a big negative if you ever had to resell.

    One couple in my development is putting their closets on either side of the entry into the master bedroom, so you enter the hallway, and if you go to the left you're in the bathroom. If you go to the right, you pass both walk in closets and then enter the bedroom.

    Here's what I'm doing with my house. I actually have two doors in and out of the bathroom so in the morning, DH doesn't wake me up, and at night, I don't wake him.

    The hallway contains the linen closet, the utility closet and the laundry area.

  • 9 years ago

    Anglophilia-I can see how most plans a coffee/wine bar may not make sense. We will have a beautiful deck off our master bedroom with 11 acres of trees in that direction (completely different view than the living rooms' fantastic view). Not only do I want to be able to start my mornings with a cup of coffee on this deck before facing the world (children), we will also have a hot tub off this deck, so being able to grab a glass of wine quickly will be well worth it. I already leave my coffee cup in my bathroom getting ready in the morning, so doubt this will be much different! I'm not concerned with the cost (or resale) of it.

    I can see wanting quick access to the closets. My current master bedroom has 4 doors (entrance, bathroom, and 2 closet doors). It drives me nuts as I have a whole wall taken up with doors. I will already have 3/4 of a wall taken up with doors/windows to the master deck. I will utilize pocket doors in several places through the house.



    Palimpest- Yes, this floorplan would create that. This floorplan was from a builder's home in Kansas City that I went to over the weekend with my dad who is also working on my floorplans from a distance (finding errors, bringing up ideas and issues, etc). I wanted to see this particular home as it has the stairs in the entry like this:

    My stairs are like this on my floorplan and it was an opportunity to see it in person. I loved the photos of this that I have seen, and loved it in my head, but it was so awesome to love it in real life too. This house has a few flaws(and won't take proper advantage of my views)...the largest one being the fireplace wall jutted to far to the right....blocks the view some from the entry which is a shame.

    Regardless, my master entry will not be visible from the living room. :)

  • 9 years ago

    Cpartist- Thank you for posting your master. Yes, my kitchen is on the other side of the house. The front door won't be far from it, if I have a lot of groceries. I want the kitchen on the side it is on close to the deck that has a view over a neat valley. The garage can't go on that side due to the steep cliff of the valley area. This home will be on a 20 acre section (we have more land adjacent). We have already been moving onto this property for 4 years now, so I doubt we will sell. It is more likely several of our 3 children will build on the adjacent land.

    I am thinking I will probably end up with 2 doors in the master bathroom. I think if I could get it just right, I could get by with going through a master hallway to the bathroom. But I don't want to have to go through a master hallway then through the closets to get to the master bath if that is the only doorway. I know there has to be a way to make it all come together perfectly, and I am not the type to settle. BUT I am still hopeful to get the excavation and foundation in before winter hits!

    I love the salon door idea on your water closet!

  • 9 years ago

    I think it might be nice to move the master bedroom door into the hall a bit. And not double doors, just a single door. Easier to reach the light switch. Oh, and a single door to the bathroom, too. With double doors that narrow, you will need both hands to open and close the door, kind of a bother.

  • 9 years ago

    I would move the master bedroom -> bathroom door in order to have less doors in the master and reduce noise. Put it in the little entry hallway where the linen closet is currently. Change the master entry to one door for reasons already stated. Similarly, make the bathroom entry only one door. This is what we have, and I like that bit of separation provided by having both doors open into the hallway. Sorry, I don't have a floor plan, since we changed that after construction started.


    Hopefully, that makes sense. It would mean relocating the linen closet. I'm not sure how much room is left to push it next to the shower. If that doesn't work, you could have a tower between the sinks to store linens.


    As for coffee/wine bar, is there any way to incorporate it into the laundry room? There is already a sink (water source) and counter there. That might sound like an icky idea to some, so I suppose it depends on the normal condition of your laundry room. (Ours doesn't store dirty clothes.)

  • 9 years ago

    B Carey, my sister has a coffee station in her master bedroom and loves it. She sits on her window seat in the morning enjoying her coffee and reading her paper. Isn't the whole idea of building a custom house being able to put in the small pleasures like your coffee/wine station? Go for it!

    If you prefer the master closet to be after the bathroom, there is no reason you couldn't do something like I have but have the bathroom off the bedroom and then the closet.

    I love the salon door idea on your water closet!

    Not only is it a salon door (so no touching door knobs after using the facilities) but it also will have a frosted glass center panel to let more light in.

  • 9 years ago

    This is just a floorplan of a house I visited, my spacing is quite a bit different.


    Lolauren-That is what I was thinking could happen, just access the master bath through the master hallway. This isn't my floorplan, but a house I saw that it would be so easy.

    Yes, this plan needs a doorway before the hall section...it was something we commented on when we visited this home...then leave the actual master entrance doorless.

    Cpartist-The coffee bar is something I do not think I would regret! I did even think about putting it in the master behind a barn door....but trying to leave some wall space!

    I am planning on putting automatic lights in the water closet.

  • 9 years ago

    We have a small vestibule that leads to the MBR and closet. The MBA can be reached through the MBR or the closet. (It's a loop)

    Prior house had a vestibule and MBR, MBA and closets all off the vestibule (cased opening rather than door between MBA and vestibule).

    Your property sounds wonderful. Good luck!

  • 9 years ago

    Oaktown- Do you happen to have a flooplan or drawing of that? The floorplan above does not actually fit within my plan, so trying to get as many ideas as I can. I am thinking I may end up with a loop too, which is fine. Or I may end up with the master bath access directly from the master hallway/vestibule. Can you call it a vestibule if the house is rustic...sounds fancy!

  • 9 years ago


    We have a similar set up. We just moved in 2 weeks ago but so far I really love the layout of the master/bath/closet/laundry. It works well for us.

  • 9 years ago

    Amber- Thank you for showing me. Do you like not having the bathroom entrance directly in your bedroom?

  • 9 years ago

    I do. We debated putting the door where the vanities instead but we like how it turned out this way. Our previous home had the doorway to the master and another to the closet on one wall and then the door on the bathroom on another wall. We didn't like having all the doorways so we purposefully avoided them on the new build.

  • 9 years ago

    Ours is a bit like this, I think! I love it! Our "bed" room part is so quiet & private. DH can get ready in the morning without waking me because I don't have to hear him in and out of the closet. The bedroom part shares no walls with the actual house..,the door in the drawing is not there irl...it would've opened onto the covered terrace & I didn't want an outside door in my room (DH travels a lot & it made me nervous!) This was a preliminary working plan so it's a bit different irl...we have a freestanding tub instead of built in, etc. Sorry it looks curved...it was rolled up!

  • 9 years ago
    last modified: 9 years ago

    This is what we are doing. Because we will be living in a resort area and expect guests for a week or so at a time we wanted to keep the laundry accessible to guests without going through our oprivate areas (which includes the office) so while the laundry isn't directly attached to the master closet, it is only a very short cut through the corner of the office and this also makes it close enough to the kitchen where I can tend to the laundry during the day as well. One note, some people don't like to go through the bath to the closet. Obviously, we are not in that camp. I like to open the shades in the bedroom in the morning, shower and dress in the bathroom and closet instead of running back into the bedroom in a towel to get to my clothes for the day.

  • 9 years ago

    mojomom, I like the way you think. Likewise, even though we don't live in a resort, our home may become a resort when friends and family visit. The master is isolated and quiet, yet provides access to the laundry via a connecting deck (in fair weather) or back down the hallway and family room/kitchen. Now that wall framing is up, I can visuaiize guests entering the home from main entry, when glancing to the right, being able to see Mt Baker views right through master hallway, master doors and french doors in the master leading out to a deck, assuming we leave master doors open. Below is a snapshot of the south half of the east wing where the master is located.

  • 9 years ago


    Obviously, this is all personal preference. We would have liked direct access from our closet to the laundry but it just wouldn't work in our layout, considering everything else we wanted from the house. For a long time during the planning process my DH rejected the idea of closet access through the bathroom, but it was mostly because of ideas where it was at the far end of the bathroom, as in your example drawing. Finally, here's what we did:


    We like that it leaves the laundry close to the bedroom and fairly close to the stairs where our kids' laundry will come from. DH is fine with the closet where it is. Now that it's built, it's easy to see that the couple of extra steps from the bedroom to the closet won't be annoying, but it will be nice to shower and get dressed without leaving the bathroom area.

  • 9 years ago

    It looks like a lot of you were able to get the bathroom/closets/laundry all together with only one or no access door through the bedroom. Hopefully I'm able to get my bathroom to look/feel the way I want and get the laundry/closets set up the way I envision in my head!


  • 9 years ago
    last modified: 9 years ago

    B Carey, perhaps it's time for you to post your own plans? As others have said/alluded to, I think you're simply packing way too much in to your master. A sleeping/clothing storage/bathroom/mini-kitchen is simply not restful.

    For us- I moved the laundry to a separate room. Cool- it "hangs", adds interest to our home and no problems venting it all outside. Blown-in insulation, powerful fan and a very heavy solid core door. Soundless..l The hallway is also extra-insulated, for sound. I ditched the idea of a coffee bar, because 1) my husband and I work very different schedules and 2)...Unless I also put a dishwasher/another sink upstairs, I would be carrying everything down. Not great, for me.

    IMO, I think the days of the massive master suites is so very 80s. Better to design zones that are calm, ready to go. Calmness, in a bedroom, hardly happens when their laundry going, heat and dirty coffee cups.

  • 9 years ago

    902 Juanita-I am waiting until after I meet with my designer again before posting plans. Trying to see what everyone else has done.

    Yes, I am trying to pack a lot into the master wing. My actual master bedroom will be on the smaller side (~14*16). By no means will the laundry be in the master bedroom...I don't even want the closet doors in the master bedroom!

    I definitely want the laundry adjacent to the closets.

    I already take my coffee or wine into my bedroom. My master will be on the main floor, so getting a coffee or wine cup in the dishwasher shouldn't be a big deal. Plus, super excited that I'll have wine so close since our hot tub will be on our master deck...can't wait to relax there!

  • 9 years ago

    I don't like the 80's, but I love my large master suite. Master bedroom leading to -> bathroom ->- closet -> laundry lay out is ideal for us and our lifestyles. A custom build allowed us to design it this way, tailored to our needs. The laundry, while connected, is far enough away that I can't hear it at all.... (nor feel heat or anything negative.)

  • 9 years ago

    ^^^ And that is exactly what we should be doing when building custom. Get what works for us!

    For me a large master suite wasn't a priority, but a large studio was. So was a fairly large living room/dining/kitchen area.

  • 9 years ago

    "I think the days of the massive master suites is so very 80s"

    LOL, hey, the 80s were some pretty good years ;-)

    Fun thread to lurk on.

  • 9 years ago

    Lol- I should clarify that I meant the crazy trend in the 80s for huge master bedroom space, itself, not the suite. We once bought a home, built in the late 80s, with a bedroom, itself, that was bigger than my first apartment. That didn't include the his and hers closets (that's a feature I loved) nor the bathroom that was nearly 600 sq ft. I know young people buying starter apartments that are barely larger. Bathroom came with what Mr. used to call the "Scarface" bathtub. Photographs well, looks relaxing. But waiting for it to fill was an exercise in patience, and by then, I was done soaking...Meanwhile the laundry space was functional for washing clothes but didn't work for folding clothes etc. That, I did in the master bedroom. :)

    Proportions matter. I see master suites, now, that work so much better and leave space for the other activities in a home.


  • 9 years ago

    Well the 80's was the era of excess and "Greed is Good".

    Glad we're past that now.

  • 4 years ago

    B Carey -- I know this is an old thread, but I'm hoping you still check it from time to time! I noticed in your original post that you mentioned that your garage is on the same side of the house as the main bedroom suite. You also sounded like you have a great deal of land. We have the same situation, and we are trying to get a plan together now. We are having a terrible time figuring out how to connect the garage to the house on the master bedroom side. Would you be willing to share how you did that? We will have a breezeway between the garage and house, and we are thinking that the breezeway will need to lead to a hallway with doors to laundry and master area. Is that what you ended up doing? Thank you in advance for any help you can provide!