Software
Houzz Logo Print
tori_osorio

Floor Plan Review

9 years ago
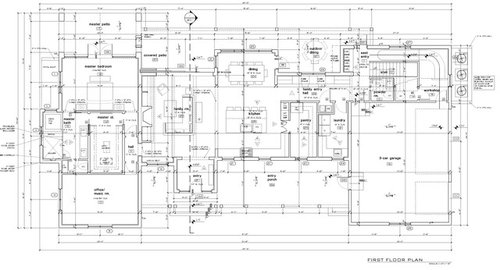
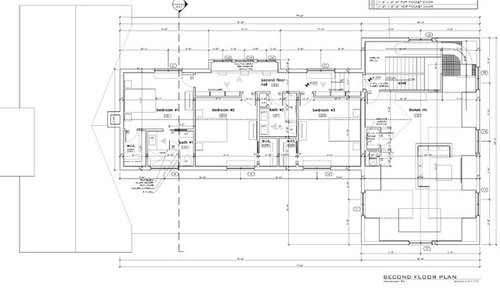
Hello! We are getting ready to send our floor plan out for bids. Just curious if anyone has any last minute insight on things I may really regret doing/not doing with our plans. It's going to be built on a riverfront property in Florida. We have changed this plan a million times but I am finally happy with it. We wanted separate spaces for adults/kids and also lots of windows for natural light and to bring the outdoors in. Yes, that is a tube slide that you see coming from the bonus room down to the first floor.

Interested to hear what you have to say!

Comments (36)

  • PRO
    9 years ago

    Dinning is some what tight... and the master bedroom also feels small... no folding doors to bring outdoors in... dual entrys to the home but the powder is way in the back or the front?? tube slide.... hmmmm sounds like a playhouse rather then a retirement idea... a lot of wasted space with a slide... bonus upstairs is nice...

    lots of room for exploration in this plan...


    good luck with the build ...


    how much was the design fee ?

  • 9 years ago

    A few comments upstairs: In bedroom 1, I would swap the closet and bath, so the toilet isn't right next to bed 2's head.

    The walk-in closets in BR2 and 3 don't provide much more storage space than a reach-in closet. I can't see any dimensions, but based on the size of the beds, the bedrooms appear to be large. I would reconfigure the bath/closets for those rooms so the bathroom is on the outside wall. Perhaps even steal some space from those bedrooms for reach-in closets, and add an upstairs laundry to that bathroom.

    I like the slide. If you have the money and the space, why not? I would use it (and I'm an old lady).

  • 9 years ago

    I assume the views of the lake are to the rear?

    What direction does the rear face?

    What are the overall ages of your family? Is this a family home or a retirement home as the above poster assumes? (I assume nothing as there are plenty of young families in Fl)

    And what is the size of the property?

    I love the tube slide idea! What fun.

    One thought. I was told and then later confirmed with our insurance agent in FL that you'll pay more in insurance for a house with a gable roof vs one with a hipped roof because of the wind issues.

    I have to say it's so nice seeing a house that is not typical Florida.

    I do have a few thoughts regarding what is overall a very nice home, but want to hear the answers to the questions

  • 9 years ago

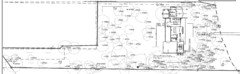
    Here is the house on the lot. It has about 150' on the water (right side of pic). Tropical orchard in front yard, as well as another house in between our lot and the road, making it very private. Front of the house faces west. This driveway and walkway drawing is not totally accurate. You're right that gable costs more than hip but we wanted this farmhouse look so we'll deal with it. Overall size is 1.2 acres. Kids are 2, 6, 9 and 35 ;) currently. It is a family home, and we may or may not stay forever. And thank you, I am so excited to have a non-typical Florida home!

  • 9 years ago

    The master bedroom is 13x19 and will only really have a bed and nightstands in it. Also the ceiling is vaulted which will make it feel plenty big IMO.

    Powder bath is where it is to also be the pool bath at the kids back entry.

    Interesting ideas about the closets/bathroom upstairs! We do have a closet in the bonus room for an optional stackable washer/dryer to be added one day.

  • PRO
    9 years ago

    I mean most people build a home with a bit of foresight ie: I'm going to retire in this house ... I didn't mean it like this is your retirement home.... So o apologize for the miscommunication...


  • 9 years ago

    MSDG, that's ok! We put our room and all other necessities on the first floor in case it does end up being our retirement home as well. Kids/grandkids space is all upstairs as well.

  • PRO
    9 years ago

    It is an attractive and large, rambling house with a lot of space devoted to circulation. For a house this size, it seems there's not much room in the ground-level living/family area for furniture, seating and use by more than several people. Is this your intention?

    Torida thanked Virgil Carter Fine Art
  • 9 years ago
    last modified: 9 years ago

    I love the slide idea! That's the fun of a custom build. I think the plan is good. I agree that the dining space is a bit tight (if you have that size table in there at all times). I also think a formal powder near entry would be nice if you entertain frequently. Make sure you have a fan for ventilation in the pantry with the fridge in there. The only other add is I think you may "need" 2 dishwashers. Please keep us posted on the monthly build thread as you begin. I'd love to watch this home come together!

    Torida thanked jaimeeap
  • 9 years ago
    last modified: 9 years ago

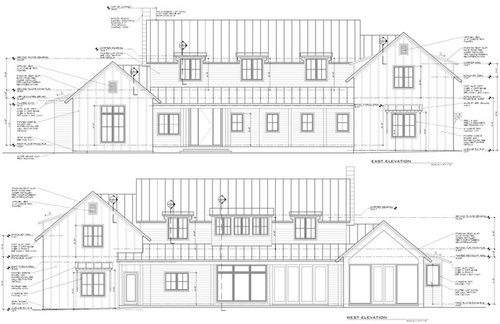
    Love your elevations. Was having the stairs so far from the master on purpose?

    Torida thanked suser123
  • 9 years ago

    I love to multitask, so id make the pantry and laundry have a doorway to each other.

    Torida thanked lookintomyeyes83
  • 9 years ago

    Is the 35 year old kid one of the male variety or is that an actual child? :)

    The one big disadvantage you have is the orientation of the house with the majority of the house exposed to an east/west exposure and the best exposure, south, being taken up by the garage. I am in FL too and I purposely minimized our sun exposure facing west. As bad as it is up north in summer, it's that much worse in FL. I say that with the experience of having a west facing condo and that afternoon sun is brutal. East exposure isn't quite as bad.

    Assuming you're not about to reconfigure the house, here are my thoughts:

    If you're planning to eventually retire in this house, I would figure out a closet area that could eventually become an elevator shaft between floors.

    How big is that shower? It looks huge and I've personally found that unless one of your is a linebacker for a football team, two people can easily be in a shower that is 42-48" w x 5-6' long.

    Toilet closet door needs to swing out. Or do what I did and make it a saloon style hinge without a lock. I am doing push plates on both sides so no need to touch the door after coming out of the loo either.

    I can't read the numbers but it seems like your living space is small compared to your kitchen space. It doesn't look like there's enough seating space there especially if you entertain. Of course this is FL and much of the entertaining is on the outside so it may not matter to you. I personally would rather have a bit more living room space and a bit less kitchen space, which if your kitchen were laid out better, I think would be quite doable.

    Regarding your kitchen layout, you have almost no place to prep (prep space needs to be next to a water source) but lots of empty counter space that will wind up becoming landing space for all sorts of stuff. I HIGHLY recommend you post your kitchen in the kitchen forum for the gurus there to help you design the most functional kitchen possible.

    How wide is your island? I ask because anything wider than 5' is almost impossible to clean unless you get up onto the counter.

    Also do you need 5 seats at the counter?

    Is the whole patio in back a covered lanai area?

    Since your pantry faces west, I would not put a window in there. Yes even though you have a nice porch. I have a friend who has a 12' overhang facing west in FL and it's brutal in late afternoon.

    Are you ok with your laundry clear across the house from your master?

    In FL, all exterior doors should open out for wind reasons. Your front door is opening in.

    If your kids or you watch tv during the day, I'd orient the tv in the bonus room to the opposite wall.

    The problem with bedroom 1 is if someone uses the toilet in the middle of the night, the person in bedroom 2 will hear it.

    I played around with your upstairs.

    I made the hall bath longer so it now has its own window which is so much nicer. Yes even facing west. LOL

    Two kids can share one sink. What is more important is separate storage areas for each child in a bathroom. So I centered the sink and figured there'd be drawers on either side for each child.

    By putting reach in closets in both bedrooms, it solved the problem of hearing bathroom noises from the bedrooms and this actually will give more space if you utilize a good closet system. In fact you have room for storage drawers, shelves and lots of hanging now in those two closets.

    In the other bathroom, I moved the shower to the wall sharing the bed with the middle bedroom. This way someone using the toilet in the middle of the night will not be waking someone sleeping in the middle bedroom. The shower is longer but a bit narrower.

    I moved the linen closet for all three bedrooms to the hallway.

    Of course the big problem which I didn't really play with would be reconfiguring those windows on the upstairs front of the house. I'm sure there can be a way to evenly space out four windows instead of three.

    Lastly, in the music room you have a transom window, except it's the only transom window on the front of the house. I wouldn't do a single transom as it will bring emphasis to that window instead of them appearing as a whole.

    Torida thanked cpartist
  • 9 years ago

    Virgil, the family room is 18x20. We felt that was big enough to fit plenty of people but not so big that it loses it's coziness. The idea is that when we have guests, the kids will be upstairs and the adults will be down...for the most part. We initially didn't even want the whole house to be this big, but after adding all the components we wanted, it just kind of ended up this way.

    Jaimeeap, we will have a smaller table that expands to that size only on special occasions. The furniture drawings throughout are all arbitrary, really.

    lookintomyeyes, interesting idea!

    gpeach1, thank you! The stairs ended up where they are because we wanted them to be close to the back entrance (so kids can go straight from pool area to bonus room/bedrooms) and didn't want them right by the front door. Also we were thinking ahead to when they are teenagers and then adults and may appreciate the separation. We didn't intend for the distance to be so great, but it just kind of ended up that way. Hopefully it's not too much...

    cpartist, thank you so much for all the insight! I know what you mean about facing west in Florida. Our current home here faces west and the heat is brutal in the afternoon. There are quite a few very mature trees in this front yard and I have high hopes that they will protect from a majority of harshest sun as it sets or at least diffuse it a bit. Also, we'll have to invest in some great blinds for the summer months. We'll welcome the warmth in the winter! I wanted to keep the house narrow from east to west to make it feel like you're almost outside while inside because the nature on this property is so magical. And also to maximize the views.

    Thanks for the kitchen tips, I have posted on that forum and waiting for answers.

    Yes the back patio is covered.

    Yes, the master shower is big. About 6'x4.5'. But also the tub is inside it so the whole space with the tub and step is over 12' long.

    Kitchen island is 5'6" wide. And yes, I'd like to have 5 seats there.

    I am ok with the laundry placement so far from the master, yes.

    Interesting ideas for upstairs! I'm going to have to look over it in some detail and discuss with my architect. Again, thank you so much for spending some time on this!

  • 9 years ago

    Ah Florida weather. Perfect in winter. Brutal in summer. We head back down right after the July 4th holiday to suffer through most of the summer as we build our house there.

    How wide are your eaves? I made mine on my house 32" wide to help shield the sun from the interiors and when I was last in FL, they seemed to help a lot with the summer sun. And I have no trees! If you don't have wide eaves, I highly recommend extending them. Even over the gable ends.

    Like you, I made my main rooms 1 room deep to also keep that indoor/outdoor feeling and also for the cross breezes. (I'm in SW FL just a few blocks from the bay.)

    18' x 20' is a nice sized living room. It looks like you're doing like we are and having a pocket slider to the backyard? I love mine so far because I can see when it's open how it makes the living room one giant entertaining space.

    I don't think you need another powder room.

    I love that your master is not off the kitchen. LOL.

    The shower isn't quite as large as it appeared. Wide yes, but not quite as long. Our last shower in our condo was 6' long. We made our new one in our new build 5' as we found that the last foot was sort of wasted space for us.

    The island is way too wide to comfortably reach the middle to clean. Plus I noticed you have over 5' between the island and the perimeter. Way too much space. I'm sure the gurus will be along. I can play with it too once I get back from the gym.

    I'm wondering if there's a way to make a laundry shoot from the upstairs to the laundry downstairs.


  • PRO
    9 years ago

    Torida, wrote, "...Virgil, the family room is 18x20. We felt that was big enough to fit plenty of people but not so big that it loses it's coziness..."

    Yes, 18 X 20 is a good average size for a living/family, if the majority of it can be used for seating and for normal human activities. Your living/family, on the other hand, is laid and and furnished in such as way as to have circulation on three sides of the living/family space. Each circulation aisle will take up approximately 3-4 feet each, thereby reducing the available usable space to what is shown--a small sectional and 1-2 chairs.

    Is a small sectional and 1-2 chairs what you want and need?

    Torida thanked Virgil Carter Fine Art
  • 9 years ago

    Personally, with such young kids I'd want a staircase closer to the master to get to them quickly in the middle of the night (even if they don't wake up regularly, you have many years of left for kiddos waking up sobbing because they had a nightmare/got sick/heard a noise/etc. (And when the 2am call is because their stomach doesn't feel good, it's nice to be able to get there before they throw up all over everything, as we learned the hard way). Perhaps there's a way to work in a small second staircase that could also serve the purpose of potentially being the home of a future elevator, if you retire there and it's ever needed?

    Torida thanked Kristin S
  • 9 years ago

    One more thought. I see you have built in desks upstairs. Seems like that won't be used much as when they are younger, kids want to be downstairs when it's homework time, so Mom or Dad can help. Once they hit preteen or older, they want to hibernate in their rooms and do homework.

    I think instead of desks, that spot would make a wonderful window seat instead.

    Torida thanked cpartist
  • PRO
    9 years ago

    "Yes, that is a tube slide that you see coming from the bonus room down to the first floor."

    Wow, thinking outside the box; how refreshing.

    I was at the Meadow Brook Hall in Rochester Hills, Michigan where Mr. Dodge (maybe Mr. Wilson) had a stone spiral stair from the second floor master bedroom down to his first floor study, then continuing down to the game room in the lower level. Same concept I think.

  • 9 years ago

    Virgil has a point. The living room length will actually be 14' of usable space and the width will be even less because of the walkway behind the sofa but also the fireplace looks like it's about 2' deep? So that would mean the width would be 13'.

    Torida thanked cpartist
  • 9 years ago

    Very nice! Can't wait to see you build it.

    Torida thanked ILoveRed
  • 9 years ago

    First of all, your property looks beautiful! I too thought that the dining area looked tight with the table shown, especially with the door leading outside. Could you lose a cabinet and move the door into the entry hallway? That way you would have a straight shot from the kitchen to the outdoor dining and not have to squeeze around a table.

    Slides are a big thing in the upscale homes where I'm at in Utah. Everyone seems to love them! One family I know has a slide that dumps the kids into the mudroom right inside the garage. They all conveniently end up there when it's time to drive them to school.

    It looks like your master is plenty big. I think you could even put a chair and table in one of the corners to sit in and look at the view.

    I'm suffering right now in a tiny living room that has two huge windows facing west. Within a half an hour, the room turned into an oven once the sun started to set. Hopefully with your lanai and trees, you won't have that problem. All in all, this looks to me like a wonderful family home and I hope you keep the forum updated as you build it.

    Torida thanked Suru
  • 9 years ago

    Do you think a 72" round table would be a better fit for the dining space? Just a thought.

  • 9 years ago

    I think if you make the island not as wide it will be fine for the dining table.

    Torida thanked cpartist
  • 9 years ago

    I agree with Virgil, but otherwise I like it!

    Torida thanked rockybird
  • 9 years ago

    Well we can't really do anything about the stairs at this point. We have talked about sleeping upstairs in the second master room and having the three kids share the other two rooms until they are old enough to sleep so far away. That would be fine with us. Our master would make a nice guest suite!

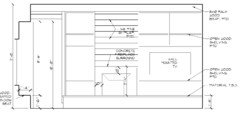
    I don't think we can really alter the size of the family room either at this point. The fireplace built ins are so deep because we planned a sort of bench step all along it as shown here:

    The idea was it could be a nice temporary seating place for kids or extra people when they need it. We could remove the "bench" to add a little more floor space, though. What do you think?

    There is also the window seat to the left and then the music room will have another seating area in it.

    Our furniture for the family room actually consists of a single sofa, two chairs, two side tables, and an ottoman/coffee table piece. These should also be a better fit, right?

    The ceiling in that room is 12' and the wall of pocket sliders are 10' high which will help the room at least feel bigger. And honestly whenever we have people over, it is very rare that we all gather in the same room, if ever. We plan to open those doors up and use the whole indoor/outdoor space.

    We plan to buy a new table after we move in, so I think we will be able to find something that fits in the 14x12 space that will work for the 5 of us and expand when we have guests.

    The built in desks upstairs won't be built at first. We're going to just see what we really want that space for once we've lived in it for a while and then build it later. I love the idea of a window seat for watching the sunrise over the water there!

  • 9 years ago

    I like the idea of the bench step along the fireplace wall. Can you add cushions to it to make it more comfortable for seating?

    Torida thanked cpartist
  • 9 years ago

    Absolutely!

  • 9 years ago

    Laundry chute. Not shoot.

  • 9 years ago

    Do I need 42" between the sink and the island? Or was that only for the fridge?

  • 9 years ago

    The minimum for a one person kitchen is 42". If you have more than one person you ideally need 48"

  • 9 years ago

    Aren't you using the kitchen plan we came up with on the kitchen forum?

  • 9 years ago

    I just wanted to chime in that I think the slide is absolutely fantastic! Love the house!

  • 9 years ago
    Oops, yes cpartist, I am. Posted that on the wrong thread.
  • 9 years ago

    Torida what I'd like to know is how the architect reconciled the window placement after the changes made.

  • 9 years ago

    Too bad the laundry room isn't at the foot of the slide, they could send them down that way.

    I occasionally drive by one house that has a tube slide from a second-floor deck down to the pool. Must be a fun family!