

Kitchen remodel ideas - want some critiques
Hello everyone,
Pencil and paper is the best I can do here. Sorry. This isn't crazy scientific but I did my best to keep the measurements accurate. Each box is equal to 4 inches.
Just want some input as to whether I'm making any egregious errors. Not a ton to work with.
Currently where the fridge is going to go is where an electric range sits and where the oven is going to go is where an undercounter fridge is.
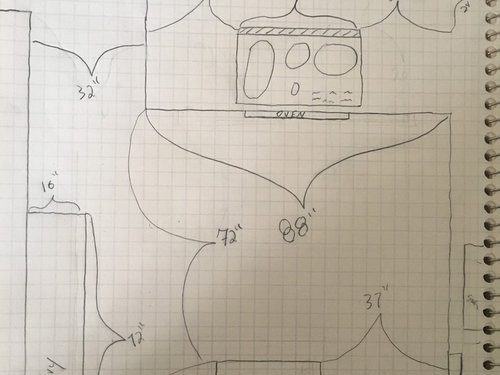
The remodel basically entails knocking down a wall and putting a dining room in, lengthening the counter top the cooktop/oven is on as well as building it out for seats on the other side, and putting a pantry along the one wall.
Not the largest kitchen and the refrigerator is biggest annoyance as it basically has only that wall to go on. Kinda just sits there.
It will be a 36" induction cook top with an 18" downdraft to avoid a hood breaking the sightlines.
Not trying to flip flop the sink and cook top to save money and I like the idea of the cooktop overlooking the dining room and living room.
Please let me know what you think. Wish I had more space, etc. but I'm doing my best with what I have.
Comments (90)
 9 years ago
We live in an old house, remodeled the kitchen the first year here. We had a small counter height table for two that served our twins very well from age 3 to 15. It broke every rule in the book but we loved it and that kitchen. However, we eat all of our meals in the dining room. It's a center hall with a 6 ft opening in both the living room and dining room, so although the two rooms are separated by a 6.5 ft hallway, they feel open to each other. The kitchen on the on the other hand, was accessible through a 30" doorway, so quite isolated.
While I agree that it's nice to keep the integrity of an old house intact, we opened part of the kitchen up to the dining room and it's really wonderful. So much nicer to entertain in, the cook isn't isolated from guests or distracted by people trying to pile into a small kitchen. I can't imagine anyone finding it a deal breaker for buying the house.
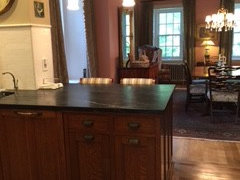
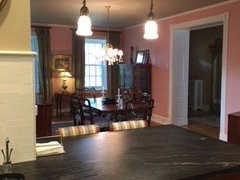
Also, an example of "half curtains". A pretty little panel can hide a lot of sins. This one is just for privacy. It's held up with a tension rod which was supposed to be temporary (10 years ago...lol!).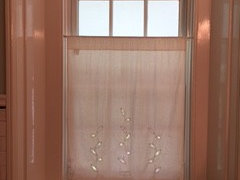
 9 years ago
Robert it would depend on what's on the other side, and what you're planning on doing with the home. What you don't want to do during a remodel it to take away from the character of the house.
I see more remuddled homes with the idea that the people were "modernizing" them. However what is modern now will look dated in 10 years, whereas if you remodel with your home's era and style in mind, any remodeling you do will still look good in 10 years.
I highly recommend checking out The Old House forum here.
Related Professionals
Elizabethtown Kitchen & Bathroom Designers · Asheville Kitchen & Bathroom Designers · Athens Kitchen & Bathroom Designers · Twin Falls Kitchen & Bathroom Designers · Ottawa Kitchen & Bathroom Designers · Fort Wayne Kitchen Remodelers · Tampa Custom Countertops · Athens Custom Countertops · Frederick Custom Countertops · Hilton Head Island Custom Countertops · Texarkana Custom Countertops · Coldwater Custom Countertops · Mankato Custom Countertops · Bend Custom Countertops · Anchorage Custom Countertops- 9 years agolast modified: 9 years ago
Cheri it looks like you did a beautiful job integrating the old and the new. My fear isn't when you do it in a caring way but when they do it the HGTV way which tends to be more common nowadays.
BTW: Love, love, love your cabinets and floor.
- 9 years ago
Thanks, cpartist! I don't think young people have the same interest is old things as the generations before them. George III bookcases that would have sold for $50K ten years ago are going for $20K now if they can find a buyer. And it's so hard to bring an old house up to date technology wise. We live in an well established neighborhood that for the first time is seeing it's stone homes torn down and new builds replacing them. I really never thought I'd see the day but here it is!
Having said that, I think one old house is enough for me! Hahaha! When we downsize, it'll be new!
- 9 years ago
LOL Cheri. I hear you on the old house thing. I grew up in a 1927 colonial. My first house was a 1927 bungalow and my second house was an 1898 farmhouse/victorian/craftsman. Meaning it wasn't quite sure.
DH and I looked for 2 years for an older home in our neighborhood in SW FL. Most had been destroyed of any character and those that hadn't needed tons of work to bring them back to something charming. Sigh.
So we're building a new craftsman with some prairie influences too.
Robert Brown
Original Author9 years agoThank you everyone for your input. We'll take our time with this remodel and do it right. Maybe knock the wall down, maybe not.
Regardless, with everyone's input, this seems to be the final (for right now, haha) remodel layout. If anyone would want to make a fancy 3d graphic of it, that would be cool.
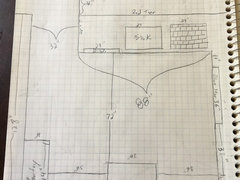
My last concern (because I can't not worry about something) is that the 36" Blue Star with a 42" powerful hood, would still be too much in the given space. I don't believe it is and there is plenty of space to the sides and above, but if someone would want to chime in with a "yeah you're good" that would be great.
Thanks again! This has been fun! 9 years ago
You'll likely have to deal with a MUA solution for the hood to go over that range. I'm afraid that I know next to nothing except that code requires it above a certain CFM. You need an HVAC person to give you estimates.
- 9 years ago
We have a 30" BlueStar RNB, because that was the only thing that would fit in the available space at the time. We have had it for about five years now.
With the upcoming remodel, we in principle could make space for a 36" model, but not for a 48". We were contemplating whether we should make this switch. I certainly would, on occasion, like the extra space on the stove. But after much soul searching, we decided that the benefit of a bigger stove is limited. And that we actually have been doing quite well with our existing 30" model. It's an awesome range.
So, while I fully understand that you would like a 36" wide stove. Let me re-assure you that you'll love the 30" model, if that's what you'll end up getting.
Robert Brown
Original Author9 years agoAlex, I figured make up air would be a thing but that's fine.
M, thanks so much for chiming in. I've looked at the 30" briefly and I'm sure I'd love it, but I've wanted a 6 burner stove for longer than I can remember. Nice knowing if it doesn't work out it'll all be fine though!- 9 years ago
Robert Brown, I would ask in the appliance forum too. Most people who have switched from gas to induction actually prefer it .
- 9 years ago
I suspect the comparison is a bit biased. Induction is only gradually becoming mainstream right now. So, inevitably, a lot of people who switch are used to a mediocre gas stove and now suddenly have an awesome induction hob. Of course, they'll love it. And yes, good gas and good induction stoves are quite comparable despite the large number of differences in the details.
I had a chance to try induction and I'm glad I did. Personally, for my style of cooking and for the type of cookware that I like, there is no question. My Bluestar range was the best option. On the other hand, the friends that let my try their induction hob couldn't say enough good things about it. And I know that they're picky about cooking and that they've used good gas stoves before (in their case: Wolf).
So, it is a very personal decision. If at all possible, see if you can get a chance to try one for a bit. I wish AirBNB had an option to filter listings by type/brand of appliance ;-)
- 9 years ago
^ I'm one. I need low heat, for holding sides/sauce/melting, and induction is a breeze to regulate. It also gets blazing hot. I don't wok because I don't have a hood, not because high isn't sufficient. Nothing is accidentally turned on because it needs a pan to sense or someone to unlock it. When not in use, it's more countertop to spread out fixins. Best of all, I don't suffer heat-stroke while cooking!
My perfect kitchen would have induction and a gas hob. Well, and a hood over both ;). Plllog in Appliances has both and uses induction most of the time. She's a great source of info.
Robert Brown
Original Author9 years agolast modified: 9 years agoYou guys wouldn't believe the flip flopping I've done in the past month and a half in terms of gas then induction then back to gas. Had a Miele all picked out and new Prima Matera pans (that was a big to-do) only to yesterday after all of the posts in this thread did I decide that a Blue Star would be the best option based on the remodel.
Had the walk through today. After seeing the kitchen again and walking through decided to not knock the wall down. Also decided to try to keep the kitchen the same.
Going back to mamagoose's remodel with the range between the windows. This will probably be best and cheapest.
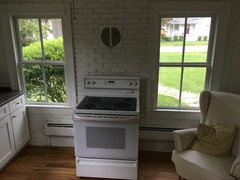
My primary concern is that someone in these forums told me putting a 36" Blue Star between the windows would be dangerous due to the molding on the windows.
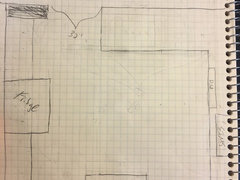
There are 40 inches between the moldings so a 36" would fit. The remodel would include putting cabinets on both sides of the range. What can I do to make sure it is safe? I was already planning on a 6" backguard. Take the moldings off and put new, smaller ones on? What options do I have?
- 9 years ago
You will need the codes for your city in determining the size of the range and the distance it needs to be from combustibles.
- 9 years agolast modified: 9 years ago
Check on the Bluestar website. It'll have all the minimum clearances that they recommend.
As for peace of mind, I have had great luck with buying a big piece of stainless steel sheet metal and making a fireproof and heat rejecting backsplash. It's super cheap too, if you go to a metal yard to buy. Should be noticeably less than $100 and if you ask nicely they'll cut it to size.
If you have a contractor do some work anyway, ask them how they suggest to make a nice looking transition at the windows
 9 years ago
Just came back to this thread. Hey! I also suggested the range between the windows right before the inestimable mamagoose. Based on your drawing, which I mistakenly thought showed the current kitchen layout, I had also suggested moving the DW to the left of the sink (so you could run cabinets next to the range.) which it turns out is where it actually is. Same with the range's actual location. It clearly needs landing space.
Thanks, feel better now. This was my first ever layout post after absorbing layout posts here for over a year, so I hope y'all are proud of teaching me something. :).
Robert Brown
Original Author9 years agoM, I figured between a 6" backguard and the brick wall I'm safe in terms or behind the stove. It was to the sides I was partly concerned. Maybe whoever does our kitchen can creat something to make it a non-issue. Build a barrier in or something.
- 9 years agolast modified: 9 years ago
https://codes.iccsafe.org/public/document/code/553/9854210
The only true information you have gotten on range clearances and related codes is that you must follow the clearances listed in the installation instructions FOR THE SPECIFIC MODEL you are installing. Without this, you can not have an intelligent conversation.
In order for the range to be installed to code, it must be listed to the national standard ANSI Z21. Clearances are directly tied to this testing, so local codes would have no business arbitrarily changing the conclusion of these tests.
(Parts of Canada have a minor added requirement if you live there)
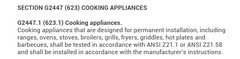
ALL clearances required by ANSI Z21 are to combustible materials, so the window trim being wood does not matter in itself. Contrary to popular belief on Houzz and GW, Tile and stainless steel applied directly to combustible materials has never been an acceptable method of clearance reduction.
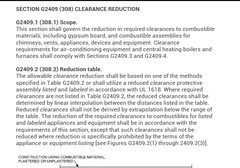
And, while we are at it, a hood has never been a requirement for a code compliant gas range in a dwelling unit.
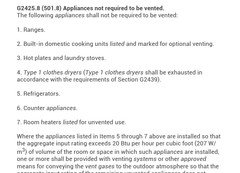
There are a few minor differences in preferred methods of complying with codes by some local govts, but instead of confusing things with guesses, you would need to tell me where you live to be specific.
- 9 years agolast modified: 9 years ago
You still need to determine the specific model of range.
CT goes by NFPA54/ANSI Z223.1 instead of that portion of the IRC. HOWEVER, those portions of the IRC that I posted are copied almost word for word from NFPA54/ANSI Z223.1. And, the ANSI Z223.1 standards are directly correlated to the ANSI Z21.1 standards that the range must comply with.
Since, it seems that Blue Star ranges are fully customizable, clearances could depend on the BTU output of the back corner burners. If, 9,000 BTU simmer burners are in the back corners, compared to a 18,000 BTU burner, the clearances could be different. From what I can see on their website, they may not make a configuration that requires more than 6" clearances to combustible materials, even without the backguard (for things considered "Rangetops"). A "grill" can have different requirements. WITH the backguard, you could put shiplap that is the same thickness as the casing between the window casings, and slide a standard (no grill, or mega btu burners at the back) rangetop all the way backed up against it, and comply with the standards.
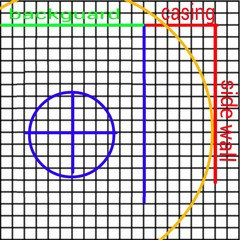
If you put some aluminum spacers on the wall behind the range, so that the wall is effectively on the same plane as the outermost surface of the casing, then you eliminate the minor technicality in the standards, which is that the range needs 6" of clearance to a side wall above the cooktop. The real question is when does something protruding perpendicularly from the back wall become a side wall? And, we are only talking about the trim between the top of the cooktop and 18" above. From a practical view, If you were to make an arc from the center of a back burner to a side wall that is 6" past the edge of the cooktop, the casing probably does not fall within the arc. Furthermore, if that area where the casing is were a problem, one would think the backguard would also have to be 6" wider than the cooktop
Robert Brown
Original Author9 years agoBlue Star RNB with a 9k btu burner and a 15k btu burner in the two back corners.
Thank you- 9 years ago
I think there are two different issues here. As you point out, you can probably treat most things behind the stove as back rather than side wall. That was kind of the assumption that I made.
This means, compliance to the "letter of the law" shouldn't be overly burdensome. But that might not necessarily put Robert at ease that he is doing what is safe, even if it is legal. That's why I was suggesting the extra piece of stainless sheet metal as a formal back splash. But who knows, maybe that's not even required. Hard to tell from pictures.
And you are absolutely correct, I should have pointed out that covering combustible materials with metal isn't a code-compliant solution, even if from a practical point of view it works beautifully.
- 9 years ago
From a practical point, a piece of stainless applied directly to a combstuble material will not keep the combustible from burning any more than that stainless steel pan keeps your food from burning. It needs an air gap like the listed backguard does to be of any value...sort of like a double boiler keeps chocolate from burning on the stove. Otherwise, you are just covering up the charred wood so that you can not tell it is burning.
- 9 years agolast modified: 9 years ago
For the discussion of clearances, and the ANSI standards, the distance to combustible materials above the cooktop is set so that, under normal/proper use conditions, the combustible materials should never get above 212F/100C. (Boiling point) The actual test number is more like 200F. This is so that the wood does not dry out and become easier to ignite. This number is well below the actual ignition point of wood. This means no additional protection should be necessary unless you are trying to put a heat source closer to a combustible material than the listed appliance allows. Then you must follow G2409.
The only thing additional protection is necessary for is an actual out of control fire, or if you have a grill that causes flames when the fat drips down. In most cases, the out of control fire will be up in the range hood consuming all the grease up there, and the window trim will be the least of your worries.
Robert Brown
Original Author9 years agoSo is this something a kitchen designer can make work? Removing the molding and replacing it with something else?
The issue is the window molding correct? The brick back is fine, right?
- 9 years agolast modified: 9 years ago
The window molding is an issue to a nitpicker that does not understand the codes and standards. As I said, IRONICALLY, you can satisfy the nitpicker's code argument by actually adding more wood to the entire wall behind and above the cooktop (making it flush with the trim) as long as you are using the 6" backguard.
The code would also allow you to put a 4" tall combustible backsplash abutting the backguard that sticks out from the wall 7/8", while the casing only sticks out 5/8" and is farther away from the cooktop than a countertop backsplash would be.
Robert Brown thanked User - 9 years ago
But sure, you could remove the casing and put something else up, or pull the range forward so that it is in front of the plane of the window casing.
Before you get too far ahead of yourself, you may be required to insulate that wall when you remodel...plus, you need to have electrical receptacles on or above the counter within 24" of the range if you put counters there.
Robert Brown
Original Author9 years agoOh awesome. So I'm all good! Thanks for the info about the electrical receptacle. I guess that is the next thing to figure out.
Robert Brown
Original Author9 years agoWait, like that is a requirement or a suggestion? I can't find a single spot to put the receptacles...those windows are 38" across.
- 9 years agolast modified: 9 years ago
"Oh awesome. So I'm all good!" - well, it may still depend on the interpretation of your inspector, but if you understand what I have explained to you, then you should be able to work out with the inspector something that is acceptable to both of you.
"Wait, like that is a requirement or a suggestion?" Requirement...why I bothered to mention it.
Start with E3901.1, and then read E3901.4.
As long as there is a wall behind the countertop, even a window wall, the receptacles need to be above or in the countertop.
https://codes.iccsafe.org/public/document/code/553/9875212
Look at Lew Electric PUFP ,or tombstone receptacles.
Robert Brown thanked User - 9 years ago
BTW, any popup receptacle that is used to meet the REQUIRED countertop spacing has to meet NEC 406.5(E) AND NEC 210.52(C) as well as other parts of the code. In other words, even though several cheaper popups claim to be listed for kitchen countertops, they are not listed for use as THE required and permanent receptacles. NO flexible cords allowed, let alone less than a #12 wire gauge. Hardwired only.
Robert Brown thanked User Robert Brown
Original Author9 years agoOk. All great info. Thank you. So a pop up receptacle is the solution to this problem. Cool.
Robert Brown
Original Author9 years agoHey M, I just shot an idea to my Kitchen Designer as we are getting closer and closer to all of this happening.
Above you mentioned putting a stainless steel sheet on the wall behind the range and Fred S mentioned that there needs to be an air gap.
If we put a stainless steel sheet flush with the window molding so that the range is flush with the sheet and then the window molding is technically behind the burners, do I still need a 6 inch back guard? I always thought the 6 inch back guard was necessary for my situation, but if I can somehow save the $415 while still being safe, that would be ideal.
Robert Brown
Original Author9 years ago...or screw it. Just literally cut the window molding back the 4 inches it needs to go to meet the 6 inch requirement.
- 9 years agolast modified: 9 years ago
"Fred S mentioned that there needs to be an air gap." - There is a lot more to it than that. Just leaving a gap behind a sheet of stainless steel would not meet ALL of the requirements, and would normally only reduce the required clearance without the "listed" backguard by about 50%.
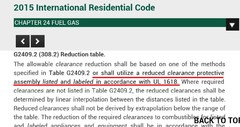
You NEED TO read the rest of the details to G2409.2 here;
- 9 years ago
You could also call your city and ask them for an opinion. Sometimes, they have the option to ask for a formal pre-application-meeting that becomes officially binding on the inspector.
But even if they don't do that, usually, you can ask for guidance and an inspector is likely to follow it afterwards.
A good contractor or architect should be able to navigate all these questions. Robert Brown
Original Author9 years agoOk. Haven't had these super detailed talks with my contractor yet (emailed him tonight) so I'm sure we'll figure it out. Haven't spoken about an inspector or anything though. Sounds like when the hood comes in he'll install it and then when the range comes in he or my fuel company will hook it up to the line. Nothing too outrageous.
 9 years ago
I'm too late to the party here, I'm afraid, but it looks to me like the kitchen might be better in a different part of the first floor. I think CP asked for a sketch of the first floor. That would be helpful to see to make sure you're not missing an opportunity. Are you sure this room your planning for you kitchen wouldn't be better swapped with a dining room?
Robert Brown
Original Author8 years agolast modified: 8 years agoNot to bring back an old dead thread but this is getting closer to happening and I wanted to circle back. I had the Aitoro installer come over and look at my kitchen and he didn't see any issue with putting the 36" Blue Star between the windows and even said making the back wall flush with the window molding would be completely unnecessary.
We're going to re-tile the back wall and push the Blue Star flush against it between the windows, no backguard. Also put in a wall mounted 36" hood venting directly through the wall to the outside, at hopefully around 1200 cfms. It would end up looking something like the
attached picture. I'm still somewhat nervous about the window molding,
but the more I measure it and look at the burners (which sit back 2
inches from the back and an additional inch inside the edge of the
range) and got the assurances from the Aitoro installer, it seems to be
fine.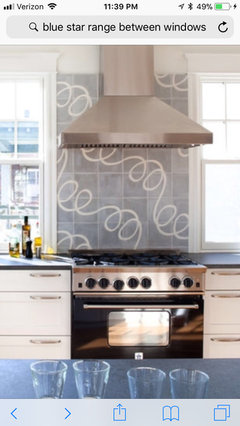
- 8 years ago
I would make sure you have a raised trim piece in the back of the range. Your picture shows 'island trim". That sounds like trouble, if you plan on pushing the stove against the wall. If you're really worried about the window molding, you could even get the extra tall trim piece. It's been a while since I looked into it, but I recall it's about 18" tall
Robert Brown thanked M Robert Brown
Original Author8 years agoHi M, thank you for such a quick reply.
Could you explain how the backguard would make a difference in terms of the window molding to the left and the right? I thought the trim was to protect the back wall. I didn't think I'd need trim because the tile would be flame proof.
Thank you!
- 8 years ago
Refresh my memory. Is that "back wall" made out of nothing but brick/masonry? Is there no wood studs in the wall? Do you need to insulate the wall, and therefore fur it out with wood studs? (You could use metal and fiberglass)
- 8 years ago
If you install island trim, then you need to set the stove away from the wall. I don't have the Bluestar installation manuals handy right now, but I believe it is on the order of 6". If you don't account for that with your countertop material, then you'll have a gap that things can fall into.
I am not sure about the clearance requirements to the sides. If your window moldings are outside of the 36" enveloped of your stove, the back trim only provides limited shielding. But yes, it does help a little bit.
Just for the record, we are in fact changing our range to island trim in our (still delayed!) upcoming remodel. But the reason we can do that is that we have opted for 30" deep counter tops. Also, both countertop and backsplash are non-combustible. That's a very unusual combination, and most kitchen wouldn't be able to do this.
- PRO8 years ago
The backguard is required if the 6" clearance to combustible materials is not met. If that wall is merely brick veneer over a wood framed wall, you need the backguard.
Robert Brown
Original Author8 years agoI understand that. Wasn’t sure how it related to the side window molding. Thank you.
I’m not totally sure about the back wall so I guess I’ll get the 6” back guard.
Robert Brown
Original Author8 years agolast modified: 8 years agoUpon further reflection, it isn’t going to be difficult to make the tile flush with the window molding and it eliminates any worry of that window molding, so we’ll be doing that. Plus a 6” back guard and a 1200 cfm 36” wide and 27” deep hood. Going to be great.
Possible to use a fire proof material to bring the tile out flush so I can use island trim? A question for Lowe’s (who will most likely be doing the tiling)?
- PRO8 years agolast modified: 8 years ago
Please do not ask Lowes anything technical. That's just buying trouble. You may or may not get a correct answer. But the odds are on Not. I say that as a former renovation supervisor with the company. My colleagues didn't even know what a TCNA manual was, much less own a copy.
The answer to your question is another question. Is the wall masonry veneer over a stud wall, or is it solid masonry? You cannot make the studs behind veneer go away in the clearance requirements. If they are closer than the 6" allowed in the "material sandwich" behind the range, then no, you can't use the island trim. You would need to use the backguard.
If that is a masonry wall to which you are applying tile, then yes, you could use the island trim. But, your tile will discolor from the high heat adjacency. Just like the stainless back guard will discolor from heat.
Removing the window stool and apron, then applying tile to the whole wall is your easiest approach to deal with any wood encroachment from the trim into the safety zone. Then replace the stool with the same material that you are doing for your counter. Or tile. But that isn't a Lowes's tile guy kind of job. They won't accept the liability. You need a private sector professional tiler with some skills beyond tile flatwork. And the counter fabricator needs to coordinate with the tiler as well. This is the world's smallest GC job, or else you need to coordinate things.









cheri127