Software
Houzz Logo Print
kaokeefe75

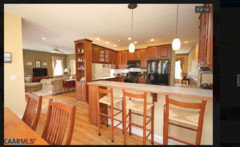
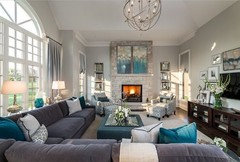
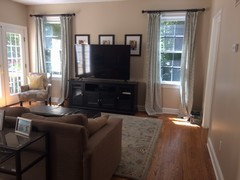
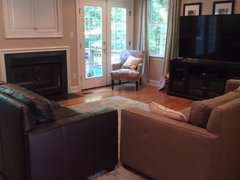
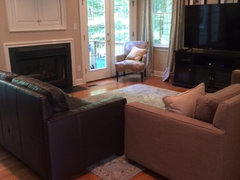
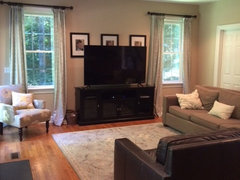
Difficult living room layout - french doors flank fireplace

9 years ago
last modified: 9 years ago

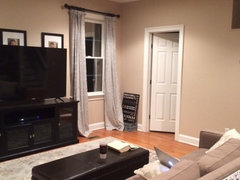
We are having a very difficult time placing furniture in this room. We currently have a similar layout as shown in these pics (previous owners). While the TV seems like it should go over the fireplace (we are getting rid of the cabinet and placing stone up to the ceiling) the couch needs to be far enough away for comfortable viewing. We have a full size couch and love seat to work with. We are considering purchasing a sectional to center on the fireplace/tv, but it seems like that might be an expensive mistake if it doesn't work.Any advice appreciated!

Comments (18)

  • 9 years ago

    view from kitchen

  • 9 years ago
    A sectional is not the answer....you have flexibility with sofas and chairs. The previous owners have a good basic arrangement with the tv on or over a console cabinet. Once you have put rock on the fireplace area, you may want a single piece of art there. A TV is not art. Use your current furniture for a while, get to know your home and then decide if you want different seating pieces.
    kaokeefe75 thanked felizlady
  • 9 years ago
    Maybe another couch instead of leather chair, if there is room, need more pictures. Maybe a sectional is the answer
    kaokeefe75 thanked Irene Morresey
  • 9 years ago

    Agree with TV placement, and then you just set up an L of seating that encompasses/faces the TV and fireplace walls. That could be a couch and a loveseat (respectively) with an end table between them, if space allows, but if they filled the room with three armchairs, it's probably smaller than you think. I think I'd start with a couch facing the TV and then see how much space is left on the right side for more seating facing the fireplace. If you entertain, then it could be nice to put a slim chair or an ottoman in that corner where they had the chair, for conversation. Just make sure it all fits with reasonable walkways behind and in front of things -- I think I'd rather have a coffee table (and good viewing distance) than a sofa table behind in this instance. Good time to use some graph paper and be sure that you have room before committing, and stick with slim ("apartment style") pieces.

    kaokeefe75 thanked acm
  • 9 years ago

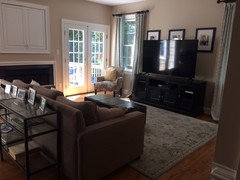
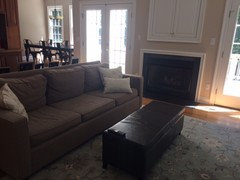
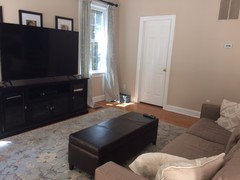
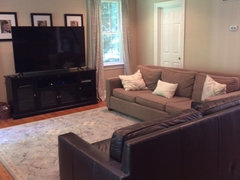
    Thank you for all these helpful comments. It definitely looks like the consensus is to keep the TV where it is! We were looking to change it because 1 - we would really like more seating around the TV for a family of 5, 2 - the TV seems too close to the couch (or more likely, its just too big), and 3- I thought that there should only be 1 focal point in the room, and assumed it should be the fireplace. But sounds like I should keep it where it is! I am attaching more photos with our current photos (disregard the photos on the wall, they were hung while we were trying to layout the room)


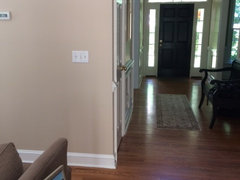
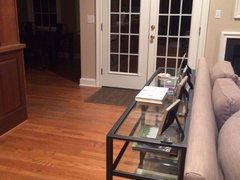
    The door next to the windows is the door to the powder room (seriously!). We encourage guests to use the basement or upstairs bathrooms, but this door can't be moved. Also showing the view from the front door - where there is a clean line of site from our driveway to the couch if you are looking. That is another reason we were thinking of moving it, but if this is the best configuration, we will keep it. We are also renovating the kitchen, tearing down the big ugly hanging cabinets and adding an island, so we would have more room behind where the current couch is, but it is also the walkway.


  • 9 years ago

    I am thinking we definitely need a smaller TV, possibly wall mounted?

  • 9 years ago

    Smaller TV may be the answer. OR hung on wall it could give the illusion of being smaller. Can you remove the console from behind couch & move couch back the 14-18" that console took up? Put console on wall with vent with the 3 pictures over it. Raise curtain rods so curtains just touch floor. Not sure that FP wall lends itself to adding stone. The FP is flat & stone is thicker. It may just look squished in between the 2 French doors.

    kaokeefe75 thanked jck910
  • PRO
    9 years ago
    Your room is beautiful. Is the ceiling fan light centered on the fireplace? The ceiling fixture should be entered over your seating arrangement. Having 2 focal points works well with an L shaped seating arrangement. I would try centering the rug with the light fixture and fireplace and place the sofa facing the fireplace with the front feet on the rug and place the love seat next to the sofa facing the tv and add an end table with a lamp between the sofa and love seat. Add a coffee table placed 18" from the sofa and love seat. The coffee table should be centered under the ceiling fixture as the center of your seating arrangement. Let me know if you try this arrangement and what you think. It may extend a little into the walkway, which is okay if the room is as big as it looks in the photos.
    kaokeefe75 thanked Julie Murray
  • 9 years ago
    TV over the fireplace is much too high for comfortable viewing. The TV would be better placed in another room.
    kaokeefe75 thanked jbtanyderi
  • 9 years ago

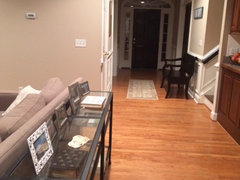
    It absolutely makes sense that our seating arrangement should be center around our ceiling light - which IS centered on our fireplace. Thanks for the helpful advice. I am going to move around furniture tomorrow to try it out and post pics. I fear our space is not as big as the pictures appear, and it may be difficult to get a love seat and sofa centered in the room without obstructing walkways and doors. I am attaching photos of the walkway behind the sofa from the front door and into the kitchen. We will be tearing that wall of cabinets down and replacing with an island, but since the island will be centered on the kitchen there will be more space for it. My biggest concerns with this layout are blocking the french doors and having the couch stick out too far into the walkway - not sure if this should be done.

  • 9 years ago
    That seems like a very wide walkway. Unless you decide to place a runner rug there I don't see why you can't push the couch back 6" or so which will help with the TV. Also looking at your other pictures and your need for more seating I would do a corner L shape sectional with seating for 3 plus corner, facing the TV then seating for 2 facing the fireplace.

    An armchair in the opposite corner near the French door will do the trick. If both French doors lead to the same zone I wouldn't be too afraid of semi-blocking the other one. It works well for symmetry but may not be comfortable in reality.
  • PRO
    9 years ago

    Look forward to seeing the L shaped arrangement. The one chair would probably work well next to the fireplace opposite the corner of the sofa and love seat. This should allow for cozy conversation in the center of your space with good viewpoints to both focal points. Let me know what you think.


  • 9 years ago

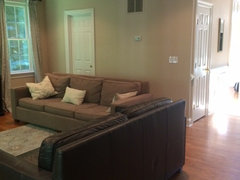
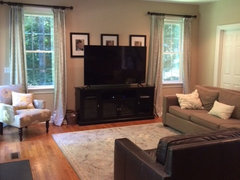
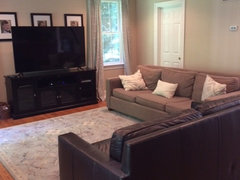
    I am sorry for the delay, but we have been traveling. I finally got a chance to move the furniture. I couldn't exactly center the rug and seating arrangement around the fan/fireplace, as there just wouldn't be room for walkways, but I tried o make it less off center. Sorry for the barrage of photos, but would love your thoughts


    on it. Obviously would need a square coffee table/ottman and end table between the couches, and would move the photos behind the TV and raise the curtains to floor height. Also still planning on removing the TV console and doing a wall mount to lessen the "bulk" in the room.

  • 9 years ago

    More photos

  • PRO
    9 years ago

    A sectional will give more optimal TV viewing seats and minimize the cluttered look. The red chair is currently right on top of your couch and if you sit in the other chair next to the TV you can't see the TV! To make a room feel bigger, you want the furniture to breathe. Getting a sectional will eliminate the need for so much furniture and you will probably just need a coffee style table or end tables and the TV/stand. You will be amazed how much bigger the room will feel and how functional the room will be if you get a correctly sized sectional.

  • 9 years ago

    Thank you! Any suggestions for sectionals? Also, how would I gauge the right size sectional? I would hate to be wrong about that large of a purchase!


  • 9 years ago

    Pillar & Pen - thank you for your suggestions. Just realized your reference to "red chair" is from the original layout (previous owners furniture). Does this new layout (posted just above this) seem any better?