Software
Houzz Logo Print
kori33

New home construction, Framing Issue

9 years ago

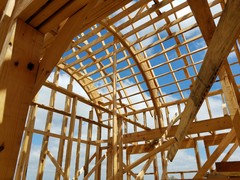
We are building a new home and we have a barrel ceiling that according to the plans was supposed to be 18' high. When measured it came in at 17'4". The builder pretty much is saying its a matter of geometry and that we just have to understand.

Should the measurements of the build truly reflect the plans? And is 8" a big deal or should I just let it go?

We are building out of state, so I am quickly losing confidence and feeling as though I need to hire an independent inspector.

Any feedback is greatly appreciated.

Comments (12)

  • PRO
    9 years ago
    last modified: 9 years ago

    A barrel ceiling 18 feet high comes up 8 inches short at it's peak. Since Barnum and Bailey is no longer a circus, this sounds like a lofty interior detail and not one key to the support of the structure in any way, and not one from which anyone shall be swinging with a clamp between their teeth. I would not worry to the max on this particular detail, even superlative architects have been known to make minor errors. Translated to a single foot, it would mean you are low by a quarter of an inch (.037%) and you nor anyone else ever notices. It may indeed be a "geometry" issue and without knowing breadth of the span I doubt anyone could answer that issue here.

    That said, it's not a detail common to the basic spec build, and one would assume an architect was involved and your home is custom designed? An explanation or discussion with the arch may be in order.

    Virtually any long distance build, spec or custom to the hilt, is worthy of an on site watch dog in the form of a skilled interior designer local to the area to keep a watchful eye on all details specific to your home . From framing to finish.

  • PRO
    9 years ago

    I would expect the build to match the plans, and a better explanation than "its a matter of geometry".


    This may be a simple mistake, or the result of an error elsewhere. Did you measure the room below?

    kori33 thanked PPF.
  • 9 years ago

    Thank you everyone for your input.

    Yes the plans that have been evaluated and approved at every level. I know that this is interior detail and the fact that it is in master makes it a non-issue in regards to cabinetry etc. My concern is that the measurements for the entire home maybe off. We had a friend go in and measure just a few different things to double check the builders work. We were not anticipating one ceiling being off by 8", but we didn't have him measure everything as he was doing us a favor and we didn't want to abuse his kindness.

    My question is, should we hire an inspector to go out and measure the entire house prior to moving forward? Or am I going to get myself into a messy relationship with the builder over a detail that no one will ever know is 8" shorter?

    Besides telling us it was a geometrical issue and that they "hoped we could understand", the builder has been non-responsive.

  • 9 years ago

  • PRO
    9 years ago

    From your image, I see no reason that the ceiling could not be 8" higher. Probably an error in framing.

    Nothing wrong with having an independent person inspecting as the build progresses.

    As for taking measurements at this stage, what would you do if one were off? Off by and inch, off by 6" -- where would you say (or would you say) stop and correct?

  • PRO
    9 years ago

    You have hit the roofing nail on the head,Joe!

  • 9 years ago

    Are you sure the friend that gave you the height number measured it correctly?

  • 9 years ago
    last modified: 9 years ago

    Jan Moyer... I don't appreciate your condescending tone. It's not a matter of me being picky, its a matter of is the home being built according to the plans. Every detail has been paid for, whether you think it is extravagant or not is irrelavant. If I am paying for an 18' barrel and only getting a 17'4" vault, I would simply like a heads up, a call would suffice. I don't think this is an unreasonable request... It appears to me that you just want to be heard, willing to say anything to prove how "smart" you are. Please leave this discussion.

  • 9 years ago
    last modified: 9 years ago

    CLC, yes our friend is a contractor himself. We asked to go and check just a few items before we released the draw for the framing.

    The builder finally called me after a week of silence. It looks like the foundation was poured short, therefore the width of the room is not accurate, hence why the barrel is 8" short.

    I appreciate everyone's input. Thank you.

  • PRO
    9 years ago

    kori33, it's good you have the answer to the issue. Had it been stated when the question first came up, it would have been better. It is not all that unusual to get slight variations in foundation measurements - one just hopes to keep them at a minimum.

  • PRO
    9 years ago
    last modified: 9 years ago

    In the long process that is build or remodel........... you save complaints and the demonstrations of "nothing !!! will get past me" for things that are truly important. Or.... you put your resources into the daily/weekly monitoring via a designing watchdog who checks the site with that frequency, toting phone with video and a tape measure to every last inch. and communicates with that frequency to you. Or..... you will need a major sense of humor "infusion" before it is over!

    The op is correct in that inches DO in fact matter greatly for many, many things. Your 42 inch sub zero will NOT squeeze into 41 3/4 inches. ........but. Save your strength and psyche. It is simply a long road with occasional bumps, and all perfection is relatively as perfect as perfection and tolerances will allow.

Sponsored
The Creative Kitchen Company
Average rating: 5 out of 5 stars52 Reviews
Columbus Area Kitchen Remodeling and Refacing Professional