Software
Houzz Logo Print
heather_maxwellhall78

Whoa 90s kitchen

9 years ago
last modified: 9 years ago




Just bought this sweet house built in the 90s that is in serious need of updating. These are photos of the previous owner's setup in the kitchen. Tile counters with bead inlays have got to go. Plus the cheap cupboards and old linoleum floor.

I would love any advice on how I can make updates and with what. I love modern, simple design...and I don't have a ton of money to spend. Sigh... Thanks for any input.

Comments (38)

  • 9 years ago

    So, basically, if cupboards, flooring, and counters go-we're talking full remodel, more or less?

    Current set-up seems functional, in terms of where everything is, appliances etc..do you like it? would you repeat it?

    It's an open plan..or partially open..what is the flooring in the rest of the space? A bit hard to see from the picture.

    I can already tell you that your preference for modern and simple puts you in a very good spot, as Ikea's kitchens are modern and simple and are one of the best things IKEA manufactures. Nice quality for a good price.

    There are options to customize the cabs more with doors from Semihandmade, for example(they specialize on manufacturing doors and other elements in quite a few designs, that'd work with IKEA cabs), but then it'd bring the costs up of course.

    Countertops..what do you expect of material? How durable should it be?

    It can be butcherblock(IKEA again..or anything, really, theirs just cheaper) or Formica..Corian..it can be also marble or limestone(prone to etching..but many people love the look and are okay with etching)..or it can be Quartz or granite..probably as less busy as possible. Obviously some materials are cheaper some more expensive.

    Is there any inspiration pic you can show us that will inform us better about what feel you're after?

    Also important-where is the house? Some materials make sense everywhere; some are better used in such and such places but not in others. For example your type of foundation might determine which flooring might be better for you.

    Now, there's something that shows round corner of the countertop, first pic, but I can't see what it is..an island? Another pic would help. Or a plan. The peninsula, I see. Can't see what's across.

    maybe it can be reconfigured a bit if it's something that you'd want..or if it'd save on materials, because you don't really want it there.

    There are many people here who are great with plans..the more they can see the existing one, the better their suggestions will be.

    Congratulations on your new house..it seems very cheerful and nice indeed.

  • 9 years ago

    Thanks Aprilneverends! I've added some new pictures of the kitchen above and will now add some inspiration pics here for looks I like...

  • 9 years ago

    Photos aren't showing up above so trying to add here

  • 9 years ago

  • 9 years ago




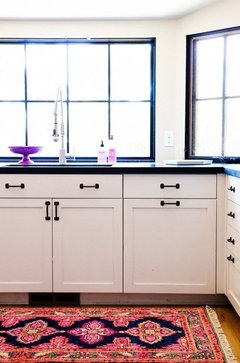



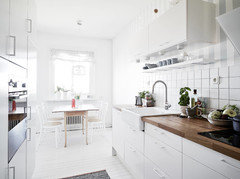


    Here are some inspiration pics of kitchen I dig...

  • 9 years ago

  • 9 years ago

    I chose those based on their basic similarity to the kitchen in the house. I def like the butcher block counter look so I think we will go that route.

    Would the cupboards need to be ripped out entirely? Or maybe the doors only?

  • 9 years ago

    It doesn't look so bad from the photo. Though the photo downplays the countertops, which seem to not quite get along with the rest of the room.

    It's a slippery slope. Really if you're considering replacing the cabinets, counters, and floors, that's a full remodel as aprilneverends says, and you should look at opportunities to improve the layout too. If you can't afford to do everything, I'd wait on changing those big items since it really makes sense to do it all together. Like if you bought stone countertops, you're committing to keeping the layout and the cabinets for a while.

    That said, if you can DIY, I'd look at Ikea butcherblock counter and changing out the light fixture. Then save for a full gut when you can afford it.

  • 9 years ago

    I think we will do as you suggested for now, Caligirl5. Make the counter updates, light fixtures, hardware, and then make a plan for a possible full remodel down the road. I would love any ideas/thoughts on how do that initial update in a minimal way.

  • 9 years ago

    Thanks! think I got it..it's the rounded edge of the countertop..No island then. great. saves money:)

    examples that you show are not strictly modern..they're what people, for the lack of better word, tend to call "transitional"..but it doesn't matter for our purpose..I see non-fussy, simple, functional, not too sleek, working everywhere...some amount of stained wood is important since it brings warmness..and another material or paint that will emphasize this warmness of wood by being different..am I right, more or less?

    How light the space is? How important the storage? say, would you consider open shelving if it comes to it..practically speaking?

  • 9 years ago
    last modified: 9 years ago
    PS butcher block is easier in your case..first, if updating for now-easier on the cabs as caligirl suggested..second, you have a stove and a sink that will work better with butcher block since the sink is over mount, and free standing stove is also better for when butcher block is used

    so yes..maybe the best is to change the countertops since they're the ones that "go" the less, bother you the most, and are more or less easy fix

    (..sorry..is there an island, after all? the pic with the pendant?)

    and maybe change flooring if you generally hate it

    I know that I'm having a hard time when not liking the flooring..I can go for years when not liking something else, but wrong(to me) flooring really gets to me. If that's your case too-maybe it makes sense..just buy more of whatever you choose..in case you'll need to do that remodel, and will need some more flooring of the same kind

    To me, cabinets look nice, but should look nice to you. If you prefer a color, you can paint them. Not needed; but might make you fall in love with the kitchen as is.

  • 9 years ago

    Thanks so much. This helps me clarify what I need to prioritize and what will make sense in the scheme of what's there. I think we will start with the countertops and lighting fixtures as a start, then look into updating the flooring, which extends into the foyer and downstairs bathroom (which is filled with dated orangey honey oak and will also need updating).

  • 9 years ago

    as for the cupboards ripped entirely..they should be good if installed in nineties, unless they're not. refacing should suffice

    or maybe even repainting/refinishing should suffice

    or you can play with the style if it doesn't hurt your function..some shelving, some glass fronts

    but you're there, you know better how sound the cabinets are

    good cabinets can be there 50 years easily.

    not that good..a different story

  • 9 years ago

    (of course, I'm talking of the remodel down the road. )

  • 9 years ago

    Yes, cupboards are good condition so we will look into some glass fronts/some new facings. I might be able to find some space for open shelving, too. We move in this August, so I've got a month to obsess over all the changes we could make and trying to find resources, etc. I am so thankful for the help and ideas found here!

  • 9 years ago
    last modified: 9 years ago

    For starters, I'd paint the space between the upper/lower doors the same color as the doors themselves. It looks like they painted the frames (?) the wall color.


    For counters, depending on budget, butcher block, or IKEA concrete laminate look. I think it looks amazing. I kept on touching them in their store.

    http://www.ikea.com/us/en/catalog/products/70335655/

    However, I don't know how big a deal it is to rip tile counters out. Alternatively, depending on how handy you are, maybe look into installing concrete counters over the tile?

    http://www.remodelaholic.com/quick-install-of-concrete-countertops-kitchen-remodel/

    [I doubt it's quick -- but still ; there are actually kits for sale]

    and http://ths.gardenweb.com/discussions/2578302/my-project-pouring-concrete-countertops-over-existing-tile

    (unfortunately, pics are gone)

    http://abeautifulmess.com/2014/01/concrete-countertop-diy.html

    As far as flooring, I'd start by popping a rug down until you've decided what to do.

    Also, check out Apartmenttherapy for before/after renovations, many with low budget.

    http://www.apartmenttherapy.com/search?q=kitchen+before+after




    And, then, there's always the approach to embrace those beady counters and go with a boho rug.

    5x8, 96.00


    Heather Maxwell Hall thanked nosoccermom
  • 9 years ago

    Oh good call about painting that space, nosoccermom. Will be more cohesive. I like that concrete laminate, too thx!

  • 9 years ago

    I kinda like it being painted differently..plays well with that backsplash..which I noticed only now lol,,,photos are hard..:)

    but that's the preference thing, of course

    I think-with these light updates proposed-you'll have a lovely kitchen, and lots of time to contemplate on how to reconfigure it/remodel to your complete liking

    Heather Maxwell Hall thanked aprilneverends
  • 9 years ago
    last modified: 9 years ago

    OH right that backsplash. Is it possible to cover over that tile with a new one, or would I have to rip it out? Scared that it won't be easy to update that...

  • 9 years ago

    wait with ripping out the tile..change the counter first, see what happens

    it's totally off now, with the existing counter top; but the counter top will be different

    as for technicalities..I impatiently will wait for somebody else to answer that..I also would love to know if one can cover existing tile with another tile..:) trying to figure some stuff out in my place

  • 9 years ago

    Good point... it will look really different with new counters

  • 9 years ago

    Honestly, I wouldn't do anything until you've been in the house for a good 3-6 months so you can really get a feel for what works and doesn't. I've seen worse kitchens and yours looks functional.

    However you may get into the kitchen, do the changes suggested by the others and then realize the kitchen doesn't function for the way you live. Then what? You just spent hundreds of dollars for a kitchen that doesn't work for you, when instead that money could have been the start of your kitchen redo savings.

    If once you get into the house and determine that the kitchen layout works for you, and if you don't want to spend for a kitchen redo for several years, then yes, go ahead and change the backsplash and counters. Paint the walls and/or the cabinets and change the knobs and pulls. If you decide that the layout works, you may also decide to change the sink which isn't a huge deal.

    I definitely wouldn't change the floor. What if you decide to run whatever flooring is in the rest of the house into the kitchen in the future? Why waste money now? I like the idea of getting a colorful rug to throw over the floor for now.

  • 9 years ago

    my daughter had a house that had a backsplash that was baby blue and baby pink - Rustoleum has a paint that will work over a tile backsplash.

    Heather Maxwell Hall thanked new-beginning
  • 9 years ago

    OOH just found a some inspo and a tutorial for painting the tiles. Thanks new beginning!!

  • 9 years ago
    last modified: 9 years ago

    you're right, cpartist. i was definitely talking about the case when one wants to change all the flooring..not just the kitchen one..and has to consider all the floor on that level together, because of the layout

  • 9 years ago

    I think the dark hinges need to go. I didn't read all the posts but if mentioned already, I second the motion. Certainly the other hardware. Possibly even paint the hinges but it can wear off in time. Spray or rub in chrome color. Buys you time. Congrats on your lovely home.

  • 9 years ago

    I kinda like these black hinges..:)

    it's not the matter of what i like though..

  • 9 years ago
    last modified: 9 years ago

    Are the tiles gray or white? I have to say that I actually like them --- larger square tiles are making a comeback.
    Maybe change the grout lines to slightly darker if they're straight.


    Also, take off some doors and see what that would look like.

    Finally, can you add under cabinet lighting?

  • 9 years ago

    I like nosoccermom's suggestions.

  • 9 years ago

    LOVE the suggestions and pics, nosoccermom! That's exactly the feel I'm going for ... you nailed it. I will try taking off some doors and darkening the grout. Will save those pics as inspo!

  • 9 years ago

    Just make sure the grout lines are worth highlighting.

    And please post pics of your work.

  • 9 years ago


    Just found out you can use peel and stick tiles from places like Home Depot over existing tile. They have some decent styles like white hexagon or herringbone marble, etc, and it would be an easy temporary solution until we decide if we're going to do a bigger remodel. I'll wait until move in next month to make the decisions.

  • 9 years ago

    If you go to apartmenttherapy.com, you'll find more temporary solutions.

    These HD tiles are really plasticy and not cheap.

  • 9 years ago

    Yep. Apartmenttherapy is where i saw the link to the home depot tiles, actually. I will keep looking. Thx!

  • 9 years ago

    It appears that the cases / frames of the cabinets are painted the same color as the wall / soffit and the doors are still the white? Can you simply paint the doors to match, and replace that counter with the concrete look one from IKEA? you'll simplify the colors, get rid of the counter, I think the backsplash will be perfect and calming. I think that the doors "stick out" along with the hardware because there are three colors competing on the same "item".

    you already have a stainless fridge, shop scratch and dent for a dishwasher, stove and hood in stainless. That tall back on the stove is dated. And try to get a micro that fits in that space for it!

    Then - you'll have a cohesive palette for the kitchen and the floor won't be a troublesome, you would not have spent an arm and a leg (and what you DO buy - appliances - will last through a future / shorter term remodel) and then decorate with accents for things like platters, a mixer, and then toss a rug on that floor and you won't even pay any attention to it until you make the move to do the entire floor!

    Heather Maxwell Hall thanked just_janni
  • 9 years ago

    Smart ideas Jannicone! That makes a lot of sense to make it cohesive and those suggested changes are super helpful. I think we will check out the concrete and butcher block counter options and make the call once we are moved in next month. Smart about the stainless steel updates.

  • 9 years ago

    I think you can have a cool kitchen to be proud of, without breaking the bank!

Sponsored
Whisler Home Improvement
Average rating: 5 out of 5 stars9 Reviews
Franklin County's Committed Home Improvement Professionals