

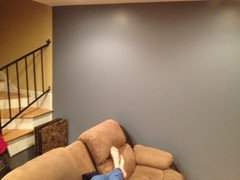
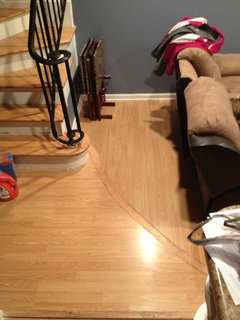
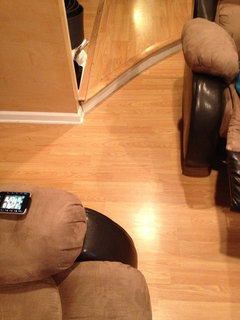
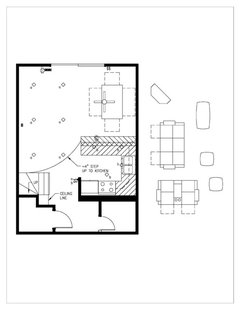
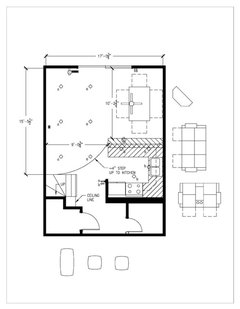
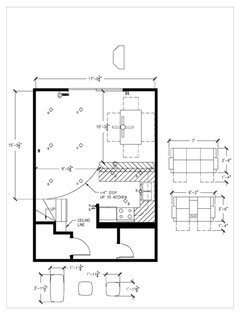
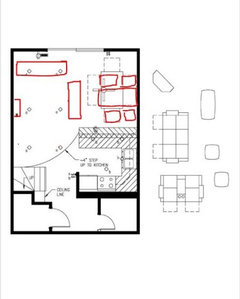
Need help making this flow better
13 years ago
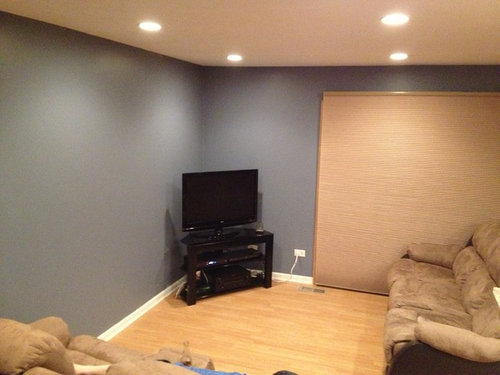
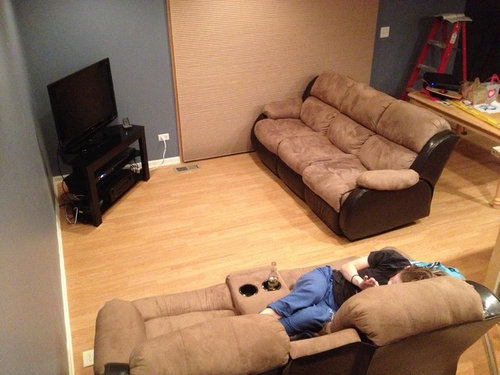
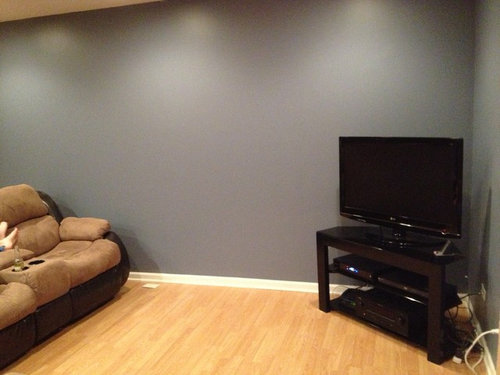
Featured Answer
Sort by:Oldest
Comments (19)
 13 years ago
 PRO13 years ago
Related Professionals
Covington Interior Designers & Decorators · Enfield Interior Designers & Decorators · Sioux City Interior Designers & Decorators · Alexandria Interior Designers & Decorators · Sarnia Interior Designers & Decorators · Bronx Interior Designers & Decorators · Chicago Architects & Building Designers · Grand Island Architects & Building Designers · Cleveland Architects & Building Designers · Fairbanks Architects & Building Designers · Oxford Kitchen & Bathroom Designers · Cedar Rapids Kitchen & Bathroom Designers · Boston Kitchen & Bathroom Designers · Billings Kitchen & Bathroom Designers · Bismarck Kitchen & Bathroom Designers 13 years ago
- 13 years ago
- PRO13 years ago
- 13 years ago
- PRO13 years ago
- 13 years ago
 13 years ago
- 13 years ago
- 13 years ago
- 13 years ago
- PRO13 years ago
- PRO13 years ago
 13 years agolast modified: 13 years ago
- PRO13 years ago
- 13 years agolast modified: 13 years ago
 11 years ago

Related Stories
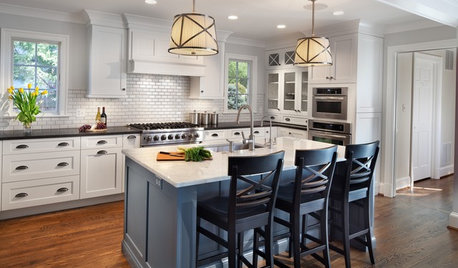
KITCHEN OF THE WEEKKitchen of the Week: Casual Elegance and Better Flow
Upgrades plus a new layout make a D.C.-area kitchen roomier and better for entertaining
Full Story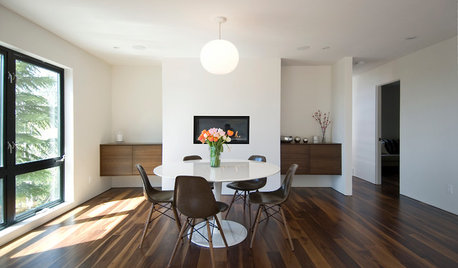
DECORATING GUIDESHow to Create Better Flow in Your Home
Learn how much room to allow for furniture, and tricks you can use to make the most of a tight space
Full Story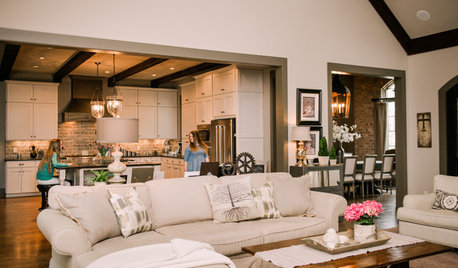
HOUZZ TOURSMy Houzz: Better Flow for Feasts and Family in Alabama
Newly open spaces make this home ideal for entertaining, but intimate areas keep things personal
Full Story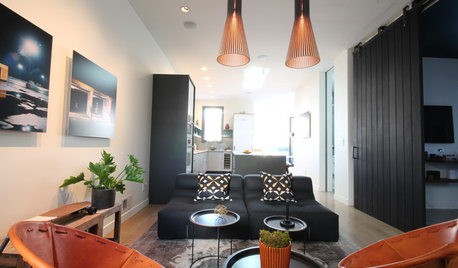
HOUZZ TOURSHouzz Tour: Edwardian Flat Opens Up for More Light and Better Flow
Removing 7 walls and adding clerestory windows brighten this 1905 San Francisco home and propel it into modern times
Full Story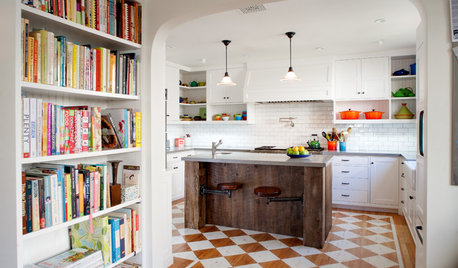
HOUZZ TOURSHouzz Tour: Better Flow for a Los Angeles Bungalow
Goodbye, confusing layout and cramped kitchen. Hello, new entryway and expansive cooking space
Full Story
KITCHEN MAKEOVERSKitchen of the Week: Rich Materials, Better Flow and a Garden View
Adding an island and bumping out a bay window improve this kitchen’s layout and outdoor connection
Full Story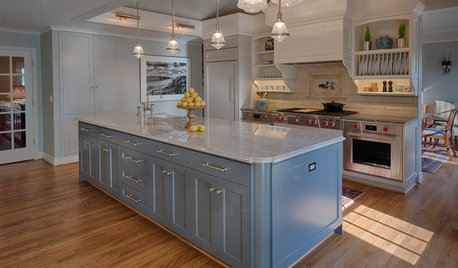
KITCHEN OF THE WEEKKitchen of the Week: European-Style Cabinets and a Better Flow
A Portland couple open up their ranch kitchen to connect with guests and their garden
Full Story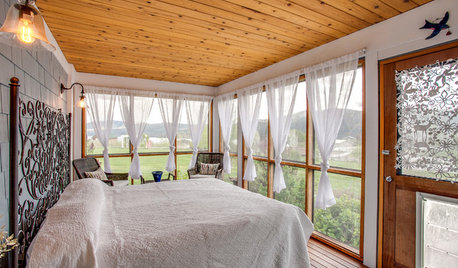
GARDENING AND LANDSCAPING11 Ways to Make Your Sleeping Porch Even Better
Turn off that air conditioner and tune in to the delights of slumbering in the nighttime breeze
Full Story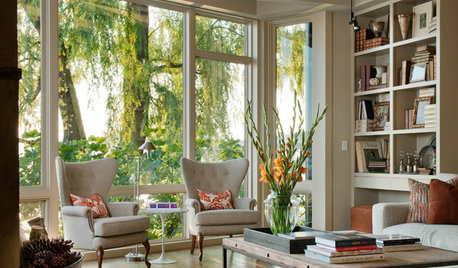
MOST POPULAR12 Key Decorating Tips to Make Any Room Better
Get a great result even without an experienced touch by following these basic design guidelines
Full Story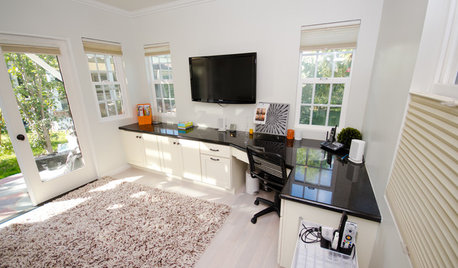
HOME OFFICES7 Ways to Make Your Home Office Work Better for You
Have more energy, be more productive and feel better while working at home with these ideas based on science
Full Story




Raashi Design