Software
Houzz Logo Print
jeff_pimentel

need help? Main roof ridge line too high?

9 years ago
last modified: 9 years ago

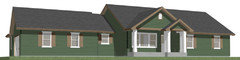
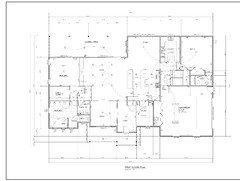
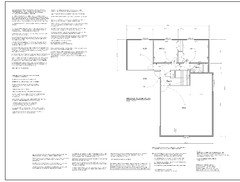
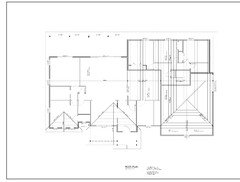
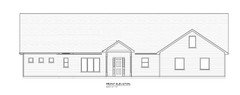
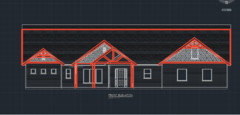
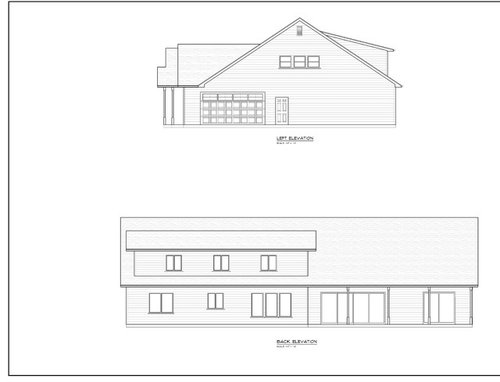
Finalizing plans with architect and need advice. This is a one story plan with a partial second story by using rafters on the right side of the house instead of trusses for 2 bedrooms, bathroom and bonus room. We chose a 8:12 pitch and were advised by the architect that we should use the same pitch for all roof lines including the main ridge and the gables we have extending from the front of the house. My concern came when I received the elevations today. Note how much taller the main ridge line is above the ridge lines of the various gables extending on the front of the house. To me I see the roof more than I see the house from an aesthetics point of view. Looking for opinions on how I could change things to have more focus on the house and not roof while maintaining the upper living space on the right side without having to go with a traditional 2 story floor plan and only utilize rafters.

My first thoughts are to reduce the pitch on the main ridge to something like a 6:12 and increase the small gable pitches to 9:12. With that based on my calculations I could close the gap between ridges by approximately 5 feet, which I think would make it more pleasing to the eye. I wondering if mixing pitches like that would look okay or if it would look off.Thanks in advance for you help :).

Comments (38)

  • PRO
    9 years ago
    Have your architect redraw with a flatter pitch on ALL roofs (it is best that they match, shed dormer excluded obviously)

    The roof will be less prominent in real life as you won't ever view it straight on.
  • PRO
    9 years ago

    If you go with a lower pitch, you will loose headroom on that partial 2nd story and roof over that area might not work out. It looks like you already have a low pitched roof maybe 3 or 4:12, and depending on your region anything lower than 4:12 pitch is not recommended for fiberglass shingles and most manufacturers will not warranty that roof, you have to go with a flat or metal roof.

  • PRO
    9 years ago

    I do believe your Architect needs to be a much better job.

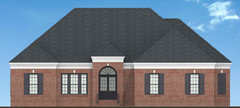
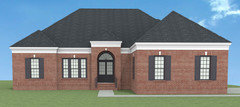
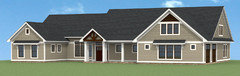
    This house started out looking much like yours with multiple gables and a mix of windows. I did this to show how it might be simplified.


    Consider you are looking at an elevation view that's showing the entire house.

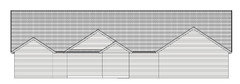
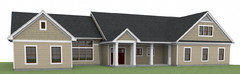
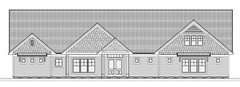
    The two images below are an elevation, and a more realistic, 3D view.


  • PRO
    9 years ago

    Could it be you are trying to put a two story house into a story and a half? Agree with above comments, the roof lines are not good and the windows and placements need work. The only way you can maintain the interiors is with the pitch that allows it. Lowering the pitch, you lower the interior space, just a fact. If you stay with current look, your only method to reduce "roof" is for some dormers, which would add to the complex look on the front. This needs work so maybe you and the architect need a long talk to figure out how to best proceed.

  • 9 years ago

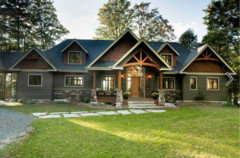
    We did put a lot of effort into the layout of the floor plan to get what we wanted, but not as much focus on elevation. This is the first elevation we've seen from the architect. This is the front of the house that we were trying to more or less mimic for looks. I agree we could put more thought into window sizes that would compliment eachother on the front. This picture below is definitely way more house than roof, which is opposite from ours. We'd like the look of the home to be more consistent with this look. We don't have those two small dormers in our plan. Also, our exterior will be very similar with horizontal siding up to the belly band and then shingles in the gables. We are also planning to do a truss design in the 3 gables. Any ideas on what to do with the roof lines to make it more pleasing, less roof while keeping our floor plan? Appreciate all your input even the ones that are hard to swallow :).


  • 9 years ago

    Here is the 1st and 2nd floor plans if it helps with giving input. Thanks again to anyone that includes their input...the more the better. Trying to build a home for my wife and 4 young daughters. We won't be doing this again and we want to be happy with the result, both functionality and aesthetics.


  • PRO
    9 years ago

    "Any ideas on what to do with the roof lines to make it more pleasing, less roof while keeping our floor plan?"


    That's what your Architect does. If they are not being helpful, then you are using an expensive draftsman.


    It's common to use a lower pitch on the main roof to keep the ridge lower, but as others have said, because you have a 2nd floor, that may not work. Again, something the Architect should be working on.

    Your inspiration house looks jumbled to me. You could easily eliminate all the gables except the one over the front door, calling attention to the entrance instead of letting the eye hunt for a focal point.

  • 9 years ago

    How open are you to redesigning the front?

  • 9 years ago

    @PPF there is some truth to your first statement :). When you say eliminating gables except the one at the entrance would you then use a hip roof in those locations to still frame up those pop outs?


    @apple_pie_order we are open to all suggestions. :)

  • PRO
    9 years ago

    You have 3 bedrooms and 2 small bathrooms for 4 girls?

    Why not 4 bedrooms and 2 baths upstairs?

    Entry is odd with the closet tucked into the corner as if it had been forgotten.


    The more I look, the more I see. Will add more later if others have not.


  • 9 years ago

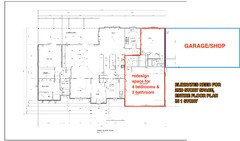
    @PPF the bottom floor bedroom on right side is for a set of twins, which is a very large bedroom (16.5' x 18') and then 2 other bedrooms for other 2 girls upstairs. Each with their own bathroom. The space over the garage was going to be a bonus room, but suppose we could take that space and allow for another bathroom and 2 bedrooms. Appreciate your input...love the 3rd party view point. When you've been looking it at it for so long you tend to not see what others can. Thanks :)

  • PRO
    9 years ago

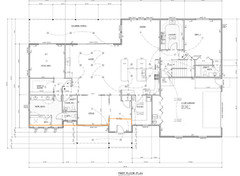
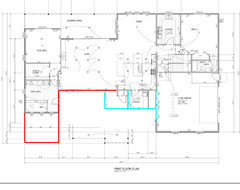
    The front of the house could be changed as I've shown with the orange line.

    And yes, for the inspiration house, hip roof. For your house, I would work to eliminate the need as shown below, because you need the main roof gabled.


  • 9 years ago

    @PPF with that change what would the roof lines/types be from the front view?

  • PRO
    9 years ago

    Consider making the downstairs bedroom a play/media room. A space that will evolve as the girls get older. With girls, there will be boys. You and they will appreciate a semi private space where they can mingle.

  • 9 years ago

    @PPF...designing a house is stressful enough let along thinking about boys with your daughters haha :).

    With that suggestion you would then recommend putting all 4 bedrooms upstairs with 2 bathrooms?

    Do you have any suggestions with that change on how we could improve the aesthetics of the outside with the roof?

  • PRO
    9 years ago

    Simple. Maybe too simple. Although the right side would also change if bedrooms were added upstairs.

    Windows would also need revisions.


  • 9 years ago

    Just thought of this option that eliminates need for 2nd story space, but still gives us our garage/shop as well as all kids bedrooms on 1st floor instead. I think this is just going to add cost though. Our reason for not using trusses over portion of house and including 2 bedrooms and a bathroom was to be more economical, but this idea I sketched would add cost definitely. Trying to balance cost with design.

  • PRO
    9 years ago

    One more thought before I head off to a job.

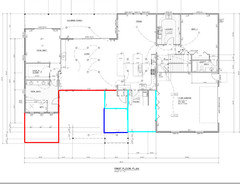
    The plan below shows a rough idea, obviously needs work/refinement.

    Move the office to the front of the bathroom. Pantry changes shape, as does entry. You gain windows across the front of the great room, and all windows on the front of the house become similar. Height might stay the same, but widths, mulled vs separate could vary.

    The entire master wing could be pushed back eliminating the porch behind the master too.

    Powder room would move somewhere behind kitchen.


    You could also do this, with an entry porch outlined in dark blue.


  • 9 years ago

    Here's what it would look like with trusses in gables, shingled gables, increasing pitch of gables and lowering main ridge slightly as well as a wider entry gable. Opinions? Will be revisiting windows for consistency, but is this a step in the right direction?

  • 9 years ago

    this latest change reduces main ridge pitch from 8:12 to 7:12 and changes gables extending from front to 9:12 from 8:12.

  • 9 years ago
    With four children and your vision of this being a long term home, I would suggest you add a second living room/activity room. One that can be closed off for a couple of reasons. Hide kids mess and stop noise from music and or tv.
  • PRO
    9 years ago
    last modified: 9 years ago
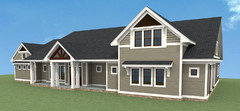
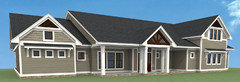
    8/12

    6.5/12

    7/12 with 10/12 gables


    Elevation all 8/12


  • 9 years ago
    Is that 8/12 essentially exactly what I have now? It doesn't appear to have as much roof as the elevation. Is that just because of the perspective in your rendering?
  • PRO
    9 years ago
    last modified: 9 years ago
    Is that just because of the perspective in your rendering?

    Yes. That's what I tried to show in post #4. An elevation is not an accurate depiction of the plan.

    Need someone that can model the house in 3D so you can see what it will look like.

  • PRO
    9 years ago

    I added an elevation above.

  • 9 years ago

    that comparison helps a lot...very appreciative of your time :)

  • PRO
    9 years ago
    last modified: 9 years ago
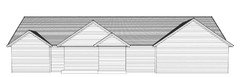
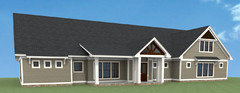
    Moving the office to the left opening up the great room to the front.

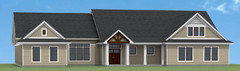
    10/12 on the gables, 8/12 main roof.

  • PRO
    9 years ago

  • 9 years ago
    Wow pretty cool!!
  • PRO
    9 years ago

    Nice work PPF!! I like every aspect of this and Jeff, you have just gotten a true architect or experienced person, giving you about $2500 worth of great consultation!! This is so much better than whomever you are working with is doing for you. Best of luck. This could put you on a very good track forward. Hope so.

  • 9 years ago

    Can the entry gable be increased? Seems it needs more presence.

  • PRO
    9 years ago

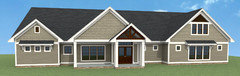
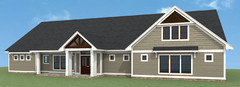
    Here is one that reflects your plan.

    Elevation


  • 9 years ago
    My goodness...you're pretty amazing at what you do! I'm speechless :)
  • PRO
    9 years ago

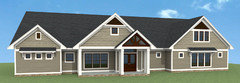
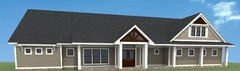
    Thanks Jeff and Flo. Here is the last one, still incomplete, but the idea is clear.


  • PRO
    9 years ago


  • PRO
    9 years ago


  • PRO
    9 years ago
    last modified: 9 years ago
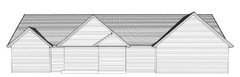
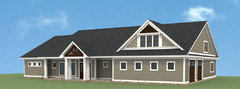
    This one I pulled the garage wall forward to align with the porch wall, trying to simplify the roof.