Software
Houzz Logo Print
lolordo

kitchen layout help

9 years ago
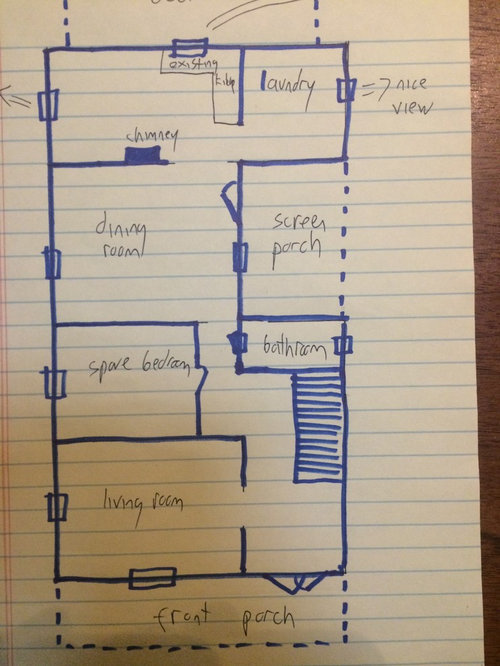
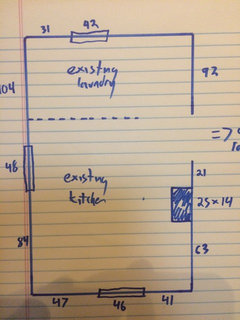
Kitchen gurus, I am looking for help with the kitchen remodel for our 1860 house. Existing floor plan and measurements below - I didn't bother providing the as-built plan because it is so tragic.


goals

- add door from kitchen to deck

- add seating (island seating where i'd prep on other side?)

- make it pretty


us

- 2 40-something adults, no kids, we eat in the dining room

- usually one cook plus someone helping or drinking wine


where are we flexible?

- windows can move, wall between kitchen and laundry can be removed, gas & electric can move

- new kitchen must include laundry and stay within existing kitchen-laundry room walls

- chimney cannot be moved

- appliances: ideally 30" range, 36" french-door counter-depth fridge (we bought these when we moved in), standard dishwasher, countertop microwave tucked away somewhere)

- i don't care if sink is under window

- we moved in a year ago - i have been trying to figure out a layout, on and off, ever since. we plan to stay indefinitely. Houses in the neighborhood go for around $500 000 if that's relevant.


Comments (8)

  • 9 years ago

    kitchen dimensions


  • 9 years ago

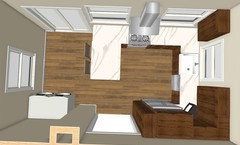
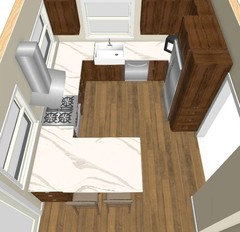
    I have 2 layouts for you. I'm not too happy with them, but I can at least bump your post and maybe spark some ideas ))

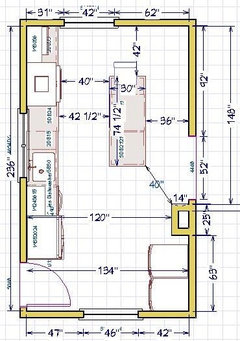
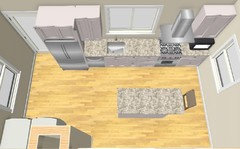
    One has an island. It's only 30" deep and has tight aisles around it. The fridge and the range are far from each other.


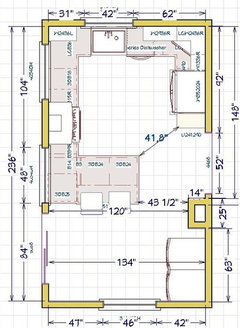
    The other one is G shaped and although the peninsula is a bit far from the sink I think two can work in this kitchen much more comfortably.


  • 9 years ago

    Id take out the wall by the chimney and open it to the dining room.....

  • 9 years ago
    last modified: 9 years ago

    Id take out the wall by the chimney and open it to the dining room.....

    I wouldn't as it would ruin the integrity of the 1860 house.

  • 9 years ago
    last modified: 9 years ago

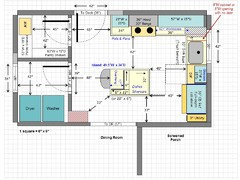
    Here's another idea.

    It has a couple of "pinch points", but none are smaller than the standard door width in most homes -- 32" or so. The pinch points are 33" and, if you look at them, they're just that pinch points -- the 33" in both spots is only for a short distance.

    Because of the constraints that a Laundry Room must be included and the chimney must stay, your wants were a bit tough to get in.

    I tried a peninsula and a small island and the island actually seemed to work the best.

    [I'm still fiddling with a peninsula option, but I don't have one that works yet...at least not with the Pantry and Laundry Room. Do you like the Pantry idea? I really do, but if you don't then I will eliminate it and see what can be done without.]

    There is a Laundry Room and a Pantry. The Pantry gives you quite a bit of storage for food so the Kitchen itself can hold mostly dishes, prep tools/dishes, etc. You can probably fit some food in the Kitchen itself, if you want to.

    There's a 9" Utility cabinet b/w the wall and the Refrigerator -- it's for a broom, mop, etc.

    I put the MW in the Pantry -- but it could go on the counter in the Kitchen if it's important it be in the Kitchen itself. Perhaps it could go in the corner or to the left of the range.

    Windows & Doors/Doorways...

    Note that all the windows and doors have been changed.

    • The window on "top" wall is now a door to the deck, although in a slightly different location.
    • The window on the left wall is moved "down" to be in the Laundry Room. Putting a window in the Pantry would let in sun and heat and pantries should be dark, cool, and dry for best food storage. However, having a window in the Laundry Room makes it a more pleasant place to work!
    • The window on the right wall is moved "up" to provide room for the Refrigerator, Utility cabinet, and an upper cabinet for glasses. The sink is under the window.
    • The doorway to the Dining Room is expanded so there's more room for moving around the island.

    Prep Zones...

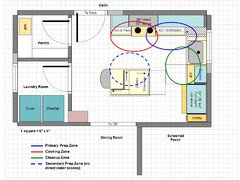
    • The primary Prep Zone is b/w the sink and range and has plenty of workspace.
    • A secondary Prep Zone is in the island. It's "secondary" b/c there is no direct water source on the island. The island is too small for a prep sink. However, someone can sit there and visit while you're moving around the Kitchen.
    • If you have a visitor, you could rinse/wash veggies, etc., at the sink and move to the island to finish prepping.
    • If you're working alone, you can stay b/w the range and sink.
    • If there are two of you working in the Kitchen, you will still "fit" b/c even though the work aisle is the width for a one-person aisle, the two prep zones are completely offset so there will be no conflict.

    Dish Storage...

    • Dishes are stored in two places
      -- Glasses in the upper cabinet above the DW
      -- Silverware & dishes in the 30" wide drawer base in the island across from the DW
    • The aisle is wide enough for both the DW and the drawers to be open at the same time -- convenient for unloading the DW
    • Dishes are stored such that someone cleaning up or someone setting the table does not have to wander into the Prep & Cooking Zones. In addition, they're stored so you can easily take them to/from the Dining Room.

    Island...

    • The island is 49.5"W x 34"D. It provides you with a nice expanse of counterspace for secondary prepping or decorating cookies or staging food during a party or for the Dining Room.
    • As mentioned above, dish storage is in the main drawer base in the island.
    • There is also a 6" pullout facing the range b/w the dishes and the seat.
    • There is also a 6" x 22" space "below" the seat -- it can either be a
      -- 6"W x 22"D pullout facing the seat end
      -or-
      -- 22"W x 6"D cabinet facing the Dining Room. It's too shallow for cookbooks, but it could definitely fit spices and oils. It's a bit of a hike, so you might want to consider other items that are used less-often.
      -- Either way, it will have to be a custom cabinet b/c of the 22". You cannot afford to lose 2" on the left or right of the island, so please don't try to short them to get 24"! I'd rather see you just void it out on the "bottom" of the island and add it to the seating space on the left than try to steal space from the aisles.
    • Seating -- only one seat. There really isn't enough room for any additional seats.

    Other Comments...

    • Refrigerator is on the periphery. Normally, I'd rather have it to the left of the range, but there isn't enough room, assuming you want a nice expanse of counterspace b/w the range and sink, that is!
    • The corner is voided out so you can have better storage
      -- The drawer base next to the range is 36"
      -- There's a 5" or 8" cabinet b/w the sink and corner. If the cabinet has a door, then the cabinet is 5" wide. If it has no door (i.e., a finished open space), then it can also use the 3" of filler, which makes it 8" wide. Cutting boards could be stored there.
    • With the 39" b/w the corner and range, someone can be working at the range while someone else is working in the Prep Zone and/or sink without being in conflict for floor space.
    • I suggest a pullout trash can under the sink.
    • I put in a 27"W x 33" washer and same size dryer in the Laundry Room

    .

    Layout #1:

    .

    Layout #1 Zone Map:

    .

  • 9 years ago

    Thank you guys! As Sena tactfully points out, we have been mulling this for months without a lot of progress :). I like Buehl's layout!

    We are planning on Ikea cabinets so the two pullouts might be tough ... I would be happy to just get rid of them and have more seating space though. This layout has more storage than I can imagine ever filling!

    I think my post was misleading about one thing that might be important. The laundry needs to stay in this space but it doesn't need to be a separate room - a laundry closet would be fine. (Full-size machines or even compact stackable.) Does that open up more possibilities?

    I also have a question about the pantry ... Originally I wanted the fridge over where the pantry is in Buehl's plan, but I've been persuaded that puts it too far from the prep area. Why isn't the same thing true for the food in the pantry?

    Finally, the chimney. Our contractor has issued various dark warnings about trying to remove the chimney (apparently they're often integrated into the structure of the house in complicated ways) but he does say it's doable, it's just potentially expensive. We would like to leave it (and we like the way it looks), but if removing the chimney brought about massive improvement in layout we might rethink that.

    OK, I'll stop before I write a novel! Thank you all for the help. The two KDs I consulted with both wanted to remove the wall between the kitchen and the dining room but I am committed to leaving all the plaster walls in place. (The wall between kitchen and laundry room is drywall so it can go :))


  • 9 years ago
    last modified: 9 years ago

    There is a link in the Read Me thread for IKEA hacks, including a 4" utility/broom closet. I think it actually uses 7" of total space with 4 inches of interior space.

    The 6-inch cab could be a filler pullout, with an added 1" or so end panel as one side. Or, more space for the seat... but you still only have room for one seat.

Sponsored
J.Holderby - Renovations
Average rating: 5 out of 5 stars4 Reviews
Franklin County's Leading General Contractors - 2X Best of Houzz!