Software
Houzz Logo Print
marshallv73

Layout question

9 years ago
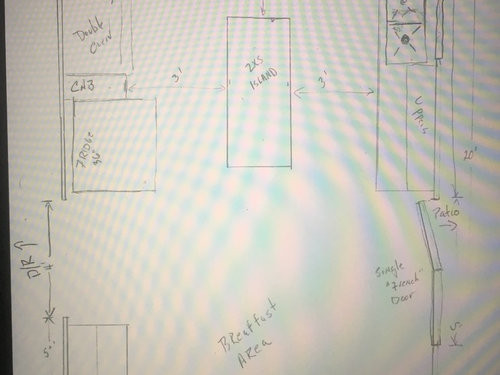

Hello all,

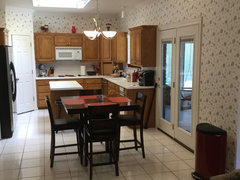
We have a home built in 1991 that needs a major kitchen facelift. Everything is in great shape but imagine flowery wall paper, white Formica counters, original appliances etc!

The layout actually works ok for us but before we start the work I wanted to get some opinions and input on the existing footprint. I'd rather not move too much plumbing or electric but I'm open to it.

Things we will definitely change:


-fridge sticks out too far. Will go with counter depth.

-desk area is useless except for dump area. Not sure what to do here really.

Comments (24)

  • 9 years ago

    I would highly recommend reading the threads HERE to start.

    A few things to get you started on why your kitchen can be a lot better laid out.

    We normally work by taking food out of the fridge, bringing it to the sink, washing it in the sink between the sink and the stove and then cooking the food at the stove.

    You have a few problems right off the bat with the way we tend to work.

    1. Your island is a barrier between your sink and your fridge, meaning you need to walk around the island to get stuff from the fridge.

    2. Your dishwasher is in the side where prep normally takes place, meaning if someone is helping you clean up for example, you have to step back from prepping while the other person loads.

    3. You have a long counter to the right of the sink that is basically wasted space because as mentioned above, prepping normally takes place between sink and stove.

    4. Most importantly your aisles are too small. The minimum aisle width for a one person kitchen is 42" wide and that is measured from counter to whatever sticks out the furthest. So from the island counter to the fridge handle needs to be 42" for a one person cook.

    For a 2 person kitchen your aisles need to be 48" wide.

    Please read the links I gave you and then also what is your family makeup? Please also give us a floor plan showing how the kitchen relates to the rest of the house. And we need full measurements of everything. Including from window to wall, window width, etc.

  • 9 years ago

    Cpartist

    thank you very much for your comments. I read several of the links you shared. I guess I knew there were several "technical" deficiencies in our current layout but I didn't know how bad it was. Biggest issue as you point out is isle width of 3 ish fee. Overall, I think the kitchen is too small for an island but after living here for 5 years, the island is where 90% of the prep work happens. Maybe it's a matter of living with something bad for so long you get used to it.


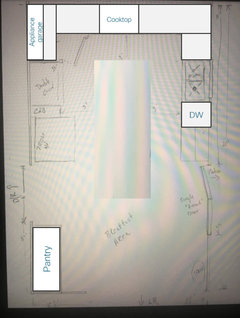
    As far as a full floor plan, I don't have one but I tried to note on the image the rooms that adjoined the kitchen by noting the exit on left led to a hall/dr, right to the outdoor patio and down to the Lr .


    Family consists of me, Dw and two teenagers ..


  • 9 years ago

    Wilson,

    wow. That's a great before and after that seems to be a nice mockup of our layout. It doesn't appear that they "cured" the technical shortcomings tha cpartist pointed out (island in between fridge and sink) but most seemed to like it.

    Plenty of ideas in those pics. Thanks again.


  • 9 years ago

    marshall, you're welcome! Good luck with your project.

  • 9 years ago

    Can you take some pics of the space?

    You actually do look like you have room for an island IF you're willing to give up the U shape perimeter and go with an L shape.

    How large a pantry do you need? Could the desk area wind up being enough pantry space?

  • 9 years ago

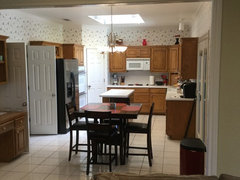
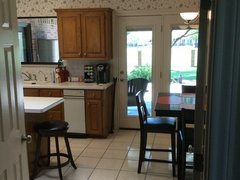
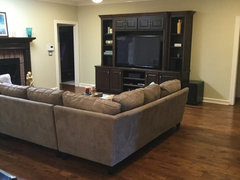
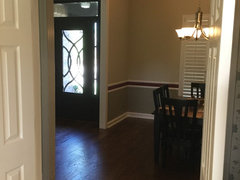
    Cp and others, see photos below. A couple from the dining room and den into the kitchen and then just for reference, views from the kitchen out into those spaces. Overall space is about 20 x 12. For context, he house is worth around 450k which is in about the 30th percentile of the houses in neighbor hood. Lots of updating going on through the the neighborhood so I'm not too worried about over doing it but I don't have a blowout dream kitchen budget. Most of the rest of the house has been updated in last couple years (really nice gut job of master bath, etc)

    Cabinets are actually in great shape and would really rather have them painted (with some mods including putting a cab over fridge instead of wine rack and opening up space over range for a real hood etc).


    as I've said, the layout has actually not been a real bother for us but as I said as well, maybe we just don't know any better!!


    Thank you again very much to those chiming in. It's much appreciated.


  • 9 years ago

    Humans are quite adaptable. We can adapt to anything and make it work and that's what you've done. I know about adapting. When we moved into our rental here, we had what is probably an even worse layout in that the sink is a butterfly corner sink with the stove right next to it. No space between the two at all. The fridge is in the opposite corner.

    I have to walk across the room to get half my pots and pans. I have to walk around a peninsula with a too narrow opening (it's 27" wide if I recall) to get items out of the pantry. However I've been in this apartment for close to a year now and I've adapted. I don't even really think about it anymore except I do know that for every single activity in the kitchen, I'm walking more steps and creating more work for myself.

    My thought is if you're going through the expense of creating a new, shiny kitchen, shouldn't it function well as well as look good? How many more years will you be living in the space? Why repeat poor design?

  • 9 years ago

    Cp, don't disagree at all. So, what do you suggest?

  • 9 years ago

    marshall if someone like beuhl doesn't come along with her always fabulous advice, I'll try putting something together this coming week. I just got back to Fl where we're building a house and I have to get a few broken ducks back in order. :)

  • 9 years ago

    I've followed your build. It looks amazing. Thank you again for your input.

  • 9 years ago

    Just bumping...

  • 9 years ago

    Here's a rough sketch, with heavy borrowing from smm5525's beautiful kitchen:

    • Move dishwasher to the right of the sink. Then someone can prep in the prime area between range and sink while someone else loads/unloads dishes. I assume you're getting rid of the trash compactor and corner appliance garage
    • Move cooktop a bit to the left, to give more prep space between cooktop and sink.
    • Remove corner pantry, which gives you more counterspace around the cooktop
    • Appliance garage on the wall next to the ovens (see smm5525's kitchen). Put a microwave there so you can have a hood over the cooktop. Maybe food storage that you need close by too. Regular uppers would work too.
    • No island. I know you're living with it now, but 36" is much less than 42" recommended by NKBA (and is it less than 36" in front of the fridge?). Removing the corner pantry and corner appliance garage and moving the dishwasher will help make up for losing the island counterspace. In my new kitchen, I removed a peninsula, and the open floorspace is heavenly. Everyone says how much bigger the kitchen feels.
    • Replace the desk with pantry cabinets (smm5525)

    Good luck!

  • 9 years ago

    If I recall correctly, I think that smm5525 borrowed a foot or so from an adjacent room to give her more space around her island. That would be worth exploring if you want to keep an island.

  • 9 years ago

    I'm sorry. Been so busy with my build since coming back. Let me see if I can get to this later today or tomorrow.

  • 9 years ago

    I second caligirl5's advice on removing pantry!

  • 9 years ago

    Thank you all for the comments.


    Caligirl5,

    i think cp mentioned it too but changing the desk to the pantry and eliminating the corner pantry is a great idea. It just looks bad and is a space waster. And, yes we would definitely get rid of the corner appliance garage, it's worthless and also eats up a ton of counter space.


    i never really thought about the Dw move that you and Cp both mentioned, but in addition to better flow and workspace utilization it would add a lot of flexibility and options to the bottom corner cabinetry, Right now with the Dw tucked in the corner, there's really no other option than than a large blind corner. And yeah, garbage disposals a goner.


    The island. We spend 90% of our time on it. Honestly the 3 ft aisle on sink side feels fine. The fridge side is tight but I was hoping a counter depth fridge would help. There is no question we've had some traffic jams and the space would feel so much bigger without it though. I along with DW just need to think about how the new space with the extra counter (no corner pantry or appliance thing) would feel.


    Thanks again


    Cpartist

    please don't apologize. I know you are swamped. Have fun with your project!

  • 9 years ago

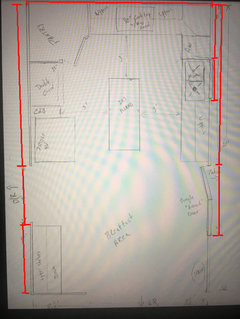
    Ok please give me the measurements between the lines indicated.

    Also can the door to the dining room be moved or does that need to remain?

    What is the area where you have labeled trash?

  • 9 years ago

    Ok. I'm not tech savvy so I'll have to try to describe instead of label (going clockwise)


    Total width 12.5'

    total length 20'

    Distance from beginning of desk to dr door opening is 5,

    dr door opening is 4'

    distnace from wall to window is 44"

    window opening is 47"

    distance from corner to patio door is 11'

    patio doors are 5' plus trim

    the trash area is just 3.5' of blank wall where we have a trash can There's no depth (i.e. Opening goes all the way to wall)there so not sure what we could do there

    I REALLY would rather not move the opening to the DR .

    Thank you again

    marshall


  • 9 years ago

    Thanks again for every ones input. I think the kitchen that Wilson posted is probably the best combination of using the space vs not completely reinventing the wheel.


  • 9 years ago

    Hey! I wanted to respond to your comment on how much you use the island. With your current layout, there's no room to prep between the range and cooktop (DW and appliance garage in the way), so you don't really have any choice other than using the island. I think tweaking the perimeter as I suggested (no corner appliance garage, shift the cooktop to the left, move the DW) will make up for losing the island prep space, but something for you to evaluate.

    smm5525's kitchen is awesome and kept the island, but I'm pretty sure her kitchen is wider than yours and has more comfortable aisles.

    I'd pay attention to how much you're walking around the island and try to imagine how it would be opened up. It's often recommended to stack boxes to simulate a new island--but for you it will be hard to imagine how it will feel without the island!

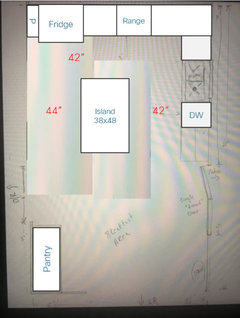
    I did a sketch for an L-shape with island. I don't love this, just sharing in case it sparks an idea. There's a 9" pantry pull-out to the left of the fridge, so you have room to open the door against the wall. Range instead of cooktop. With the island, I just drew a size that I thought would be a reasonable trade-off with comfortable aisles--you could probably add seats but I didn't have time to look up what the clearances should be.

    Good luck!

  • 9 years ago

    what caligirl did is what I was thinking. The only change I'd make is to put a prep sink on the island and pull the island down a bit so you have 48" between the island and the fridge.

  • 9 years ago

    I think the kitchen that Wilson posted is probably the best combination of using the space vs not completely reinventing the wheel.

    I believe [this[(https://www.houzz.com/discussions/final-layout-prep-sink-island-size-etc-about-to-sign-off-dsvw-vd~4315751) is smm's final layout. As you can see her back wall is 180" and she made an informed decision to go with a barrier island.

    Since your back wall is shorter I think an island on casters (maybe with drop down leaves for extra counter) may work better for you.

    Another option can be a U with deeper than standard 24", maybe 30" deep for the sink and fridge counter and 27" for the cooktop counter. For that you can have deeper cabs or pull standard depth cabs forward and just have deeper counters.

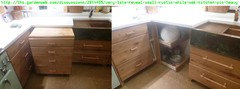
    With either U instead of having 36" corner cabs you can do as [deedles[(https://www.houzz.com/discussions/very-late-reveal-small-rustic-white-oak-kitchen-pic-heavy-dsvw-vd~2814455) and have drawers on two sides of the corner with a hidden drawer on the corner like this.


  • 9 years ago

    I really appreciate everyone's feedback. Seems like given my overall space constraints its going to come down to finding a compromise between all the issues. I guess that's probably always the case.


Sponsored
J.Holderby - Renovations
Average rating: 5 out of 5 stars4 Reviews
Franklin County's Leading General Contractors - 2X Best of Houzz!