Software
Houzz Logo Print
barnview

Island seating - which side?

9 years ago
Happy Friday Everyone!


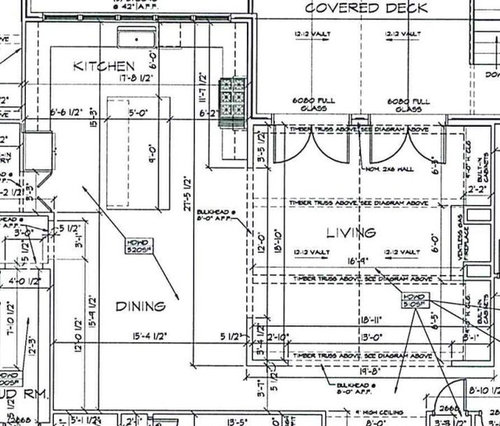
I've learned a lot by reading posts on this forum over the past year; this is my first time actually participating. Below, you will find the layout of my new construction kitchen.


Currently, the overhang for island seating puts the stools on the left side. There is ample walk-way space on all sides of the island. My question: Is the left side of the island best for seating, so should I put the seating on the right?

Pros of left side seating: people sitting at the island will be able to look into and interact with people in the living room/more open area of the house.

Cons of left side seating: getting items from the fridge might be awkward when people are using the stools.

Some more information: The refrigerator I am purchasing measures 44" deep when the french doors are opened to 90 degrees. That gives me 34.5" between the open fridge door and the island counter top.


Thanks so much for your wisdom!

Comments (6)

  • 9 years ago
    last modified: 9 years ago

    Welcome Elizabeth!

    If these are the only options, then definitely the left. You should not have seats in front of a range, cooktop, or oven if you can possibly avoid it. If you do have seats in front of them, be sure to have at least 5' b/w them (you have less than 4').

    Besides, it would be far more pleasant sitting on the left side!

    Right now, your island is a "barrier island" b/w the refrigerator and both your Prep Zone and Cooking Zone -- are you sure you want that? It means running around the island every time you need something out of the refrigerator. The easiest and least disruptive fix for this issue is to move the Refrigerator up so it opens into the aisle b/w the sink and island (or close to that aisle). That would also alleviate most of the issues with seating on the left side.

    Dishwasher...Your DW is in the middle of your primary Prep Zone (b/w the sink and range). I strongly recommend moving it to the other side. I also recommend having all your table dish storage on the left as well.

    Do you have plans for the counterspace on the left? It's pretty much wasted b/c it's not located where it would be useful for prepping or cooking.

    I would consider making the left side a Snack and/or Tea/Coffee/Beverage Center. I would also place the MW there. I would place this Snack Center "below" the Refrigerator - that puts the refrigerator b/w the primary work zones and the Snack Center for both cooks and non-cooks to use without getting in each other's way.

    What are your plans for the island? Without water, it won't be particularly useful for prepping - water is a key component to a successful Prep Zone.

  • 9 years ago
    last modified: 9 years ago

    I recommend checking your aisle widths, keeping in mind that aisles are measured to/from the items that stick out into the aisle the farthest -- appliance handles, counter edges, walls, etc. They are not measured cabinet-to-cabinet. Even if you have a cabinet without a counter, the door/drawer front and knobs/pulls extend farther into the aisle (figure 3/4" if inset cabinets to 1.5" for overlay).

    E.g., Between your island and range:

    • It looks like it reads 6'2" (74") b/w the island and far right wall
    • It also looks like the perimeter runs are cabinets only, no counters appear to be included. Note how the sink is up against the edge and the DW extends out past the edge - most DW handles do not do that, they fit under the overhang.
      This tells me that the island is probably shown just with cabinets, not with a counter - so you will need to account for the 1.5" counter over hang on the island on three sides. (It might include the 1.5" overhang on three sides, but if it does, then it is inconsistent -- but it is possible!)
    • So, using 74":
      27" for the range + 1.5" for the island counter overhang = 28.5"
      74" - 28.5" = 45.5"
    • 45.5" would not be enough space for seats on a working aisle like that!
  • 9 years ago

    How deep is the seating overhang? It should be at least 15" of clear leg/knee space, more if you're a tall family or if you have long legs.

    Note that the island should be no more than 5' (60") including all overhangs. 60" is the maximum most people can clean -- that means reaching 30" from each side and walking around the island to get to the entire island when wipe it down.

  • 9 years ago

    Buehl, thank you so much for your feedback!


    I LOVE the idea of moving the fridge "up" closer to the sink and creating a coffee/snack station between the fridge's new location and the pantry door.


    Definitely agree about the dishwasher/plate storage; it's actually already been moved to the left side, just doesn't show in this picture.


    I've thought long and hard about a prep sink in the island (after reading the "start here" thread and tons of others about prep sinks), but I'm really set on on big, flat surface, and don't consider the prep sink necessary for the way I cook/use the kitchen.


    Thank you again for your suggestion about the fridge - I feel like that little tweak will make a world of difference! :)

  • 9 years ago

    The island overhang is 15" and that is included in the total 5' width.

  • 9 years ago

    Your space does not appear big enough. Someone standing with the refrigerator door open does not leave enough room for a pulled out stool with someone sitting in that area. I personally would not care for the refrigerator moved closer to the sink. It's such a large solid box that will close in the whole area. Where it's at now at least keeps all the rest of your kitchen space more open.