Software
Houzz Logo Print
cherylbirth

Backsplash or no on wall with only windows

9 years ago
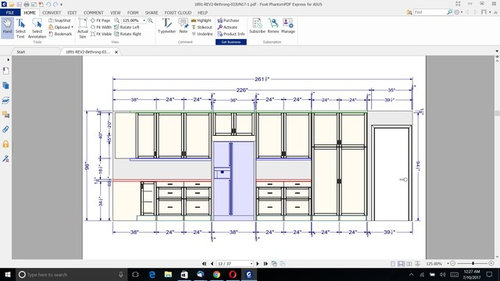
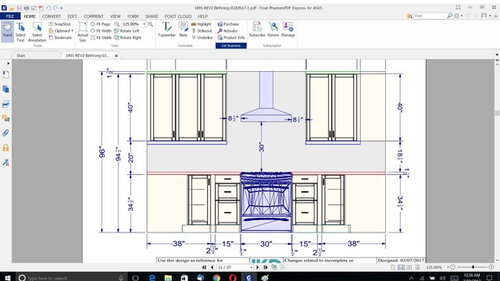
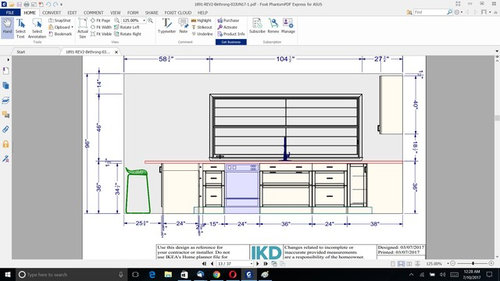
I've got my plans pretty much finalized and I will have a U shaped kitchen with one of the long sides of the U and the short part of the U having upper cabinets. The other long side of the U will have the sink and three windows above it, which is not how it looks in the rendering. Would you all have no backsplash on that wall, and if you do, how high would you take it? I like the look of it going all the way up to the ceiling but worry it might look funny just ending abruptly where the counter ends

Comments (31)

  • 9 years ago
    last modified: 9 years ago

    How contemporary is your kitchen? You could probably get away with doing it only right behind the range if you wanted. I would not put any on the window wall, I don't think unless you were going to tile the whole thing.

    One caveat here is that if I do not do a tall tile, glass or whatever backsplash I usually recommend a very short backsplash in matching material to the countertop. I have done them at about 1-1/2". It's so short it almost doesn't register visually but it does prevent there from being a joint between the counter and the drywall directly. That way if your counters get wet or you spray them off to wipe them down the damp isn't touching the drywall at that corner.

  • 9 years ago

    Hi, my kitchen will have shaker cabinets so I guess traditional? I will probably do something simple for a backsplash like subway tile - nothing that I think may go out of style anytime soon.


  • 9 years ago

    I would not do behind the window, but I would want the window sill and whatever is between it and the counter in countertop material then.

  • 9 years ago

    The purpose of a bs is to protect your walls, cabinets, floor and sub-floor from water damage. Did I real correctly that your sink is on the wall in question? If so, I would say you absolutely need some sort of bs there, even if it is a 2" extension of your counter material as pal suggests.

  • 9 years ago

    Yes, the sink will be under the window. Since I want the backsplash to come all the way down to the counter on the other two walls I think I would rather do it on the sink wall too instead of countertop material. How hight up would you bring it? To the height of the rest of the backsplash or all the way to the ceiling?


  • 9 years ago
    last modified: 9 years ago

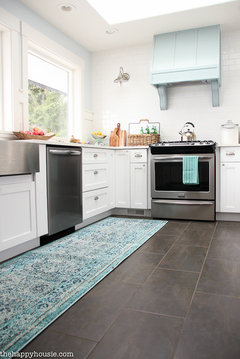
    That depends on how much you love your tile! This is smm5525 's kitchen. Her tile goes to the ceiling on the window wall, and about 1/2 way up the sink wall.

    cherylbirth thanked eam44
  • 9 years ago

    You will have a bit of a starting and stopping issue on the sink wall and really the only place where you will have minimal backsplash is actually where the sink is. You may end up with no more than a sliver of tile behind the sink under the window based on the drawing. And you will have a lot of area for it where you don't need it so much.

    For example, where do you end it on the left? Under the window? At the end of the base cabinet? At the end of the overhang? And if at the end of the overhang what happens underneath the overhang? Often electrical switches or outlets will be in the way at the ends of the counters interfering with the spot where you want to end the tile.

    People often start tiling before they even think about any of those things. Try to make most of those decisions now.

  • 9 years ago

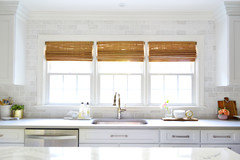
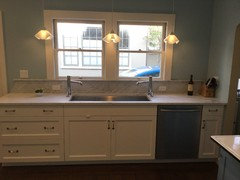
    That's what I'm struggling with. The windows won't be like the one pictured, I'm thinking more like this.

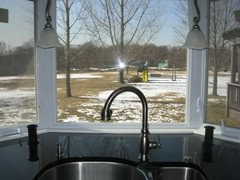
    Here's how another person handled it, but she's got board and batton on the other side which ends where the molding does.

    I'm thinking a skinny strip of tile under the window and across that wall would look funny?

  • 9 years ago

    Okay now I'm thinking I need to make the windows go all the way across to the end of the counter.


  • 9 years ago

    We are also having a wall of windows and I was thinking about doing the countertop on that side just to the window sill rather than tile. Does anyone know how the electrical outlets would be handled; can they cut out the stone or would the outlets go above?

  • 9 years ago

    I was wondering about the outlets too.

  • 9 years ago

    That's helpful. I'm not sure how high the windows need to be above the counter because we have to have outlets somewhere but if the windows span the entire length of the counter then they will have to be under the windows. Is that something that is allowed by code?


  • 9 years ago

    That would be a question for your GC or electrician.

  • 9 years ago

    It depends upon your locale.
    In some locations, because a window is a wall opening, it would not be counted in the every 6 feet rule, you'd have them right at the end of the windows.

    In some locations you would probably have to install approved pop-up power grommets made for kitchen countertops. In some locations you are probably not allowed to install those even though they are approved for it in general.

  • 9 years ago
    last modified: 9 years ago

    "In some locations, because a window is a wall opening, it would not be counted in the every 6 feet rule," - that is a bit of a stretch since a window does not extend to the floor line, and only the operable panel of a sliding glass door is exempt from receptacle spacing. This pertains more to the 6' rule, but there are no further exemptions for the 2' rule for on or above countertops.

    210.52 Dwelling Unit Receptacle Outlet Requirements.

    (A) General

    (2) Definition of Wall Space

    (1) Any space 600 mm (2 ft) or more in width, unbroken along

    the floor line by doorways and similar openings, fire-

    places, and fixed cabinets.

    .

    Popups must be "listed" as complying with BOTH NEC codes 406.5(E) AND 210.52(C) for use in counter tops. Lew Electric PUFP are one of the few that actually do. Most are listed as relocatable power taps for temporary use, not permanent and required receptacles.

  • 9 years ago

    It's not just your local code that matters. It's also your local inspectors' interpretation and application of that local code.

    I have a counter height window on my sink counter wall. We have an outlet 39" from the sink, not the 24" required by local code, because of the window. Inspector was fine with that spacing as compared to any popup outlets.

  • 9 years ago

    That is not an interpretation. It is a waiver. If you were reading the question;

    "if the windows span the entire length of the counter then they will have to be under the windows. Is that something that is allowed by code?"

    There is no way an inspector would let it go with absolutely NO receptacles even if they do let someone get away with a greater spacing once in a while.

  • 9 years ago
    last modified: 9 years ago

    I don't think whether it passes local inspection or not is the major issue here. The big issue here is that you have a run of kitchen counter with no outlets and that would be a major PITA.

    Yes, that's what I meant, that it can also be a matter of interpretation, or a waiver allowing wider spacing . And if you wanted to get away with it for some odd reason all you would have to do is put in a Really Big sink. If you put in a Galley Sink Work Station, it's essentially a Seven Foot Long Sink. So you could get away with at least 7 feet of windows and counter run with no outlets in that distance. But why would you want to on purpose.

    But not every inspector is going to inspect the same way. For example, I ended up having some GFI outlets that were Outside my bathroom because technically you could plug something in and it would reach the sink or edge of the shower inside. My electricians did that but I am not sure my local inspector would have picked that up. Contrast this to someone I know who had to take out a kitchen faucet because the inspector "did not think the Ergonomics of the handle properly represented the positions that "hot" and "cold " would have on a two-handled faucet". My local inspector would see a faucet that looked like it was sold in America and that would be that.

    In some locations a product called Sillites would be allowed, if they were properly wired for ground fault interruption. I don't know the proper terminology but I know that regular looking outlets can be connected to a GFI outlet and be given the same GFI protection, or that the whole circuit can be set up this way.

    http://www.sillites.com/

  • 9 years ago

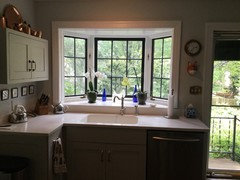
    I'm not sure if this helpful, but here's what I did.


    My range wall was tiled.

    cherylbirth thanked Nothing Left to Say
  • 9 years ago

    Yes, Fred S, I noted "application" of the local code. We are encouraging the posters to consult with their GC, electrician and their local inspectors.

    As, Pal asks, what is functional? You need and want outlets along the kitchen counter. Crl has great example above.

  • 9 years ago
    last modified: 9 years ago

    I have windows down to the counter (highly recommend!) and used Mocketts -- yes, it passed inspection in my jurisdiction.

    Counter-height windows thread (especially MamaDadaPaige & ErikaNH's windows):

    http://ths.gardenweb.com/discussions/2484108/counter-height-window-pictures-please

    Mocketts: https://www.mockett.com/kitchen-bath-closet/kitchen-power/

    .

    Edited to add: Well, Photobucket has really hurt us here on GW since they are now requiring you to pay a lot to be able to post a link to pictures - even if you did it years ago when it was allowed. It looks like we lost a lot of pictures on that thread, including both MamaDadaPaige and ErikaNH's pictures (and probably mine on a lot of threads for the same reason.) I will see if I saved them somewhere and post them on that thread if I find them.

    cherylbirth thanked Buehl
  • 9 years ago

    I still enjoyed seeing what was left! I'm really loving the counter height window look, just need to nail down the details. I'm wondering if it would look less strange if I put a wall cabinet to the left of my sink since I can only take the window so far in that direction and still have the sink be centered under it.

  • 9 years ago

    Okay, as I"m thinking this through a pop up outlet won't work because there will be a drawer/dishwasher under where it would need to go. I may have to give up on the counter-height idea or go with a much smaller window.


  • 8 years ago
    Did you put tile on the refrigerator wall?
  • PRO
    8 years ago

    This is what I did. I love my tile but felt that would make the kitchen feel smaller if I continued it on the window wall and it's abutting small wall (it would have had to be both above and below the cabinet). I left the old 4" Corian backsplash there and it looks just fine.

  • 8 years ago

    Terry, we have been living with a gutted kitchen for months and haven't made much progress other than installing the new windows, but I was planning on tiling the wall with the fridge. I didn't even consider not doing it, but now that you mention it, it doesn't have to be done.

    And thank you all for sharing photos of what you did. I love seeing how other people handle design dilemmas.


  • 4 years ago

    @cherylbirth curious to kniw what tou ended up doing with your open wall. could you please share a photo of what you did?

  • 4 years ago

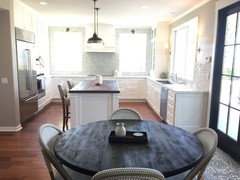
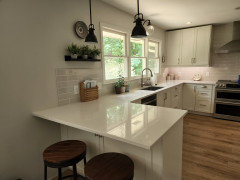
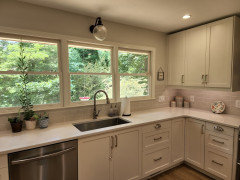
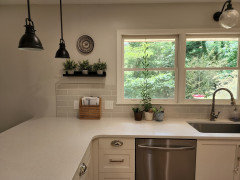
    @Sumod, please ignore my lack of decorating skills. If I had it to do over, I would have done three things differently. I would have only done one light centered over the peninsula, I would have taken the tile to the edge of the counter and brought it down to the floor so it wouldn't be "floating," and I would have made the backsplash one tile lower so it didn't run into the upper cabinet. That said though, I'm still thrilled with my kitchen - it's SOOOOO much better than what I had and I have tons of storage.


  • 4 years ago

    ETA that we weren't able to do windows that came all the way down to the counter because we used pre-made windows.

  • 4 years ago

    @cherylbirth thank you for the pictures! I love your colors and glad that you are happy with the outcome.

    cherylbirth thanked Sumod