Software
Houzz Logo Print
rubyclaire1

WWYD - Odd Entry

9 years ago

Posted this in the Home Decorating Forum and got lots of good feedback. Cross posting to tap into the advice here - thanks!

We are considering selling this house in the next couple of years, but in the meantime it needs new flooring. I am 95% sure I will replace tile and carpet with engineered hardwood. That said, this house was built in the late 80"s and has this entry feature that I have always found odd but lived with. DH said when we replace flooring, it might be time to change this. On the one hand, it does define an entryway in an otherwise open floorpan. On the other, it is kind of odd. What would you do - leave, remove, replace?

View from dining area:

View from entry

Comments (21)

  • 9 years ago

    Thanks - it may feel less defined when the entire space is engineered hardwood. A pony/half wall has been suggested to provide definition between the entry and the dining area. Thoughts?

  • PRO
    9 years ago

    I do not see the use/purpose of either. A pony wall may block it in more? I think the same flooring throughout is going to make the space look more open. If you like separate spaces, keep it the way it is, or add the pony wall. Depends on your personal preference. I just happen to prefer open spaces that flow into one another.

    rubyclaire thanked Barnes Custom Builders
  • 9 years ago
    I would remove it! Hopefully it is just decorative and not structural, one thing to consider would be any electrical in the posts.
    rubyclaire thanked Diane
  • PRO
    9 years ago

    Oh you have to cover that thing in 6x6 mirrored tile, or rip it out.

    rubyclaire thanked Ryan Olivieri, Inc.
  • 9 years ago
    If I was a potential buyer and that thing was still there I would have second thoughts about purchasing. Especially if new hardwood floors had just been installed around it! I would want to remove it asap, but with new flooring it would mean replacing the new floors. Unless I hated them too, it would be a pass as too much work. Just my opinion.
    rubyclaire thanked rocketjcat
  • 9 years ago
    I would make the entrance hall into a separate room with a closet ...just draw walls between the pillars and voila a new look and a functional new room . It takes nothing away from the living room ...it makes it warmer and more functional in my view. Good luck!
    rubyclaire thanked silviakunst
  • 9 years ago

    I would remove it. Your home is beautiful and will look even more so with the new floors.

    rubyclaire thanked grapefruit1_ar
  • 9 years ago

    remove, no second thought.

    rubyclaire thanked acm
  • 9 years ago

    I think the bigger problem is the first thing people see when they entered your house is the back of that loveseat. I would switch the loveseat in the chair so guess have a little bit of a nicer view when they enter your home

    rubyclaire thanked User
  • 9 years ago

    truey - I think that is a distorted view as it isn't how it functions in reality. But, taking the thing down may dictate other arrangements anyway. Thanks!

  • 9 years ago

    If it's not structurally necessary I would definitely remove it. It reminds me of those plant ( or whatever they're called) shelves that were so popular in the 80's.

    rubyclaire thanked K Laurence
  • PRO
    9 years ago

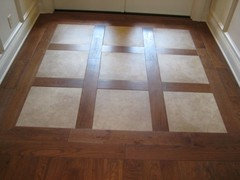




    If it were me I'd have the pillars meet the ceiling, still defining the entry. Wood throughout like you mentioned but use a combo of travertine and wood in the entry creating a pattern defining the entry better.

    rubyclaire thanked Cinar Interiors, Inc.
  • 9 years ago
    Use moulding to make it a feature. Talk to someone who knows historic styles - or who is inventive in a contemporary way.
    rubyclaire thanked jbtanyderi
  • 9 years ago

    Cinar - thanks for the suggestion of wood and travertine. I was considering how I might define the floor space there other than with a rug and only thought of wood options...herringbone, other pattern, etc. I will have to search for some good examples of the travertine/wood option as I lack good visualization skills.

    Thanks for all the good ideas!

  • PRO
    9 years ago

    Here are few photos for inspiration.


  • 9 years ago

    Thanks - the top one is nice and simple but the second one is a stunner!

  • PRO
    9 years ago

    Paint it orange for a few months before you rip it down

    rubyclaire thanked Ryan Olivieri, Inc.
  • 9 years ago
    If you are going to do all the floors, I would definitely remove that ceiling-less foyer. It is very odd. You will then have a VERY open floor plan and maybe should consider recreating some type of entry area, as said, even with an area rug and console table.
    rubyclaire thanked sunnydrew
  • 9 years ago

    Ryan - very creative ideas :).

    sunnydrew - yes, the VERY open floor plan is what makes me a bit anxious. I want it to flow as suggested further up the thread, but I don't want it to feel like you are walking straight into the room like some old apartments I had. I need a hint of a foyer at least. I've gotten some good ideas here about how I might go about achieving that that may work. Open to others.

    Thanks all - concensus seems to be to take that *#* odd thing out!

  • PRO
    9 years ago

    You can use a cowhide patchwork rug to add texture, light and elegance.

    https://www.shinerugs.com/white-cowhide-toto-design-no-293

    Take a look and let us know

    thanks

    John

    Shine Rugs

    rubyclaire thanked Shine Rugs