

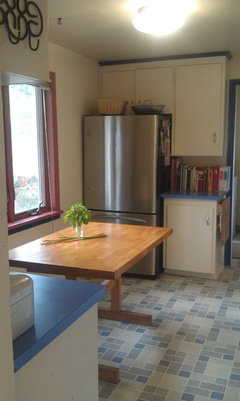
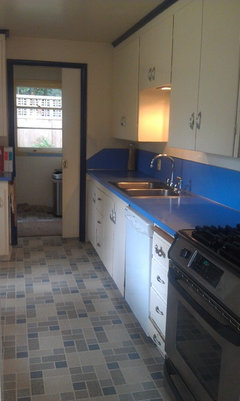
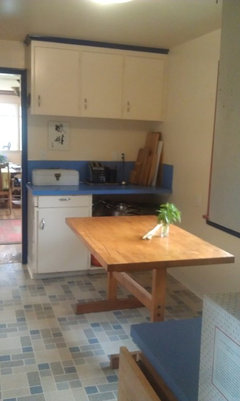
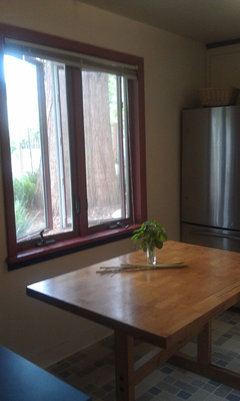
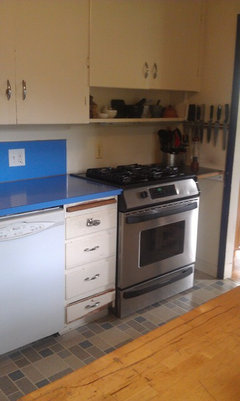
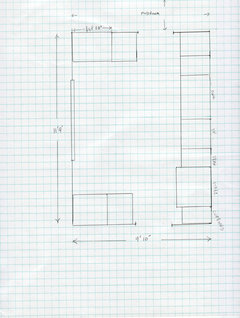
Need ideas for kitchen facelift
13 years ago

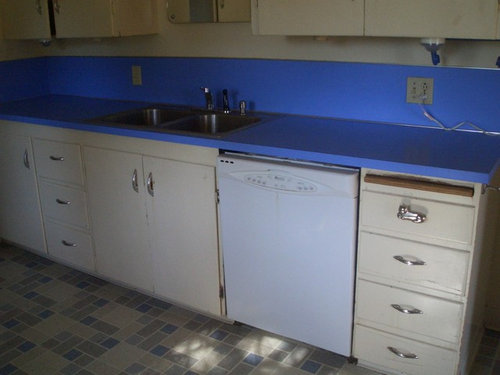
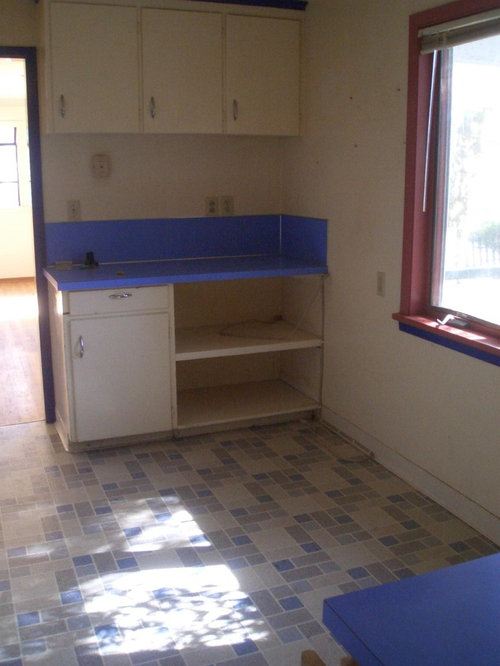
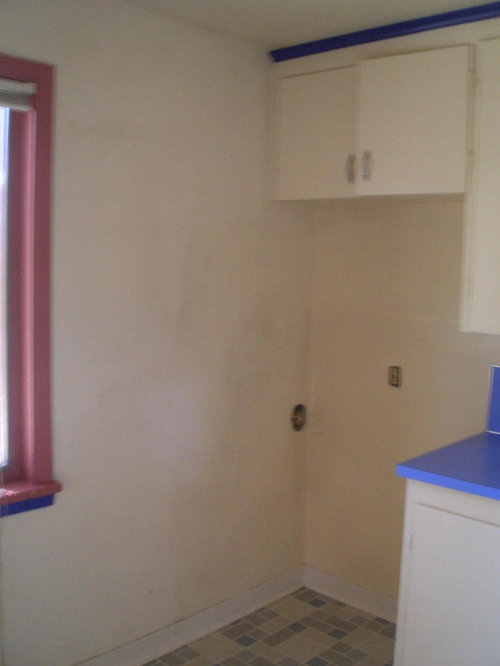
Featured Answer
Sort by:Oldest
Comments (13)
 13 years ago
- 13 years ago
Related Professionals
Albany Interior Designers & Decorators · Cedar Rapids Interior Designers & Decorators · Vancouver Interior Designers & Decorators · Wichita Architects & Building Designers · Elgin Architects & Building Designers · Merced Architects & Building Designers · Amherstburg Architects & Building Designers · Fort Smith Kitchen & Bathroom Designers · Orlando Kitchen & Bathroom Designers · Bainbridge Kitchen & Bathroom Designers · Lake Charles Kitchen & Bathroom Designers · Columbus Kitchen & Bathroom Designers · Williamsport Kitchen & Bathroom Designers · Rapid City Kitchen & Bathroom Designers · Jackson Kitchen & Bathroom Designers 13 years ago
 13 years ago
- 13 years ago
- 13 years ago
 PRO13 years ago
- PRO13 years ago
- 13 years ago
- PRO13 years ago
- 13 years ago
- PRO13 years agolast modified: 13 years ago

Related Stories
REMODELING GUIDES10 Ideas for a Fireplace Facelift
From dramatic, artistic designs to small but unexpected details, these ideas for fireplaces are superhot
Full Story
Ideabook 911: My House Needs a Facelift!
Houzz Member Gets Ideas for Sprucing Up This Deck and Garage
Full Story
PRODUCT PICKSGuest Picks: Give Your Kitchen a Quick Facelift With White
Keep the sledgehammer in storage — update your kitchen's look with white and clear dinnerware and accessories instead
Full Story
COASTAL STYLEHouzz Tour: Major Face-Lift Gives a Beach House New Life
The transformation of this Puget Sound island home is so remarkable that many residents think it was torn down and rebuilt
Full Story
HOUZZ TOURSMy Houzz: Traditional Texas Home Gets Modern Revamp
Gutting the kitchen and master bath, an Austin couple gives a home they built themselves a contemporary facelift
Full Story
SMALL KITCHENSBig Ideas for Compact Kitchens
Check out these stylish storage ideas for kitchens both small and large
Full Story
KITCHEN DESIGNNew This Week: Moody Kitchens to Make You Rethink All-White
Not into the all-white fascination? Look to these kitchens for a glimpse of the dark side
Full Story
DINING ROOMSA Dozen Dining Room Updates
Give your dining area a face-lift with these DIY ideas
Full Story
HOUZZ TOURSHouzz Tour: Striking Modern Remodel in Venice Beach
California clients give their outdated beach bungalow a midcentury modern–inspired facelift
Full Story
HOUZZ TOURSMy Houzz: Parisian Flair in Chicago
A traditional Chicago high-rise unit gets a sleek facelift, with top notes of vintage French chic
Full StorySponsored

Leading Interior Designers in Columbus, Ohio & Ponte Vedra, Florida



Kathryn Peltier Design