

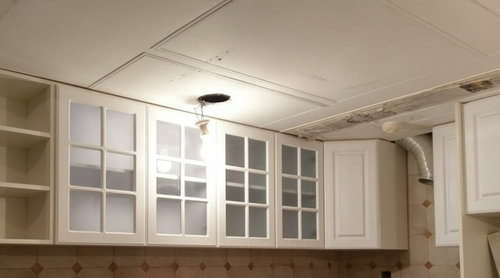
How to solve this cabinet door problem?
9 years ago
Featured Answer
Sort by:Oldest
Comments (19)
 9 years ago
 9 years agolast modified: 9 years ago
Related Professionals
Crestview Kitchen & Bathroom Designers · Jacksonville Kitchen & Bathroom Designers · Kansas City Kitchen & Bathroom Designers · Zanesville Kitchen & Bathroom Designers · Anderson Kitchen & Bathroom Designers · Bangor Kitchen & Bathroom Designers · Amherstburg Kitchen & Bathroom Designers · Charleston Kitchen Remodelers · Everett Kitchen Remodelers · Pullman Kitchen Remodelers · Sanford Kitchen Remodelers · Greenville Custom Countertops · Burlington Custom Countertops · New Bedford Custom Countertops · Madison Custom Countertops 9 years ago
 9 years ago
- 9 years ago
- 9 years ago
 9 years ago
 PRO9 years ago
 9 years ago
- 9 years ago
 PRO9 years ago
- 9 years agolast modified: 9 years ago
 PRO9 years ago
- 9 years agolast modified: 9 years ago
- 9 years ago
- 9 years agolast modified: 9 years ago
- 9 years agolast modified: 9 years ago
- 9 years ago
Related Stories
DECORATING GUIDES5 Pet Problems Solved by Design
Design-Friendly Ideas for Pet Beds, Bowls, Doors — and yes, the Litter Box
Full Story
ECLECTIC HOMESHouzz Tour: Problem Solving on a Sloped Lot in Austin
A tricky lot and a big oak tree make building a family’s new home a Texas-size adventure
Full Story
HOUZZ TVHouzz TV: 6 Items That Solve Your Jewelry Organization Problems
Quickly find all your accessories thanks to unconventional storage methods
Full Story
DECORATING GUIDESSolve Privacy Problems With Window Film
Let the light in and keep prying eyes out with an inexpensive and decorative window film you can apply yourself
Full Story
HOUZZ TOURSHouzz Tour: Black Cabinets, Trim and Doors Wow in This Victorian
A century-old home in Canada gets new life with a black-and-white color scheme and midcentury furnishings
Full Story
KITCHEN STORAGE8 Cabinet Door and Drawer Types for an Exceptional Kitchen
Pick a pocket or flip for hydraulic. These alternatives to standard swing-out cabinet doors offer more personalized functionality
Full Story
KITCHEN DESIGNPopular Cabinet Door Styles for Kitchens of All Kinds
Let our mini guide help you choose the right kitchen door style
Full Story
LANDSCAPE DESIGNProblem Solving With the Pros: How to Build a Garden in an Urban Canyon
Skyscrapers, noise and deep shade create an unlikely sweet spot for a timeless green retreat in New York City
Full Story
KITCHEN DESIGNKitchen Confidential: Glass Cabinet Doors Are a Clear Winner
We look at 9 types of decorative panes and 8 places to use them
Full Story
LANDSCAPE DESIGNProblem Solving With the Pros: Sustainable Landscape Captures Runoff
An underground cistern, permeable paving and a rain garden are part of this Washington, D.C. yard's thoughtful design
Full Story



nosoccermom