Software
Houzz Logo Print
boodlelibra

Can't decide on kitchen layout

9 years ago
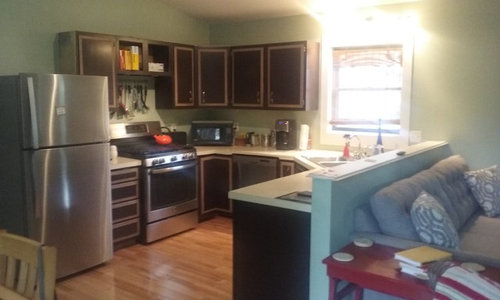
We are remodeling our kitchen on a budget (looking at Ikea cabinets w/Barker doors) and are having trouble coming up with a good layout. The room is roughly 20 x 16 and contains the kitchen, living room, and dining table. The kitchen right now is basically 10 x 10, including the ledge. I am open to losing the dining table in exchange for counter-height seating but DH may object. There are doors and windows in the way on every wall and we will not be moving them. DH wants to keep the same layout and just do upgrades, but storage is an issue currently and I feel like there must be a better way!

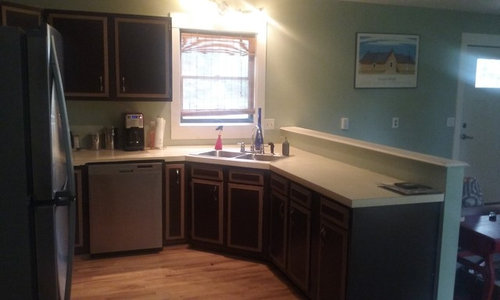
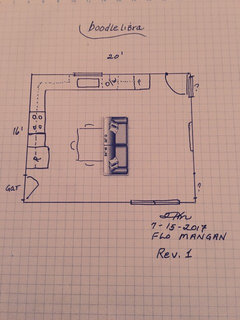
This is what it looks like currently:


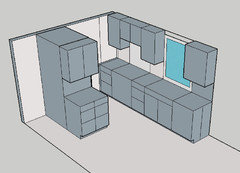
The ceiling is sloped but is 96" in the corner, and the window is 67" from the corner. This is my idea:

We will lose some space in the kitchen but it would still leave us a 48" aisle. The dishwasher goes next to the sink in the peninsula. I'm concerned about splashing and noise, though.

I've stared at this for so long I can't see other options, so I thought I would put it out there for your ideas :)

Comments (49)

  • 9 years ago

    Your idea is a good interpretation of a contemporary kitchen design. It would work and it gives you the big pantry you are missing.

    But, or course, you lose counter space.

    On the living room side of the sink, what is the green section? Is that the overhang for bar seating? I love bar seating and there is room for an overhang, but then, where does the sofa go? If there is room for the sofa, the bar idea is good.

  • 9 years ago

    What is to the left of the refrigerator? Can we extend the kitchen that way?

  • 9 years ago

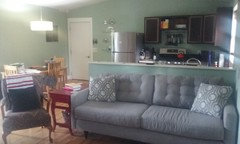
    The green thing is the sofa - it's kinda too long to go anywhere else. To the left of the fridge is the door to the garage, so there's no real room there. It already feels a little claustrophobic to me, though DH thinks it's fine.

    I wanted to find a way to put in some bar seating, or at least an overhang at the end of the counter, but I can't figure it out.

    The corner sink cabinet right now is a 46" behemoth; there is lots of wasted space behind it and I can't reach to clean. The blue glass bottle in the pic is what I use to reach the switch to turn on the lights - that switch is obviously moving no matter what :) I want a smaller (24-28 wide) single basin sink but that would take some work to make everything fit correctly. I'm a sucker for symmetry so if the sink is near the window I want it centered.

    I'm going to do 40" tall uppers to maximize storage, and we are looking at white shaker doors with a dark countertop - haven't agreed on which one yet. We are also adding can lights and I'd like 2 pendants above the peninsula.

  • 9 years ago

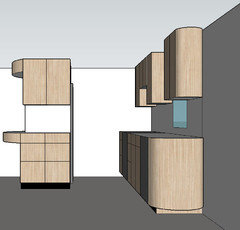
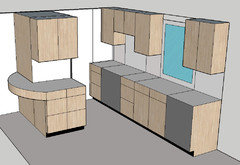
    This is his layout - lazy susans in the upper and lower corner cabinets. there is dead space in the cabinet under the window because it's a blind corner.

    The dishwasher moves to the peninsula next to the sink, and I would use a base cabinet w/drawers on the north wall.

  • 9 years ago

    I think it's a matter of deciding what you want more, storage or counter space. Is there enough room to put the sink under the window and and then continue the cabinets down the side? Using an extended overhead refrigerator cabinet will give you some extra storage for things you don't use as often and a blind corner pullout will make use of the dead space in the corner. On my peninsula, I put a cabinet facing outward with two pull out shelves to take advantage of the dead space. Using as many drawers in the base versus doors will greatly increase your storage as well.

  • 9 years ago

    I tried the cabinets next to the sink but it cuts into the living room too much. I switched the living room and dining area but that felt really cramped. The sliding glass doors and bathroom off the living room get in my way when I try to move things around too much.

    I agree that using drawers will maximize storage and am planning on it in either design - storage that I can reach is my biggest concern. I'm not too concerned about losing counter space because the space above the dishwasher right now is just our coffee stuff and I'm putting that next to the stove in both new designs. That's where overflow groceries go now, which will be a non-issue with the new drawers :)

    My concern with my design is the 48" between counters. We have about 60" now and still manage to get in each other's way. We never cook together, though, so I'm hoping it will be OK.

    He really likes the ledge behind the couch but my design would lose that and widen the peninsula to about 28-30 inches. He could still set things on the counter that way, I think. I'm also hoping that a wider peninsula would reduce splashes from the sink on my new couch.

    His idea would cost less (though not a lot after the additional counter top and back splash) and I would still gain some storage. It would mean less work (we wouldn't need to redo the floors), too. I'm trying to warm up to his plan but I love the idea of having a pantry!


  • 9 years ago
    last modified: 9 years ago

    Sink under the window. Ditch peninsula. Cabinets all the way down to the door. An island/table combo in the middle of the room that you back the sofa to.

  • 9 years ago

    Is that your only living area in the house?

  • 9 years ago
    looks like you would have room for a tall pantry cabinet next to the refrigerator.
  • 9 years ago

    Yes. The basement is finished but we haven't done anything with it - just a giant TV for video games and two ugly recliners.

    Sophie - island/table combo - how big would you do it? Sofa is 84" if that matters.

  • PRO
    9 years ago
    You definitely need to combine pieces for multipurpose use. I think Sophie's ideas are your best bet.
  • 9 years ago

    I'm having trouble visualizing it, but I bounced it off DH and we are intrigued. Would the couch still face the east wall, or turn it to the south? NS is 16' EW is 20'.

  • PRO
    9 years ago
    last modified: 9 years ago

    Willing to share the dimensions from the wall to the LH edge of the window and the width of the window? The number of inches from the RH side of the window to the door?

  • 9 years ago

    North wall = Wall to window (trim) = 67" Window w/trim = 39" Window (w/trim) to door = 100

    East wall = 33" hallway, 101" wall to 32" bathroom door trim, 32" from door trim to corner

    South wall = 45" to 79" sliding glass door trim, 122" from end of slider trim to corner

    West wall = 41" door and trim, then 158" to corner.

    Fridge and range = 30" each, couch = 85" (it's brand new, I wanted a shorter one but DH and I fell in love with it and that's rare).

  • PRO
    9 years ago

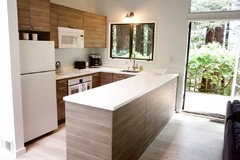
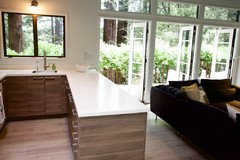
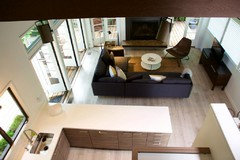
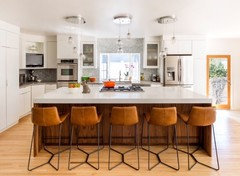
    You have more room than this kitchen pictured below, but the style of these kitchen cabinets from IKEA are gorgeous and the layout could work in your space. Just make the space at the sink wider so you have more room between cabinets. I would remove the low wall. FYI: This is from a rustic modern cabin we visited recently. Reasonable and beautiful. Note the clean white walls and countertops.

    View from loft:


  • 9 years ago

    That's beautiful, thanks! I've been going back and forth on pendants if we do the peninsula, but based on this I think I like it better without, like they have it.

  • PRO
    9 years ago
    last modified: 9 years ago

    I pretty much agree with Sophie, but with a little twist. I would build a surround for the fridge in this plan and then work the options from there.

  • PRO
    9 years ago
    Boodlelibra- although I love the clean lines of the rustic modern IKEA kitchen I posted above, pendant lights can work, too! Here is a photo of a recent kitchen remodel I designed with simple pendant lights.
  • 9 years ago

    HI -- Having a U shaped kitchen is taking up too much room. I think the kitchen should be in a galley line . Remove the half wall as that is cutting space in half too. Put the sink under the window -- put the fridge in the left corner then place the stove to the right of the sink continuing cabinet line down to the door . Then have a full upper cabinet over the fridge with a gable side . Now you have open space in front for a roll -a - round island with a cutting board top and storage under and overhang for island seating . Then you should have room for 12 to 15 inch deep pantry cabinet on the left wall where the fridge was . Then have 42 inch uppers . This should open up the space for the rest of the furniture .

  • PRO
    9 years ago


    layouts · More Info
    You just do not have enough room to do everything you want. I am assuming the TV has to stay on the long wall? I have tried several arrangements, and some are just going to be very expensive to implement, so I am posting (don't know why the color posted as it did?) but to have that sofa and your table, you don't have room for an island. If you "loose" the table, you could do an island but that gets tight for stools as well. You can move things around, but your really don't get much for spending a good bit of money IMO. I'll keep thinking about this and trying some other options, but unless we can move the TV, there aren't many real options.

  • 9 years ago

    The TV could go anywhere and can be wall mounted, though it's on a credenza right now. We are talking about replacing the slider (it goes to a second story deck) so we could maybe shrink that down to a single door. Other than that, there's not much wiggle room structurally.

    I played with layouts similar to those suggested, I think I will revisit them in the morning with these changes and see what he thinks.


  • PRO
    9 years ago


    layouts · More Info
    The scale on both my layouts is 1/4"=1' so each little square is equal to 1 sq. ft.

    With this layout, I have created an island and moved the table to the side of the island. The TV gets moved to the opposite wall from the island. This arrangement allows for sufficient passage ways from both doors. Changing the slider to a door would give you space for an additional small scale chair in that area. I put a sofa Table between the island and the back of the sofa to create a little separation. I moved the refrigerator and created storage by the garage door entry. I put drawers in the center portion of the island and kept 12" of counter space to the left of the range. When you need more seating at the table you could slide it over and create more seating. It could also be set against the wall where the TV is now. This layout gives more room to the kitchen and storage, but is pretty cozy for seating. Hope this gives you another approach that might be workable. You've learned a bit of a hard lesson on furniture buying. You can fall in love with a lot of items, but if they don't work in your space, you will live to regret it. What do they say, "decide in haste, repent at leisure?" So, next purchase really measure and make sure. With your current project, I can't overemphasize the need for precise measuring to make sure you understand every "inch" of your design. Vital.


  • PRO
    9 years ago
    last modified: 9 years ago

    The original layout of your kitchen was running down the window wall to the door. The fridge was probably next to the door, or so the outlet suggests. The first layout was the right approach. The current layout is overly aggressive. The peninsula was a mistake as it creates a snail shell. That is why you bump into each other. You can have the counter space you need and the storage space you want by returning to the designers original intent, but make it better.

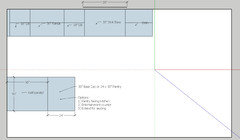
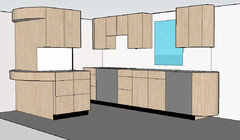
    It's a small room. Do not overdo it. This is four base cabinets, 6 wall cabinets, and some panels. All RTA sizes. Open the space up. Keep the window in view.

  • 9 years ago

    I bet you're right about the outlets - I always thought they were in a weird spot. DH and our electrician agree w/moving the kitchen to the front wall, so I think that might be where we're headed. I'm considering moving the couch downstairs and getting a loveseat up here to make it feel more balanced. Thanks for all your help!

  • 9 years ago

    HI -- How about no Love seat but just club/lounge chairs --- they can be moved around easier . Love seats prove to be bothersome and hard to place . If you go with a tailored style chair with square arms then they will fit side to side and take up less room.

  • 9 years ago

    We are still kicking this around. The front door is on the north wall so after tracing everything in painter's tape on the floor we realized it feels weird to have the couch facing south and the dining area as the first thing one sees. We don't want to get too much closer to the garage door because that's the one everyone uses and my dad needs a good-sized landing area.

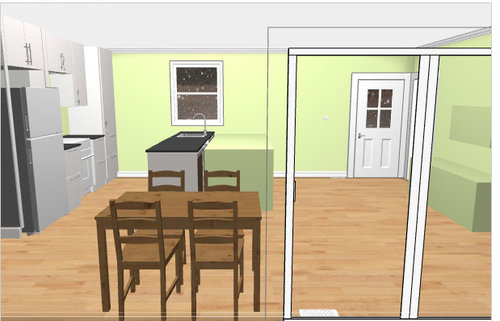
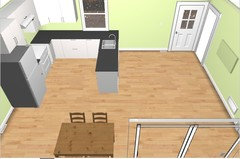
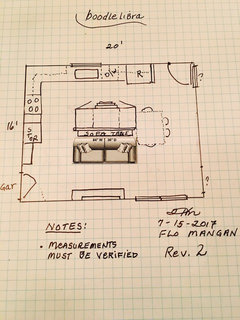
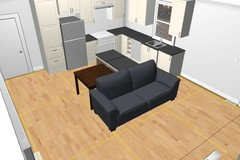
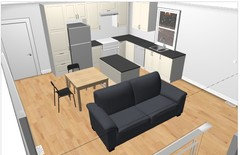
    This is where we are right now - white Shaker doors, nice hood above the stove but I used this one as a placeholder. The corner would be open shelves rather than a corner cabinet. The island is 24 x 48 and would probably be mobile. If we did stationary where it is in this plan there would be about 42-46 inches between it and the stove and sink, less between it and the couch but there is wiggle room there. My dining set is a similar size though we have a bench on the wall side. The couch area is an OK size, couch isn't going anywhere anytime soon. I'm thinking a nice rug to define that area more. I lose my armchair and I'm not sure how end tables would work so I threw in a little coffee table.

    It's not as much of a change as I wanted, but I'm just wondering if there are any glaring issues with it (aside from the glitchy handle locations)?

    For clarity, the opening at the northeast corner is the hallway and the door at the southeast corner is the bathroom.

  • PRO
    9 years ago

    You don't have enough room to the right of the sink. No drawers to speak of. IMO, the pantry is a mistake on that wall.

  • 9 years ago

    How much room is required? The island is all drawers. Flip the fridge and pantry? Might fit.

  • 9 years ago

    Take the cabinets all the way down to the door. There is no point at all in having empty space along that wall. You need storage and counter space. Orient the island in the other direction, butted up to the sofa. Butt the skinny part of the table to the island. That keeps the seats tight against the sofa on one side, but because its a mobile table, it can seat three always, and be pulled out to seat 6 when needed. And it leaves a straight traffic path through the home.

  • 9 years ago

    How wide is that pantry? Why cant' you put it right next to the fridge?

  • 9 years ago

    Sophie - the north (top) wall?

    Shirlpp - DH says the same thing - I'm putting together a couple changed layouts now.

    Maybe we should swap out the table for a counter-height one, but still mobile?

  • 9 years ago

    I would definitely add more counter space to the right of the sink and entertain the idea of putting the pantry next to the fridge. It will make the fridge feel more built in and keep your ingredients for cooking more accessible to the stove area.

  • 9 years ago
    Get upper cabinets as tall as you can-to the ceilong if possible. No one needs dust and dustibles up there. Get a folding stepstool and put holiday, seasonal, and store cake carriers, extra paper towels, whatever up there. That will leave room in the lower part of the cabinets for things you use every day.
  • 9 years ago

    Warmer? Still playing with island area but I like the cabinets, especially if I move the dining table further from the side door.

  • 9 years ago

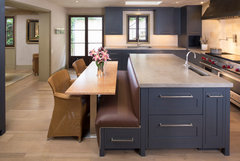
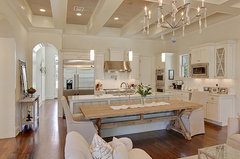
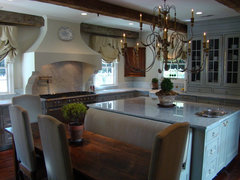
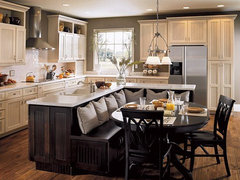
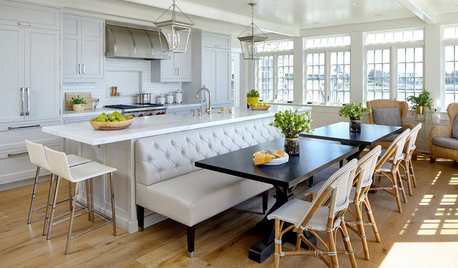
    Just a few pictures as per Sophie's suggestion:

    Mass Avenue Heights · More Info

    Upton Home - Tchefuncte · More Info

    Amy BIrdsong · More Info

    Traditional Kitchen · More Info

  • PRO
    9 years ago
    last modified: 9 years ago

    Much better, now lose the center island and put another cabinet or two down the wall like Sophie said. Rethink the open shelves in the base, use them on the wall above the extra cabinets instead. That will help the room feel more open.


  • 9 years ago

    ooooooooh now I see (literally). And I dig it!

  • 9 years ago

    Shelves in the base are just because these are stock sizes and it's a 9" gap. I was thinking of a little pull out for oils/towels/etc. or something like that in real life.

  • 9 years ago

    Thanks, everyone! I'm liking this better so far - off to a family thing but I will sort out the dining set up later and update.

  • 9 years ago

    This is an amazing post; love all the ideas and how the room is evolving. Good that you are doing all your planning and thinking on paper.

  • 9 years ago
    last modified: 9 years ago

    Much better. Using the island as the back of a banquette for seating is a great idea. I have a 9" pull out spice cabinet next to my stove and it's great for soup cans, etc. If you can squeeze it in, a pull out trash and recycling cabinet is a great thing to have as well. You could put it to the right of the sink as an added cabinet. I would make sure there's at least 36-42" between the cabinets and the island as well.

  • 9 years ago

    Susan, I'm loving it too - I have a difficult time with spacial relationships, so getting more experienced sets of eyes on this is wonderful!

    That said, I love the idea of the banquette but am having a hard time getting it to make sense visually, I think because of the sofa. There aren't a lot of options in terms of where to put it, though, and we do use and enjoy it so swapping it for chairs won't happen for quite a while.

    90% of the time it's just three of us, if that helps at all, in terms of eating area. I'm wondering about 15" deep cabinets in the island with a 30" top to make it kind of a breakfast bar? It's not as fun as the banquette, though.

  • 9 years ago

    A prettier version of this? 3'9" - 4' of space on kitchen sides of island, 2' between island and sofa with wiggle room by moving sofa closer to wall - butting the sofa up to the island was throwing it off, but I would feel it out in real life before locking anything down.

    Open (upper) shelves in corner and over end cabinet (may make that one a tad larger, I'm going to bust out the painter's tape tomorrow to see how the spacing feels). Trash and recycling in pull-out next to sink, cabinets run to the ceiling with a couple inches for trim. Micro in island, the rest of it is drawers. Cabinet next to range has drawers in it and pantry had drawers and pull outs.

    This table has leaves so I can move and/or expand it for company. It's hard to see, but there's a bench against the island; I'd do something upholstered and comfy. As it stands there is seating for 3-4 w/the bench.

  • 9 years ago

    Concentrate on the table being behind the island - as in the photos I posted. You might need to put the bench for the table behind the sofa....or not bring the sofa into this configuration......I just reread Sophie's comments and she says to orient the island in the other direction and butt the sofa up against it.

  • 9 years ago

    I think a deeper island and maybe a different table might help. I like the island up against the sofa.

  • 9 years ago
    last modified: 9 years ago

    Yep - I agree. In your current setup you have the sofa against the wall, try to use this as props and bring your table into it. This might give you a better idea.

  • PRO
    7 years ago
    Hi boodlelibra,

    How was your overall kitchen remodel experience?