Software
Houzz Logo Print
ashleymobes

Need help with tiny dining area

9 years ago
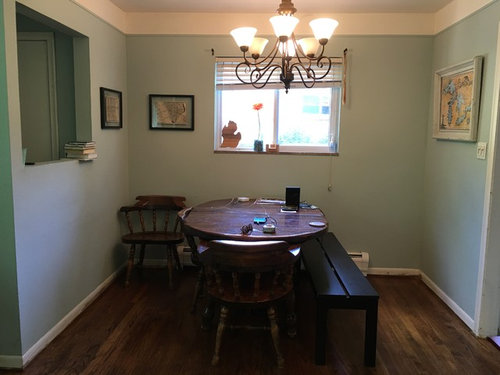
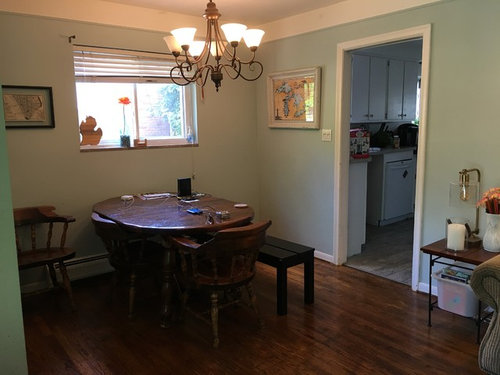
Hello! I am in need of advice for our dining space. It is only 12'x6' and I can't stand it! Our oval table doesn't quite fit in the space provided and our chairs with arms take up so much space! I took away two of the chairs and put a bench to try and make more room but I still hate this area.


I want to buy a new table but am unsure what shape I should get. I've read round tables are good for small spaces. There are 5 people who eat here daily so I'm not sure what would be best. Any advice on table shape size??


Also, we've been considering knocking out either the wall in front of the door or the door going into the kitchen to give the house more of an open feel. What would you suggest? I'm not a huge fan of the wall in front of the door but I think it helps define the space. Should we go for opening up the doorway a bit going into the kitchen?


I've also considered making part of that wall going into the kitchen into a half wall and adding a bar area. However, this might just take up more space and then not even the 5 of us could eat together.


Thoughts or suggestions on table shape, size, seating options, and wall tear-down ideas?


Thanks so much in advance!!

Comments (21)

  • 9 years ago

    I would think rectangular able with bench seating on one side would do the trick. Use boxes or tape or even cut our paper to see how things measure. Also consider a drop leaf table. IKEA has a great selection of space saving tales.

  • 9 years ago
    Thank you both! Good suggestions, especially with experimenting with cardboard cut outs first!! I would have never thought of that.

    Someone suggested perhaps a banguette?? Would either of you suggest that?

    As for the wall, I've been thinking about opening it up since we moved in about a year and a half ago. So taking out the wall wouldn't be so bad.
  • 9 years ago

    If you take down the wall, can the dining area expand into the space? Or will it just be for aesthetics with the feeling that it is roomier?

    You seem to be centering the table with the wall. Is there any reason why it can't be moved away from the window. Might make more sense even if you have to walk around it getting to and fro.

    Can you give us the dimensions of the whole area?

    Just my honest opinion, I hate to bench seating in a home. Does anyone want to sit at the dinner table and not have a backrest?

    You need to know just how big you can go. I agree too, that you can't have chairs with arms.

    A banquette could work, but your space might be too small.

  • 9 years ago

    I thought about a banquette, but it seems to me the it would be too tight of a squeeze for people sliding in and out of the bench area. Banquettes under the best of circumstances are tight for ease of movement.

  • 9 years ago
    last modified: 9 years ago

    What about a narrow farmhouse table? If you don't need a lot of space for serving dishes (meaning you dish up your plates in the kitchen), it could work. How long is that wall to the left in the picture? You might even be able to put a narrow table against that wall, with 3 chairs on the right and a chair at each end.

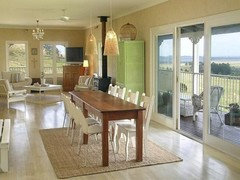
    Not as long as this, of course:

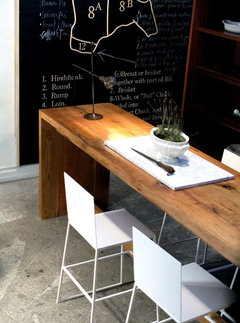
    And not with legs/ends like this, as it would close off the room and make the ends unusable, even if you normally were seated only on the sides:
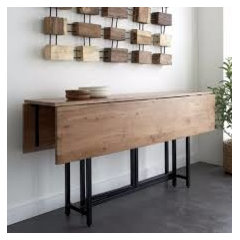
    Here's a drop leaf up against the wall, but not practical with the sides down because there's nowhere to push in the chairs. But with the outer leaf up you could, but not sure the point rather than just a narrow table.

  • 9 years ago

    I love the skinny table idea. I was thinking of keeping only one leaf down in between meals.

  • 9 years ago
    @eld6161 We could possibly expand into the space if we took down the wall. The floors will be uneven though. And we just redid all the floors so I'm unwilling to change them.

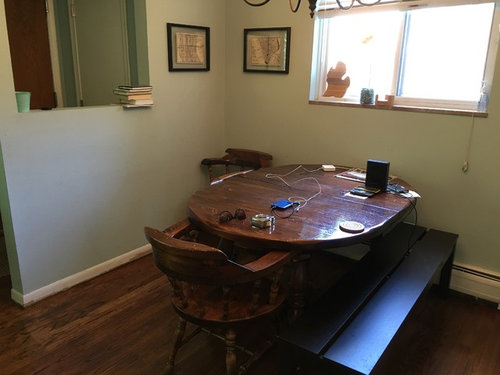
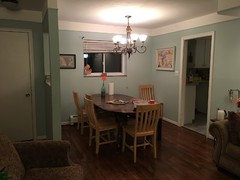
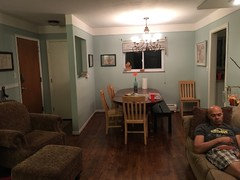
    Our room is an entry way/front room/dining room. The whole room is 18'x13'. I mis-measured before. The dining room is only 6'x9'! Here are some photos that might give a better picture (ignore my sleepy husband).
  • 9 years ago
    @Rita Yeah, it's annoying to slip in and out from benches but it's also annoying to run into the table or have to walk around it or squeeze past people all the time. I'm just not sure what to do!
  • 9 years ago
    @Olychick I do agree the table could be thinner to help! But I'm not sure we could go longer. I just remeasured and I was mistaken the first time! My dining area is only 6'x9'...
  • 9 years ago

    The dining room in my house growing up was even smaller. We just kept the table against the wall and sat the 5 of us on 3 sides of the table (except for holidays, when we would go all fancy and pull the table out and squeeze people on both sides). It was easy, and worked well enough when we kids were small (not so well once we grew up). Not great aesthetically, though.

  • 9 years ago

    Your dining area is the same size as my breakfast nook, where we eat all our meals.

    We have a 42" round table for 4 people, can squeeze 5 in, but then the placemats overlap lol. We can put a leaf in to seat more (like when we have a guest for several days) but then it's hard to walk around from the stairs to the rest of the house. If we regularly sat 5, we'd want 48" round. I think your space is 9' across the window wall, right? You have just enough room for a 48" table with 5 armless chairs.

    Are your 5 people all over the age of, say, 16? Or do you have youngsters?

    Have you tried putting the table sideways, with the bench tucked under the window, with the table pushed back most of the time, and pulled out for meals?

  • 9 years ago

    I say, tear down the wall, and also, try a bench. We have a looong bench for our kitchen table, and everyone likes it, even elderly grandma. Bench sitters don't have to pop up to get the ketchup or refill the pepper shaker. Your space dictates it, I would say.

  • 9 years ago

    Living with a banquette has its challenges but it gave us room for 6 where we couldn't fit a table and chairs for four. We used the one 'chair' end for a high chair! So then if you tried bench across the back wall, the table turned the other way and three chairs across opposite side with their backs to the living room the bench never moves and the chairs when occupied could move. The two short ends of the table would not be used.

  • 9 years ago

    I've been looking for a farm table for literally years. Most, however, are too narrow as a regular dining room table. My point? There are so many lovely farm tables led out there that would be perfect for your space.

    Also, my experience is that a round or oval table takes up more space in a rectangular area because it is so much wider.

  • 9 years ago

    Ashley, thanks for the overview. I don't see why you think the floor would be uneven. You will need to get a professional in to remove the wall and match the floor. You would lose the defined entry, but you would be able to spread out while dining.

    I am used to small spaces. Before moving the wall, I would try a smaller, round table and more streamlined chairs.


  • 9 years ago
    last modified: 9 years ago

    Finally! My little dining area relates kinda/sorta to another house. :)

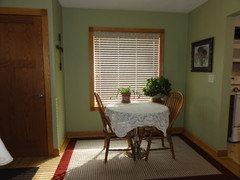
    We built a desperately needed broom closet by the front door. The side of my closet is shorter than your divided wall, but it does define my almost 5' x 7' nook. Having the closet also "centered" the 58" wide window.

    I have a shorter wall and a wider doorway (to kitchen) to the right of my window, similar to yours.

    My round table is 36", but there are only two of us.

    I can pull it straight forward a couple feet into the wider "entry area" if we want to seat one or two more people.

    Try the round table. Your area, even with the dividing wall (which I love) is larger than mine. A round table may work great for your family.

    The area rug is exactly 5x7 feet. You can see how it extends into the walkway from the front, left to the kitchen. There's still plenty of room to walk from the front door to the kitchen without walking on this rug.

    My husbands recliner is in the same position as your sofa.

  • 9 years ago
    last modified: 9 years ago

    Round tables are great for conversations, but sorry, you can't fit as many people at a round table as at a rectangular table in the same space. Simple math:

    Round tables: 48" (seats four), 54" (seats six) and 60" (seats eight).

    Rectangular table: 36"x 60 (4-6) and 36" x 72" (6-8). You can easily go narrower.

    If your area is 72" wide, anything bigger than a 48" round table is too big. Even if the 48" table comes with extension leaves to go to an oval, it will look and be more cramped than an equally long rectangular table.

  • 9 years ago

    How about a straight 2-seat or 3 seat size banquette placed on the wall next to the front door? Center it on that wall so that people can get to it from both ends

  • 9 years ago

    There are lots of farm tables on this site, high and low prices. I'd go for a light shade to keep it airy. farm tables

  • 9 years ago

    JMO but could you take out the bench and get five slim chairs with no arms. Four could be around the table with the one extra put in the corner. In the first picture it looks like you have the bench and three Captain's chairs (which are big) and in the picture with your sleeping husband, it looks like you have the slim chairs I was recommending (without the bench). Put one chair in the corner and In the other corner, a tall plant. Lower your chandalier, put some sheer curtains on the window, just to soften it....short curtains and change the art work on your walls. I can see some long narrow art pieces on either side of the window, lighter colored like the one you have on the other wall and be sure the center of your artwork is at eye level. As for your table.....I think it is fine and you can be on the lookout for a narrower one but don't think it is necessary.