

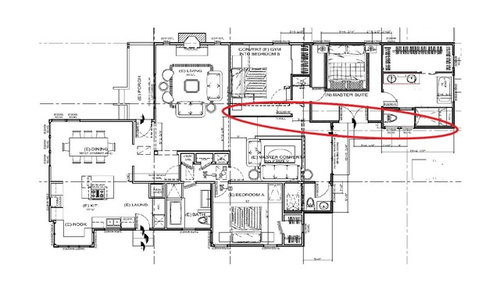
Wall Placement design help please
9 years ago
Sort by:Oldest
Comment (1)
Related Stories

STORAGEDesign Workshop: 3 Ingenious Ways With Wall Cabinets
For storage, space dividers and more, look to integrated cabinetry that enhances a room’s architecture and helps you live better
Full Story
KITCHEN DESIGNWhy a Designer Kept Her Kitchen Walls
Closed kitchens help hide messes (and smells) and create a zone for ‘me time.’ Do you like your kitchen open or closed?
Full Story
ARCHITECTUREDesign Workshop: Just a Sliver (of Window), Please
Set the right mood, focus a view or highlight architecture with long, narrow windows sited just so on a wall
Full Story
GARDENING GUIDESGreat Design Plant: Ceanothus Pleases With Nectar and Fragrant Blooms
West Coast natives: The blue flowers of drought-tolerant ceanothus draw the eye and help support local wildlife too
Full Story
STORAGEStorage Walls — the Space-Saving Workhorses of Design
Clear the clutter and even divide a room if you please. With multifunction wall storage, there's nowhere for interior designs to go but up
Full Story

BATHROOM DESIGNKey Measurements to Help You Design a Powder Room
Clearances, codes and coordination are critical in small spaces such as a powder room. Here’s what you should know
Full Story
GREAT HOME PROJECTSHow to Design a Family Photo Wall
New project for a new year: Display your favorite images of loved ones for the most personal gallery wall of all
Full Story
KITCHEN DESIGNKey Measurements for Your Kitchen Design
Get the ideal kitchen setup by understanding spatial relationships, dimensions and work zones
Full Story
DECORATING GUIDESGot a Problem? 5 Design Trends That Could Help
These popular looks can help you hide your TV, find a fresh tile style and more
Full Story





lefty47
Related Professionals
Miami Interior Designers & Decorators · New Orleans Interior Designers & Decorators · Dickinson Interior Designers & Decorators · DeRidder Architects & Building Designers · Chambersburg Architects & Building Designers · Mission Viejo Architects & Building Designers · Sarnia Architects & Building Designers · Richmond Kitchen & Bathroom Designers · Olean Kitchen & Bathroom Designers · Salinas Kitchen & Bathroom Designers · Garden City Kitchen & Bathroom Designers · Hopkinsville Kitchen & Bathroom Designers · Morgantown Kitchen & Bathroom Designers · Nashua Bathroom Remodelers · Eau Claire Tile and Stone Contractors