

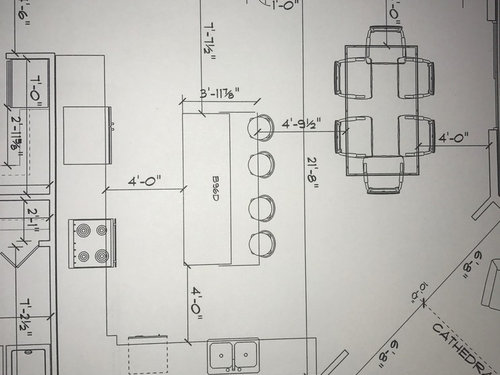
Would appreciate feedback on kitchen
9 years ago
last modified: 9 years ago
Featured Answer
Sort by:Oldest
Comments (12)
 9 years agolast modified: 9 years ago
 9 years ago
Related Professionals
Middletown Kitchen & Bathroom Designers · Topeka Kitchen & Bathroom Designers · Hagerstown Kitchen & Bathroom Designers · Memphis Kitchen & Bathroom Designers · Abilene Kitchen & Bathroom Designers · Chillicothe Kitchen & Bathroom Designers · Muskegon Kitchen & Bathroom Designers · Madison Kitchen & Bathroom Designers · Pierre Kitchen & Bathroom Designers · Auburn Kitchen Remodelers · Carson City Kitchen Remodelers · Coeur d'Alene Kitchen Remodelers · Cornwall Kitchen Remodelers · Lake Charles Custom Countertops · Petersburg Custom Countertops 9 years ago
- 9 years ago
- 9 years ago
- 9 years ago
- 8 years ago


Related Stories

BEFORE AND AFTERSKitchen of the Week: Bungalow Kitchen’s Historic Charm Preserved
A new design adds function and modern conveniences and fits right in with the home’s period style
Full Story
KITCHEN DESIGNKitchen Remodel Costs: 3 Budgets, 3 Kitchens
What you can expect from a kitchen remodel with a budget from $20,000 to $100,000
Full Story
VINTAGE STYLEKitchen of the Week: Cheery Retro Style for a 1913 Kitchen
Modern materials take on a vintage look in a Portland kitchen that honors the home's history
Full Story
KITCHEN DESIGNKitchen of the Week: A Cottage Kitchen Opens Up
A Maryland remodel balances modern needs and architectural integrity in a kitchen designed for gatherings
Full Story
KITCHEN DESIGNEcofriendly Kitchen: Healthier Kitchen Cabinets
Earth-friendly kitchen cabinet materials and finishes offer a host of health benefits for you and the planet. Here's a rundown
Full Story
KITCHEN DESIGNCottage Kitchen’s Refresh Is a ‘Remodel Lite’
By keeping what worked just fine and spending where it counted, a couple saves enough money to remodel a bathroom
Full Story
MOST POPULARKitchen of the Week: Broken China Makes a Splash in This Kitchen
When life handed this homeowner a smashed plate, her designer delivered a one-of-a-kind wall covering to fit the cheerful new room
Full Story
KITCHEN DESIGNKitchen of the Week: Past Lives Peek Through a New Kentucky Kitchen
Converted during Prohibition, this Louisville home has a history — and its share of secrets. See how the renovated kitchen makes use of them
Full Story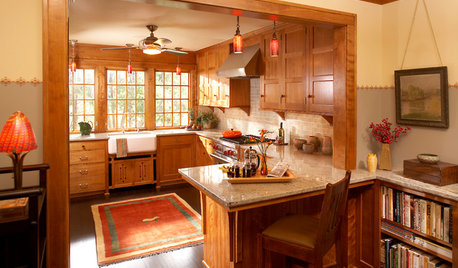
CRAFTSMAN DESIGNKitchen of the Week: Kitchen Returns to the Craftsman Era
Minnesota designers incorporate fine woodwork, Arts and Crafts stenciling, and handmade lights and tiles into their new space
Full Story
KITCHEN DESIGNKitchen of the Week: A Dark Kitchen Brightens Up
A cooking space honors the past while embracing the present
Full Story



sena01