Software
Houzz Logo Print
hzdeleted_10486384

Gaps in custom cabinets

9 years ago
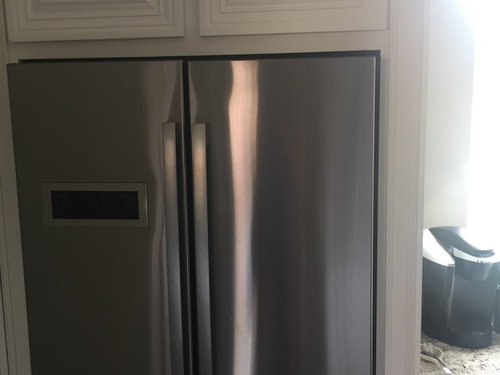
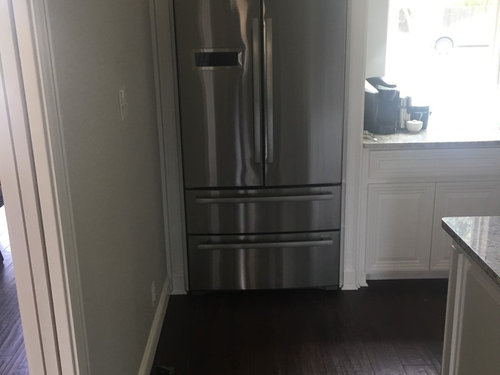
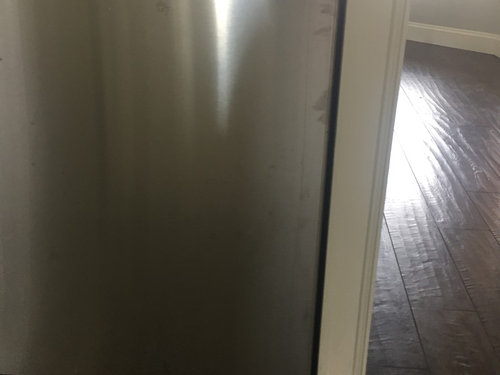
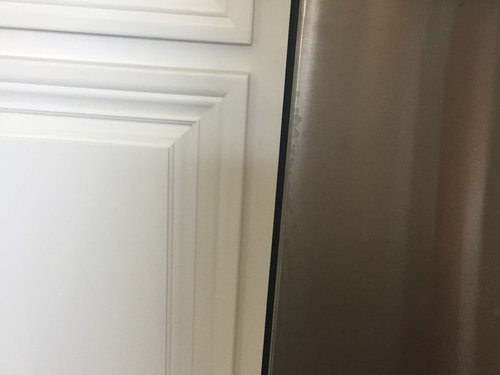
What is the acceptable amount of gappage around appliance for custom cabinets. The cabinet maker did not use the cutout dimensions we provided him from the manufacture. He seemingly "rounded up" to the nearest inch and/or just used standard sizes. We specifically picked Bosch appliances because they allow for a very tight cutout. But the gaps are much larger than suggested by Bosch. Also, if the gaps are too large the dishwasher wont be as quiet... and of course we specifically paid more for a low decibel dishwasher. Anyways, my husband says it's too late they are going to "rip out and rebuild" and I guess I agree. But I want others thoughts on this for future reference! Also, of course I am worried about the overall appearance and it just looking less "custom"/high quality.


Comments (23)

  • PRO
    9 years ago
    last modified: 9 years ago

    This is all about communication, and how that leads to the correct expectations. What model refrigerator do you have? The B21CL80SNSS? That doesn't appear to be one of the built in models? Counter depth cannnot be be surrounded by cabinetry the way that a built in can be. There will always be some gaps. The two types of refrigerators have different opening requirements. The gap at the top appears to be slightly less than the 1" that Bosch requires? And the sides appear to be about 1/4" greater than the 1/16th that is the minimum clearance? Maybe to compensate for the reduced clearance at the top? What was discussed with you? Is the fridge actually pulled out the 2" that it requires for rear clearance to the wall? It doesn't appear so, because the doors appear to be inside the enclosure, which would be an incorrect installation.

    Bosch DWs are Euro sized, so if you 100% size the DW opening to them, you can never replace them with a standard sized 24" American type DW. You would be locked into using the Euro size forever. Which would be fine, if you understood that trade off and agreed to that.

  • 9 years ago

    Yes we totally knew about the Euro sizing and were ok with that because this is my house and I think Bosch DW are the best :) I provided a copy of the dimension guide for every appliance that required a cutout and asked they cut exactly what the CO are (even though I could tell he was like "don't want to cut to small- what if it doesn't fit?!" That's actually the reason I reiterated and provided the documents- to give him exactly what he needed to get the dimensions right. And I understand 1/8-1/4" bigger but a whole inch...?

    We talked in depth about the fact the sizing was different and he would say "oh we need this space here and that space there for venting" so I called the manufacturer and they said the cutout dimensions would leave the proper venting space (which is 1" on top and 1/8" on sides for the fridge) the total cutout space for the fridge was to be 36" but they made it 37" so there is an extra unnecessary 1/2" gap on each side. It's not a "built in" fridge; but it is counter depth and was designed to only have minimum gaps around to make it look more built in than an regular fridge. Also, the doors themselves are not recessed into the cabinet.


    Same with the DW; the CO dimensions are about 3/4 smaller than actual cutout (which is 24"- standard American DW dimensions).

    We bought appliances before the cabinets were started so we would not have any of these issues. No excuses the appliances are right there in the garage if they want to verify against the manufacturer specs. And of course the appliances go in last after the floors- so it's really all downhill from there! You're at the end of a huge awful remodel journey- are you going to go back to step 1?! No way- so I just have to live with it or have a "rigged up" solution.


    I guess what I want to know is if yes this is acceptable to cut bigger than the CO dimensions or if it's standard to follow the CO dimensions? Also, is there anything that we could even do going forward that maybe we haven't thought of.

  • 9 years ago

    The reason you pay a premium for custom is to get exactly what you want. I don't see how you could have been more explicit or more careful about this. I'd ask them to remake the enclosures for the appliances in question. It would help if you had a payment yet to make...

  • PRO
    9 years ago

    What does your Kitchen Designer or Interior Designer have to say about these issues? The KD of ID would have been front and centre with this conversation with his/her trades people. What type of conversations did the KD/ID have? I would go ahead and speak with the design-side of this and see what can be offered.

  • 9 years ago

    Acm... I wish we had held back some payment- but my husband paid them in full because they him feel like he had too. We actually have other issues coming up (master bath tile etc) the cabinet maker is a custom home builder and GC'd our project... well he actually made us deal directly with his subs other than payment. Super frustrating. So now he's slow to even get back to us (and not really resolving issues)...

    my husband is afraid if they start cutting into cabinets they'll make it worse than it currently is... thoughts on that?

  • 9 years ago

    I know it's not what you wanted/contracted for but I just want to say that your kitchen is really pretty. We had a similar issue where the contractor's workers mismeasured and we ended up with about an inch extra space around our dishwasher that was supposed to be in our counter seating overhang. Like you, by the time dishwasher was installed, counter was in and everything else was done. Even though contractor offered to pay to have counter redone and cabinets moved, I didn't have the heart to make it close to a $3,000 mistake. I know it's not the answer for you but we had cover panels put in on each side of the dishwasher to frame it and I have to honestly say I do not notice it anymore. I hope that you too get to enjoy your beautiful kitchen down the road and that these mistakes fade in your noticing.

  • 9 years ago
    last modified: 9 years ago

    I can't see anything wrong either. You could have the cabinet maker install some trim pieces if it really ruffles your feathers that much. Its absolutely not a "rip out and rebuild" situation.

    Also some fridges bow out in the sides due to the force of the foam expanding during manufacturing. I've read threads where people spec a cutout to the exact width of a fridge and then not have it fit because a XX" fridge is actually XX+.25".

  • 9 years ago

    Agree with JC LLC and bbob. These are fine. In any case you have screwed the next owner by custom fitting the fridge. You might take as much as a $10,000 hit for remodeling required after purchase.

  • 9 years ago

    It's tough, you didn't make the jump up in cost to a true built-in fridge, but are trying to get the built-in look. I think you are pretty darn close with the fridge, the photo looks great. barniclebob's suggestion of adding trim would seem to work well and give you the flexibility of adjusting down the road if you run into ventilation issues or need to replace the fridge. As for the dishwasher, have the Bosch sound dampening trim pieces been added to the sides yet? It does not look like it from the photo. They also come in white if that blends in better. Maybe the euro does not use the trim pieces?

  • 9 years ago

    Your kitchen is so pretty! I see what you mean about the space, but I do not think it detracts from your kitchen in anyway.

  • 9 years ago

    Heaven help you if you ever have to pull out that fridge with only 1/8" on either side for wiggle room.

    As for the DW, I'd like to see the gap with the door open, and the surround gasket contacts the cabinet. A trim piece painted white could be put there to fill in a bit on both sides.

  • PRO
    9 years ago
    last modified: 9 years ago

    Your cabinet MFG did you a favor. Not every fridge is the same exact height. If you need a new one it wouldn't fit. Even a 1 11/2 is fine as they can raise ride if needed to eliminate. Fridges don't last forever and you have a very specific looking fridge without hinges on top.

    Dishwasher is fine as long as side rubber gaskets are touching cabinet sides. I have a Bosch and that gap is fine it doesn't effect the sound as long as gaskets touch cabinets.

    If you had a smaller gap you would also possibly damage your cabinets. I honestly would have built the fridge gap larger. Yes the fridge is designed to be installed as it is but the more venting the cooler it runs which translates into more fridge life.

    You can probably shift dishwasher to get gap even on both sides their is only two small screws holding it in.

    BIG MISTAKE REDOING! Move on you have a great looking kitchen.

  • PRO
    9 years ago
    last modified: 9 years ago

    Please leave well enough alone........... it looks great, and in a month, you won't be staring at it either.

    I do think your "custom" kitchen was done with some very standard cabinetry components.....( enough said)

  • PRO
    9 years ago

    The space around the refrigerator is required for your model. We agree with others that their should be 1-2" behind the refrigerator depending on your model. These spaces are required for proper operation of your refrigerator. The space around the dishwasher often looks larger than between actual cabinets. The dishwasher panels are sized per the Bosch specification. The small spaces on right and left won't affect the quiet operation of the dw. We recommend leaving as is and enjoying your beautiful kitchen.

  • 9 years ago

    Also, of course I am worried about the overall appearance and it just looking less "custom"/high quality.

    I think it looks amazing and would be very happy with it as is. I don't think anyone coming and looking at that cabinetry is ever going to think it is anything but high end.

    I would be more worried about any damage that might occur if you were to rip out to "fix" it. But it's not my kitchen. I guess only you and your DH know what you can live with, but I would be thrilled with it. It's a bit hard to see, but from the pics posted, the detail of the finish work looks really nice.

  • 9 years ago
    last modified: 9 years ago

    Weedmeister and wannabath the rubber gasket behind the DW door only touches one side. The right side (to have it look straight and centered) can't quite reach the frame. Are you saying there might be after market gaskets I can add to help make a seal?

    Thank you for the sweet comment Eileenathome and daisychain.

    Thank you guys for input and suggestions on to move forward not backward and some ideas to try. I think remodels can be so stressful because there's so much happening at once!

    (Jan I'm not sure what your last comment meant about standard components on the "custom" cabinets... I'm not sure if it was meant to be helpful or hurtful?)

  • 9 years ago

    " Are you saying there might be after market gaskets I can add to help make a seal?"

    No. I'm suggesting that your cabinet guy could put a thin strip (painted to match the cabinet) on one or both sides to make a tighter fit. Maybe a 1/2" wide and top to bottom. Maybe 1/8" thick on both sides.

  • 9 years ago
    last modified: 9 years ago

    I deliberately sized my dishwasher space (both width and depth) to accommodate US dishwashers even though I was installing a Miele. I used screwed-on trim pieces of the same wood and finish (matte red birch) to narrow the width to the Miele specification. These can be removed if needed. Only someone as fanatical as me would even notice this detail, and then only if he looked carefully.

    A gloss white painted trim extension might be a smidgen easier to spot
    due to shadow at the interface in some lighting conditions, but anyone
    who complains can always be encouraged to leave.

    I think, weedmeister, that I made the front-to-back dimension 3 to 4 inches because with my paneled DW door flush to other cabinet doors, the gasket is around 3-inches back from the cabinet face. One might also want it larger for reasons of uncertainty of where the gasket would be for different future dishwashers. They are thicker than one-eighth inch, more like 3/8-inch each side. But this is a detail for the cabinet maker to determine.

  • PRO
    9 years ago
    last modified: 9 years ago

    Your dishwasher is basically centered in the opening. The gaps don't appear to be any larger then 1/2". If one side is touching the other side has to touch also. If the machine was to one side more then the other you can unscrew the 2 screws and push over.

    What I think you have going on is one gasket has been pushed inward. Simply start at the bottom or top and pull the lip of the gasket onto the side of the face frame for the opening. Th gaskets bow inward so when they are pulled out they have tension against the face frame of the cabinets. If it is not pulled out it will appear as to not being large enough to contact the frame. Look at a picture of the gasket and you will see it is a simple fix.

    Push on the correct side and you will see it contacting the frame. Push on the bad side and you will see how it is folded inward toward the back of the machine.

    Dishwashers are not bolted down that securely and can move so this might happen again and is normal and has nothing to do with the opening being too large.

  • 9 years ago

    I purposely left that size of gap around my fridge. While my current fridge only requires 1/8", many others require more space. When it comes time to replace the fridge, any brand should fit without needing to replace any cabinets or trim. Also, when the house settles, there will be a little wiggle room when everything is no longer square.


  • 9 years ago

    I feel your pain, I love the tiny reveal look, and paid extra to get that. like your cabinet maker, my cabinet maker made the DW space in standard 24" wide, and Miele DWs are like 23 1/4 wide, so I too have a 'big' gap of about 1/2" on both sides.

  • 9 years ago

    This looks high end and there are gaps around the DW.


    Traditional Kitchen · More Info

    Gap over and around the fridge and the fridge is sticking out.

    Warm wood tones · More Info

    I honestly think it is a great looking kitchen...I wonder if the 'gaps' are there for heat release in the non built in appliances?

    Just a note, many of the European type/style appliances have a bulkier look than more economical models and this might be what you were leaning towards without realizing the bulk was important to you rather than the sleek ones you have; they are very nice, but a lighter cleaner look....something to think about....and no, no one is being hurtful; this is a forum where people ask for advice and read it and then decide; you asked and we are freely giving opinions and tales of similar or dissimilar experiences....the cabinets and kitchen looks great. You did a very thorough job.