

Bathroom addition
9 years ago
Sort by:Oldest
Comments (5)

Related Stories
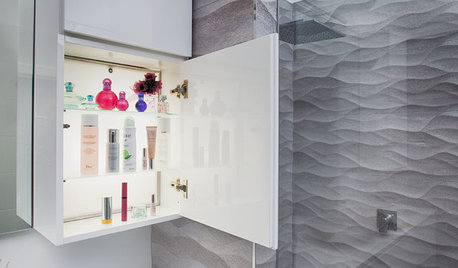
BATHROOM STORAGE10 Design Moves From Tricked-Out Bathrooms
Cool splurges: Get ideas for a bathroom upgrade from these clever bathroom cabinet additions
Full Story
REMODELING GUIDESMicro Additions: When You Just Want a Little More Room
Bump-outs give you more space where you need it in kitchen, family room, bath and more
Full Story
KITCHEN DESIGNLight and Bright Kitchen Addition Extends Into the Backyard
Adding a kitchen and dining area in back creates an open, peaceful living space with garden views
Full Story
HOUZZ TOURSMy Houzz: Rooftop Retreat Addition in Toronto
With the feel of a boutique hotel, a contemporary third-floor addition gives the grownups some welcome space in a family home in Canada
Full Story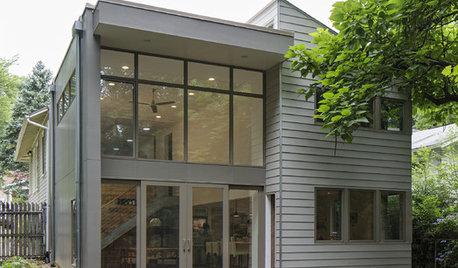
ADDITIONSHouzz Tour: A Do-Over Addition Brings in Light, Air and Views
Double-height glass solves a host of the problems that plagued the previous add-on in this Washington, D.C., bungalow
Full Story
HOUZZ TOURSMy Houzz: Modern-Rustic House Addition in Utah
Patience and an eye toward longevity were key in building this open-concept DIY addition to a southern Utah home
Full Story
HOUZZ TOURSHouzz Tour: Dialing Back Awkward Additions in Denver
Lack of good flow once made this midcentury home a headache to live in. Now it’s in the clear
Full Story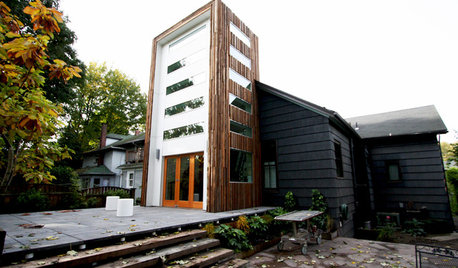
HOUZZ TOURSHouzz Tour: Personality Drives a Modern Addition in Portland
Artistry goes hand in hand with increased light and space in this playful home filled with eclectic and cheeky details
Full Story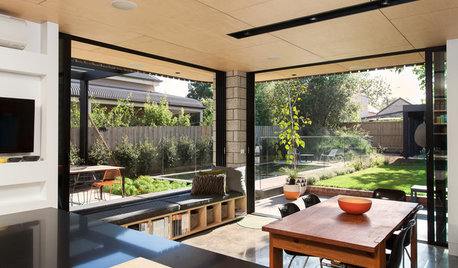
CONTEMPORARY STYLEHouzz Tour: A Contemporary Addition Makes the Connections
A Melbourne home expands out and up with rooms that emphasize indoor-outdoor and open-plan living
Full Story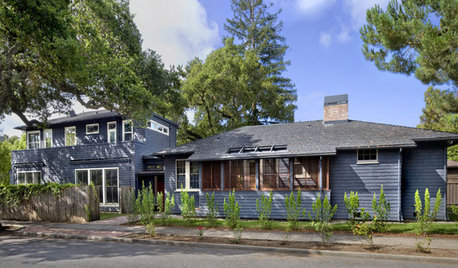
ARCHITECTUREStyle Divide: How to Treat Additions to Old Homes?
One side says re-create the past; the other wants unabashedly modern. Weigh in on additions style here
Full Story




kats737
Jmc101
Related Professionals
Bloomington Home Remodeling · Hempstead Home Remodeling · Del Rio Home Remodeling · Cheyenne Home Remodeling · Vidalia Home Builders · Richmond Home Builders · Liberal Home Builders · Hannibal Kitchen & Bathroom Designers · Asheville Kitchen & Bathroom Designers · College Station Kitchen & Bathroom Designers · Marquette Kitchen & Bathroom Designers · Duluth Kitchen & Bathroom Designers · Rochester Kitchen & Bathroom Designers · Milwaukee Kitchen & Bathroom Designers · Reno Kitchen & Bathroom Designerspowermuffin
User
Virginia KobylarzOriginal Author