Software
Houzz Logo Print
birdman9989

Kitchen Layout Feedback

9 years ago
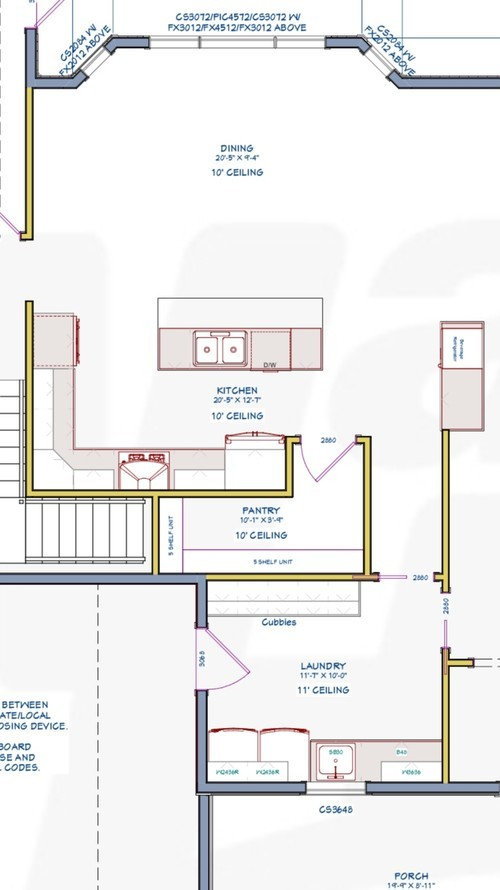

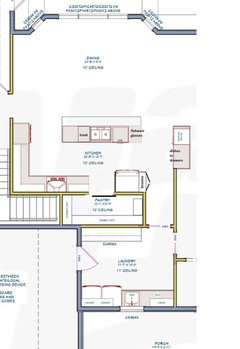
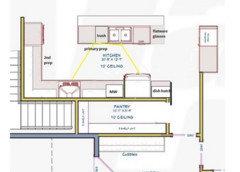
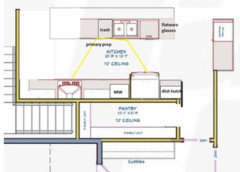
My wife and I are building a house. We would like feedback on our kitchen layout. We like the sink/dishwasher on the island. I have attached the elevations as well. Thank you very much!!

Comments (16)

  • PRO
    9 years ago

    If you want to talk only about the island, I would center the sink. If you want to talk about the entire layout my first impression is that, at the very least the entrance to the pantry needs to turn right 45 degrees around the corner. You need that entry space to balance the island. My second impression is that overall it's a small for the size of the home/rooms and that the "pantry" is out of scale and robbing the room of possibilities.

  • 9 years ago
    @cpa

    We like the sink in the island just for that, prepping is the most time consuming thing and want to be facing company/family while doing so. We have room to make the island 9ft instead of 8ft, enlarging to the right. We also figured we would prep on the counter atop the bev fridge (could put another small sink easily there too).
  • 9 years ago

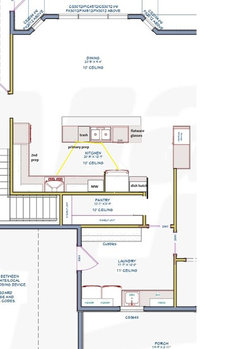
    I would make the island larger. If you can, tape the layout on the floor and walk around it. Will the person getting into the frig or cooking at the stove bump into the person at the sink? The WORST part of my old kitchen was that it didn't work for two people cooking. Also, it would be cool if your pantry were a secret door - outside a book shelf or something that swings to the pantry. A flat door isn't very useful and you can capture some space back. You dining area is giant - i wonder if you couldn't almost double the island. It's OK to extend into other door ways as long as there is enough space to get around. You'll never regret more storage and more counter space.

  • 9 years ago
    last modified: 9 years ago

    I see one major problem. The refrigerator and freezer doors open into the dishwasher door and the space where someone will be standing at the sink. It's a major choke point and I think you'll regret it within days of moving into the house. "Mom, can you get out of the way so I can open the fridge?" One easy solution: The refrigerator should go where the door to the pantry is and the pantry door should be 90 degrees around opening into the passageway between the kitchen and laundry. The refrigerator should also be recessed into the wall behind it so you don't need to buy a "counter depth" model.

    Also your elevations are depicting many base cabinets with doors. Highly recommend you put in drawers not doors or pullouts behind doors. A pullout is just a drawer so why put one behind a door?

  • 9 years ago

    I like cabinetix's idea of switching the pantry entrance in order to make more room on the fridge wall.

  • 9 years ago

    Some good points have been made. I'd move the fridge over, to make it easier for someone to access while you are prepping, without entering your space. You could move the door around the corner, as was suggested, or put the pantry door in the middle. I'd also make the island longer, so that there is more prep space near the cooktop. That would m/l center the sink on the room, and since the DW is almost across from the fridge, I'd move the island toward the DR to leave more space in the work aisle (at least 48").

    If you move the pantry door around the corner, it could have a slider, and you could put a MW on a shelf beside the fridge.

  • PRO
    9 years ago
    last modified: 9 years ago

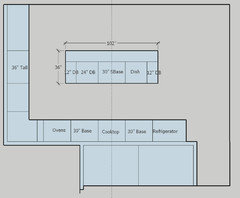
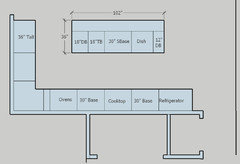
    Right on Momma Goose, great minds think alike. I think it's important to get things lined up visually so I go a bit further. In this design the sink centers in the expanded island and it centers on the cook top. Lots of counter space flanks the cooktop, which are then flanked by the fridge and the oven stack. I like allowing the cabinets to set back from the end of the hall wall.

    BP - you will get a lot more out of the storage space if you split what is left between the laundry room and the hall.

  • 9 years ago
    last modified: 9 years ago

    Yes, this is the very pantry configuration I was going to suggest:


    This pantry is technically wide enough (my daughter has that very under-stair pantry, and it's okay for her starter house, but hardly ideal), but since you have an ample 10' of space in the laundry room, I'd look into stealing a foot to make the pantry wider /more functional. That'd also allow you space to install a loooooong pegboard on the pantry wall, which would be great for hanging cast iron pans, etc.

    I'd also move the refrigerator out of the most-heavily-used area, and you don't tend to go to the refrigerator frequently during cooking -- you tend to get what you need at the beginning ... I'd put it over in that to-the-side- bit of cabinet space on the right. As someone else pointed out, the refrigerator door (in its current spot) will cause problems when it's open; moving it to the perimeter will fix this problem too.

    I'd move the microwave over to this area too; this would allow people to make popcorn or warm a plate of leftovers without disturbing the cook in the main area.

    You need to go 9' to get this much stuff on the island ... and it still won't be spacious:

    36" for the sink ... personally, I want a larger sink

    24" for a standard dishwasher

    18" minimum for a trash pull-out ... this whole thing would work better if you could put the trash UNDER the sink.

    ... you're at 6 1/2', which will allow you a 15" stack of drawers on each end of the island. You're planning on one for glassware; remembering that you're going to lose a few inches on each side to hardware, pull out your glasses and silverware to see if they'd fit in one drawer stack ... I know mine would not; I currently have two 18" drawers for silverware, and they're overcrowded. That leaves you the other 15" drawer stack for prep items that you'll need at the island (sharp knives, measuring cups, cutting boards, etc.). Again, this isn't a whole lot of space for prep items.

    Yeah, I know, a 9' island sounds so big ... until you start looking realistically at the size of the things you're going to put into it. Islands are space hogs. Math doesn't lie.

    Note too that sinks on islands are considerably more expensive than sinks on wall-mounted counters. Why? Because you have to cut a trench into the floor to accommodate the plumb lines.

    Something you might consider: Lose the short end of the "L", which would allow you to lengthen the island to 12' (while maintaining a 3' walkway on each side). You'd eliminate the difficult-and-costly corner, and you'd pick up more storage in the island. I think you'd come out about even in terms of storage.

    I like the connection between the kitchen and the dining room.

    We also figured we would prep on the counter atop the bev fridge (could put another small sink easily there too).

    No way you can afford the space for a beverage fridge in the island, much less a second sink. And you want to prep over a drawer stack, which can hold your knives, etc.

  • 9 years ago
    last modified: 9 years ago

    I think it's important to get things lined up visually so I go a bit further.

    Why does it need to be lined up visually? The only time you'd see it lined up is if you were standing directly in front of it centered in the room or if you're photographing it for a photo shoot. Otherwise, function should trump form.

    36" on either side of the sink is the bare minimum for prep space. Personally I'd rather have the sink off center and give myself lots of prep space on one side versus having it look lined up. I go into the kitchen to cook meals, not to admire how pretty it looks. However having said that, a well functioning kitchen can look pretty too.

    Plus it's not a good idea to break up a counter run with a tall cabinet in the middle (the oven cabinet).

  • PRO
    9 years ago
    last modified: 9 years ago

    In the plan I posted, you have 36" on each side of the sink. I agree with that. The tall cabinets on either side of the cooking area create a frame for it. It becomes a design element. It also creates a very tight work triangle. This home looks like it is setup for family living, that means production cooking. I also agree with mrspete that a trash pullout is required. I think that the storage space needs to be mostly oriented to the laundry room.

    There is room to add a couple feet to the island or reconfigure it as is for a 36" sink base.

  • 9 years ago
    last modified: 9 years ago

    Is that a wall oven cabinet to the left of the island and a beverage station with wine cooler to the right?

    Adding to Momma Goose's plan, I'd move the fridge all the way to the right with the wall in place if you want a door closing off the pantry. With the wall you can install a pocket door and only need one fridge panel.

  • 9 years ago
    Yes double oven to the left and beverage fridge to the right. We are considering swapping the fridge over to the spot of the double oven, and either putting the oven where the fridge is or the cooktop where the fridge is currently. The open door comments make sense. We also are considering moving the pantry entrance 45 degrees to the right and making more room for the cabinets etc.
  • 9 years ago

    I like your idea of moving the fridge to near the dining room and putting the ovens where the fridge was. I like the fridge closer to the dining table.

    You could put a pocket door into the pantry next to the wall ovens. I also moved the stove down a little, put the dishwasher on the left. That is how my kitchen is set up and I have no problems with the stove and dishwasher causing a conflict. My greatest conflict is with the refrigerator where you had it located. I have mine in that location and it is always a problem with someone prepping to the right of the sink and someone trying to get into the fridge. It is a big door on the fridge and a 42 inch aisle does not work there. As far as my wall oven, I have counter space next to the oven and I never use that space. I always use the island when removing anything from the oven.

  • 9 years ago
    last modified: 9 years ago

    In the latest plan, there would be no conflict with the oven since it's a cooktop, rather than a range, but the DW is in the middle of the work triangle. I think it would work much better if the island is flipped, with the DW on the right, and the prep area nearer the cooktop. With the DW on the right, dishes could still be kept in the drawers on the peninsula--glasses would be close to the beverage fridge.

  • 9 years ago

    I'm late to this party, so BP please forgive me if this has been ruled out before.

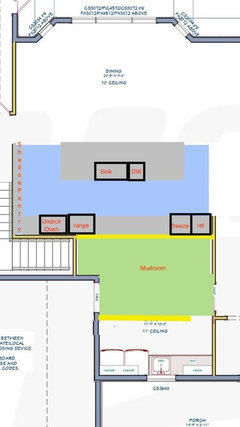
    What I'm seeing in your plans is an incredible waste of space. Your kitchen proper is quite large, but a lot of compromising seems to be taking place for the sake of the narrow walk in pantry.

    Have you considered eliminating that walk in pantry altogether? You could put a shallow reach in pantry along the length of the whole side wall and probably have just as much (if not more) storage space, plus you'd gain a proper mudroom.

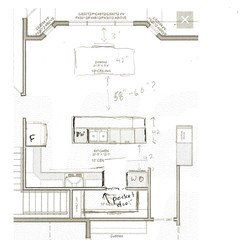
    I drew up a very rough sketch of what I'm thinking, but it begs a few questions...

    Do you want to see the fireplace from the island? Or maybe that wall between kitchen and living room is structurally required?

    Instead of wall ovens, would you just do a range and an undercounter oven?

    Have you thought about a separate all-freezer and all-fridge instead of a beverage cooler? Either way, the beverage fridge could probably just go in the island.