Software
Houzz Logo Print
hill_d

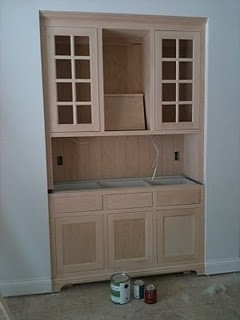
Help! What do I do with this built-in cabinet in my dining room?

9 years ago
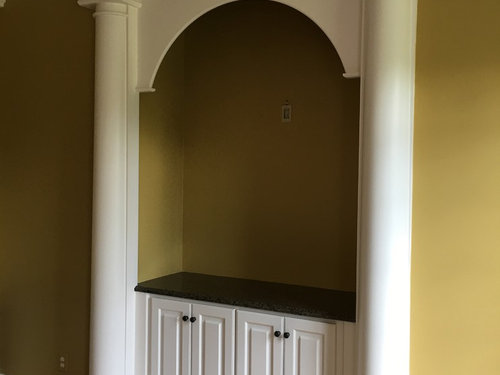
This is not my taste. These are the only columns in my house. Before I remove and drywall over this, I wanted to see if anyone had a better idea. Thanks.

Comments (21)

  • 9 years ago

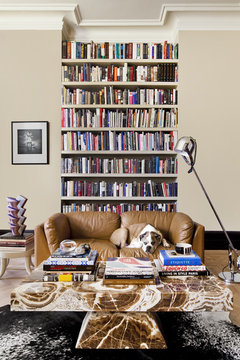
    I agree the columns and cabinets should come out, but I would hate to throw away that space by drywalling over it, unless you have a use for it from the room on the other side. How about filling it in with wall hung book shelves?


    Clinton Hill, Brooklyn · More Info

    hill_d thanked ibseyb
  • 9 years ago

    How about inserting an electric fireplace with shelving above to display objects d'art?

    hill_d thanked hbusch66
  • 9 years ago

    Remove the arch piece and add two shelves. Add your favorite objects to the shelves.

    hill_d thanked shirlpp
  • 9 years ago
    Add a piece of furniture, with a mirror or a piece of art above.
    hill_d thanked hummingalong2
  • 9 years ago
    You could make it a butler's pantry, add trim and doors to it. Remove the columns - this shouldn't be that important of a structure to have columns. Remove the arch. I would NOT loose the storage in the dining room by dry walling over it, then it becomes wasted space. Another option if you don't have a entry way closet it so return it to a coat closet.
  • 9 years ago
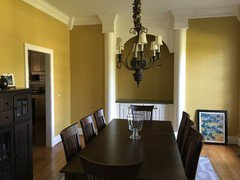
    And any chance we could see this structure as it relates to the rest of the dining room, it would help with the ideas.
  • 9 years ago

    You didn't say what your style is, but I am guessing it is more modern. I would start

    by removing the half round piece at the top. Also, you might try to remove the cabinet doors and paint the interior a charcoal color -or the same color as the

    walls in the room- to see what that looks like before you do anything permanent. Or, I'm not a fan of re-facing but, you could think about re-facing the cabinet doors. It is a

    shame to loose storage areas.

    I would paint the columns a modern color like a charcoal and let them recede into the background. Please post your results!


    hill_d thanked bcappa
  • 9 years ago

    Take out the columns and arch. Leave the bottom cabinets. Buy glass insert upper kitchen cabinets and hang above. Display your china and stemware. Buffet and China closet all in one. Or a bar.

    hill_d thanked functionthenlook
  • 9 years ago
    last modified: 9 years ago

    Thanks for all the feedback. Attached is a picture of room. As you can see, it dominates the space of our new old house. I really like the idea of a bar or butlers pantry. I'll look for some examples and start working on the layout.

  • 9 years ago

    ...we are painting the room and replacing the light as well. Still traditional but adding some modern.

  • 9 years ago

    Or wine storage

    hill_d thanked hummingalong2
  • 9 years ago

    I would take out the arch and paint the inner walls and the cabinet top white. To do it more professional ,you can cover the walls with wood and paint this. Than you can add white shelves, the whole will look like a furniture. This way you can connact the colums with the inner part to look like one pice. Good luck

    hill_d thanked office8493
  • 9 years ago
    last modified: 9 years ago

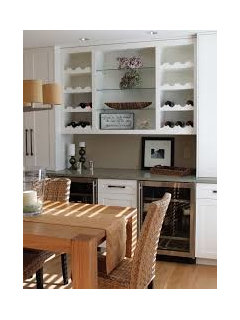
    remove columns and arch. maybe replace the white cabs to actual wood and have yourself an actual built-in! you could add uppers to it if you need to. or just leave it open

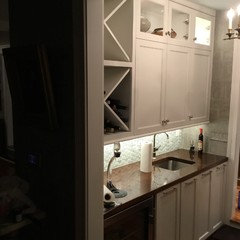
    tile the wall inset w/mirror subways, or tile, or split-faced quartz. add some shelving. you need a wine fridge? dry bar? perfect spot for it.

    hill_d thanked Beth H. :
  • 9 years ago

    Sorry, but I do not like Beth pics at all, looks like a kitchen, not a dining room.

  • 9 years ago

    uh, thanks office.. they are there merely for suggestion to show what can be done. I didn't say, "put in cabinets exactly like this".

    hard to find pics of exactly what one needs for an example.

  • 9 years ago
    I was hoping that idea resonated with you, I just did a butler's pantry in my house as an old house rework. I had a bit more room, but I'll send some pictures.
  • 9 years ago
    last modified: 9 years ago

    Here you go, hope this helps with your planning. Our space was a bit different. We had a walk up bar - like the old west in our dining room, and we flipped it to be a walk through from the kitchen. Remember, you can add sparkle with new LED tape lights so you don't need glass shelves. With informal dining being all the rage, I'd think about how you live and whether you want to plumb the space or use it as a buffet space in the dining. Get electric in the space for coffee maker, warmers etc. My best, just please return it to something that fits the architecture of the house. That is the one thing everyone who comes back and see's our hold house the space was modernized and returned to a style that "fits"

    hill_d thanked gtcircus
  • 9 years ago

    i would remove the arch, mirror the entire back wall- floor to ceiling (maybe an antiqued mirror? ) , then put a beautiful,really odd looking, unique color sette that just fits- wall to wall. Id put throw pillows and sconces on either side of the columns ( which would be painted a more subtle color as bcappa suggested). i believe this would give your room a cool,elegant feel.


    hill_d thanked pvcush
  • 9 years ago

    Glass shelves with some beautiful pottery that reflects the other colors in your home would look stunning and it becomes a focal point in the room. And I am guessing the top of the unit will come in handy for buffets and food service.

    hill_d thanked User
  • PRO
    9 years ago
    First, find out if the columns are structural, (holding up something above them) and determine if you want the expense of making structural changes if needed to remove the columns.

    Adding bookshelves or floating shelves above the cabinets would be attractive.
    hill_d thanked User