Software
Houzz Logo Print
ami_mcnay

Kitchen/House Reno

9 years ago

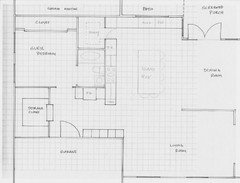
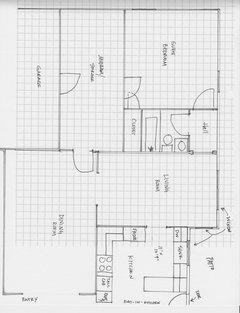
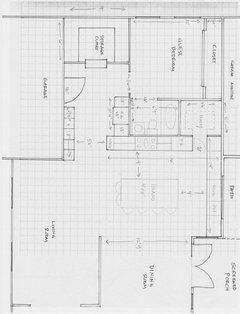
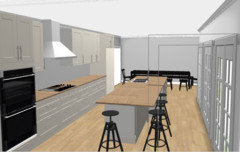
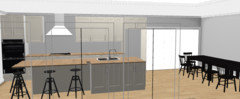
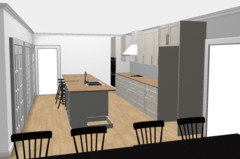
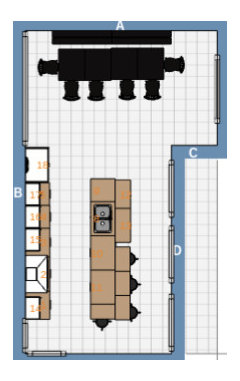
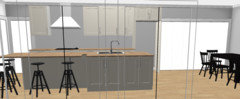
I have included a sketch of our original house, and a sketch of what we are thinking of doing. Our original kitchen includes a small area of cabinets, a breakfast eat-in area, and there is a door right in the middle that goes outside, which is the main thoroughfare for anyone going outside.

We have 4 small children and we love to cook, additionally we have a relative in a wheelchair who is in our home regularly. We tried to figure out a way to keep our kitchen as is, but it doesn't work, so we are planning a major reno which involves moving the kitchen, stealing some space from a guest bedroom and bathroom, as well as adding a screened-in porch and an additional garage/workshop.

I haven't totally reworked the area of the new kitchen, but just the general layout. Thanks.

Comments (25)

  • 9 years ago

    Where's the sketch?

  • 9 years ago
    last modified: 9 years ago

    each square is 12" x 12", so the island would be 4'x8' and the kitchen itself 14'x16'

  • 9 years ago
    last modified: 9 years ago

    There are no measurements on the layouts, should we assume the layout is exactly to-scale and that 1 square = 12" x 12"?

    It's really better if you provide the measurements since even a few inches can make a difference in what will work/not work. Without the actual measurements, we'll be guessing, especially where partial squares are concerned.

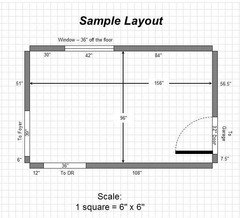
    Here's a sample layout:

    Layout Help FAQ:

    How do I ask for Layout Help and what information should I include?

  • 9 years ago

    "...we have a relative in a wheelchair who is in our home regularly."

    Since you mentioned it, I assume you want a wheelchair-accessible Kitchen, correct?

  • 9 years ago

  • 9 years ago

    I think there's a good chance you can get what you want while keeping your kitchen in the same location. 12'9" wide is wide enough for an island if that's a driving force of this change. If you can give more details on the existing kitchen, I'd like to give that a shot.

  • 9 years ago

    Wheelchair-accessible Kitchen? (Includes adequate turning radius & counter height for wheelchair workspace)

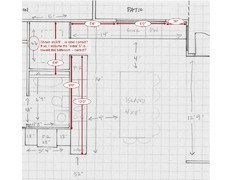
    Dimension check...please verify the measurements in red.

  • 9 years ago
    last modified: 9 years ago

    Ami - I designed our house so a visitor in a walker or wheelchair could visit and use the bathroom, but it didn't matter to me if they could use the kitchen. My mother-in-law learned the hard way that if your bathroom is too small and inaccessible to walkers and chairs some folks just simply won't be able to visit.

    Does your guest in the chair need to be able to work in the kitchen? Do they have trouble using the bathroom as it is?

  • 9 years ago

    Keep in mind that standard perimeter cabinets + counters are 25.5" deep, not 24". 24" is the depth of a standard base cabinet -- it does not include the door/drawer front that usually sits in front of the cabinet (adding about 1") or the counter overhang (1.5" past the cabinet & 0.5" past the door/drawer front.)

    I question whether 24" b/w the perimeter cabs/counters is wide enough for someone in a wheelchair to access the pantry.


  • 9 years ago
    We need wheelchair access, but they don't need to be able to do anything in the kitchen besides get into it and get through it.

    We have zero desire to keep the kitchen where it currently is. It doesn't work. There are 4 doors (one on each wall) and creates constant traffic through the kitchen. I have 4 small children, it just doesn't work for our lifestyle, and doesn't work with all the other renovations we are doing.
  • 9 years ago
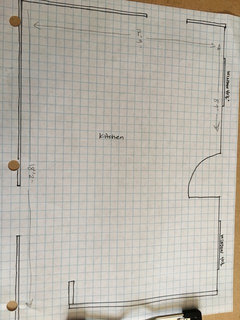
    Dimensions of current kitchen.
  • 9 years ago

    Thanks for taking the time to post a drawing of the existing kitchen space. I think I understand everything except the openingat the bottom. Is that toward the front of the house? What's through that doorway--is that your breakfast nook?

  • 9 years ago
    Buehl

    The measurements you circled are all correct except the pantry. I should have written 5'6'' instead of 6'6".

    And I don't need a wheelchair to get into my pantry, just to get into my kitchen, and around the house. It's one of the reasons we are renovating and moving the kitchen. One of the many things we are trying to consider.
  • 9 years ago
    Benjesbride

    The wall at the bottom is a half wall that is open to our study. We live in a split level, so the opening is actually a couple steps down into our study. We looked at walling it up to try to keep the kitchen in the same place, but we still couldn't make it work with an island.
  • 9 years ago

    Ahh. Split levels are tricky; our last house was a trilevel. Is the study like six steps or just sunken like two steps?

  • 9 years ago
    It is 3 steps down. I can find a drawing with the kitchen as is but modified.

    Here are some more issues, not in any particular order.

    1. We are building a screened in porch and the only place that makes sense to put it is outside the current kitchen space. It will run 18' as long as the kitchen and 20' wide.

    2. If we keep the kitchen in its current location my view will be of the porch...blah. Additionally we would have to find another place to put a door from the house to the screened porch because I do not want it through my kitchen.

    3. I don't think there will be enough storage space in its current location. Additional storage would be in the mudroom and then I would have to traipse through the current living room to get to the mudroom with additional storage.

    4. We don't like the current location of our dining room. It's inconvenient to the kitchen. We want it to be adjacent to the kitchen. In its current location we don't feel there is adequate room to move the dining room to the current living room. We have a table that is 10' by 44". If we move it into the current living room it will make accessibility hard for our disabled relative. We would also likely have to make the door into the screened in porch in the current living room. That would make accessibility almost impossible because of tight turns and table and chairs being in the way.

    Whoa. It's complicated. Thanks for any help.
  • 9 years ago

    You'll get some great help here--Buehl's chimed in which is always a good start :-)

    Do you think the original design had the living room at the entry and the dining on the back of the house?

  • 9 years ago
    last modified: 9 years ago

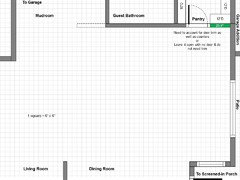
    OK, here's a blank slate of a beginning layout. I don't know if I'll have time to do more tonight, but I will work on it tomorrow.

  • 9 years ago

    Yes. Originally the Living Room was at the front of the house. We made the front room into a Dining Room 4 years ago.

  • 9 years ago

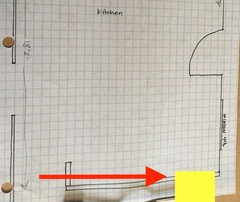
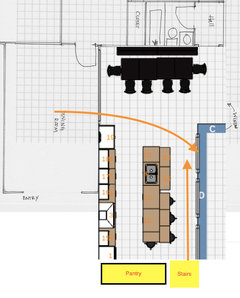
    I'm just brainstorming. Is there anything major happening in this yellow area in the study that would prevent shifting the stairs to that side?

  • 9 years ago

    Nothing major is happening there.

  • 9 years ago

    Here's an attempt to utilize your existing kitchen and nook space in an effort to find a more economical and less invasive plan. Goals were to direct traffic around/out of the kitchen proper, island seating for 4, easy access to future screened porch. I think by opening up the interior walls of the original dining room, you might have enough circulation room to put your table back in there.

    I'm wondering if it would make sense to put a wall of reach in cabinets in the study next to the stairs so you have the option to use them as pantry if you needed it. The cabinets could be to the ceiling or to railing height if you want to still be able to see your littles playing down there.

  • 9 years ago

    Keeping the study stairs, keeping opening from entry, ditching wall ovens...

  • 9 years ago

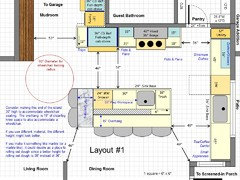
    OK, here's my first layout. I didn't change it tremendously as I think it was a good start.

    It provides access to the Kitchen and seating at the island for someone in a wheelchair.

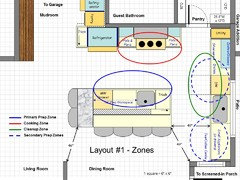
    It also provides multiple Prep Zones for both you and your future helpers (your 4 children!) It will not be long b/f one or more of your children will be learning to help out with the cooking and cleaning up -- so prepare for it now!

    The aisles are a bit wider to allow the wheelchair to move around the Kitchen -- especially in front of the refrigerator and MW drawer.

    There is at least one place where there is a circle at least 60" in diameter of open space to allow a wheelchair to turn easily.

    Notice that the island is two levels -- the majority is the standard 36" height ("counter-height)). However, one end is only 30" high to accommodate wheelchair seating. The overhang is also 19" on that end, again, to accommodate a wheelchair.

    The lower seating area for the wheelchair can double as a place for rolling out dough. 30" is generally a better functional height for rolling out dough -- so that lower counter will do double duty.

    I widened the space b/w the range wall and the sink wall to 36". It will be much easier to not only move through the space, but it will also make it easier to bring bags of groceries into the Pantry.

    The door is still 24" wide. While it's a bit tight, it will work most of the time. I also have a 24" door to my Pantry and while I would have liked to have a wider door, I couldn't fit one. If you're willing to reduce the shelves on the left in the pantry to 6" or 7", you could pot in a 27" wide door. (The door is shown as the doorway itself + 3" of trim on each side. So, the 24" door is really 3" + 24" + 3" = 30" wide on the layout. If you change to a 27" door, then it will be 3" + 27" + 3" = 33" total width.)

    I assumed that was a second refrigerator in the Mudroom. If it's not, then change it to whatever that is.

    The overall island size, including the lower level, is 117"W x 48"D. Note that you cannot have two seats in a corner like you show in your layout -- two seats cannot share the same leg/knee space! I've corrected it in my layout.

    There is a 12" wide utility cabinet for a broom, mop, etc., next to the Pantry.

    There's plenty of dish storage next to the DW to make easy to unload the DW. There's a 36" upper cabinet + 45" of base cabinet space -- I strongly recommend drawers.

    In fact, I recommend drawers for just about all your base cabinets.

    To the right of the sink, there's room for a Tea/Coffee Center. It's next to the sink so you have water access for a Coffeemaker or an electric tea kettle.

    Small appliance storage can be in the drawers in the same area. Either that, or they could be in the Pantry -- it's up to you.

    .

    Layout #1:

    .

    Layout #1 Zone Map:

    .