Software
Houzz Logo Print
rick_2017

Tiny Condo Design Desperation

9 years ago
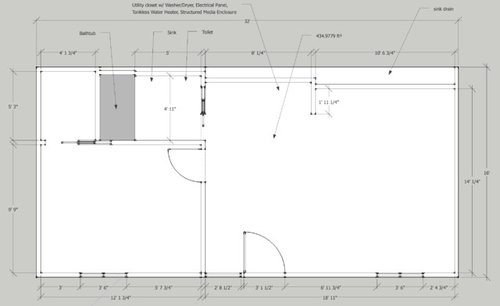
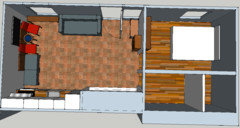
I know desperate isn't a pretty look, but I'm here and it's happening. I need your help in designing a living / dining / kitchen area of my 480 ft2 condo (down to about 430 ft2 after framing). The area in focus is 245 ft2. This area will be both a kitchen and living space. There is a utility closet in this space (not included in the square footage), and windows only on the front side of the space as seen in the floor plan below. There is an existing sink drain, although this can be moved along that wall (it cannot however turn the corner as there isn't room in the framing).


My concerns are maximizing use for the living space, creating a dining space and having a functional kitchen. I know I'm trying to put a lot into a tiny space, but maybe you have some great ideas. I have used as inspiration the Life Edited apartment for making a tiny space work (though don't have the budget) and looked at tons of other ways spaces have been laid out.


The current floor plan is an improvement over the former floor plan that had two interior walls dividing the space roughly into thirds, with a super cramped utility closet, tiny akward kitchen in the middle, and a strange dining area in the back corner. We removed the walls to open the space, and added an elongated utility closet that houses a washer and dryer, structured media panel for data, hot water heater, and electrical panel along with storage.


The appliances for the space have already been purchased:


24" Bosch Fridge and Freezer B11CB81SSS

Appliance dimensions (HxWxD) inch 78 7/8 " x 23 1/2 “ x 25 6/8 "

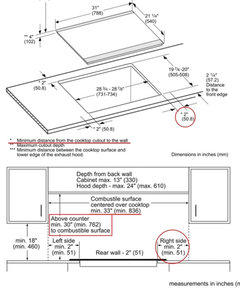
31" Bosch Cooktop NET8068SUC

Product Dimensions (HxWxD) inch: 4 1/4” x 31” x 21 1/4"

Cut-out Dimensions (HxWxD) inch: 4” x 28 7/8” x 20"

Distance from Counter Front: 2 1/4"

Distance from Counter Rear: 2"

18" Bosch Dishwasher SPX68U55UC

Overall appliance dimensions (HxWxD) (in) 32 1/16 '' x 17 5/8 '' x 22 7/16 ''

Required cutout size (HxW) (in) 32 1/8 '' x 17 5/8 ''

Length inlet hose (in) 65’'

27" Bosch 800 Series Speed Oven HMC87152UC

Product Dimensions & Weight (HxWxD) (in) 19 5/8” x 26 3/4” x 21 3/8”

Cut-Out Dimensions (HxWxD) (in) 19 1/4” x 25 1/2” x 22"


A through-wall air conditioner must be installed below the 42" window in the living area, limiting use of this space. This is a garden-level or walkout basement condo on an historic Italian street. We are attempting to blend a university / industrial style with some classic and/or modern Italian cues (sorry about all the German appliances). Our ventilation must be recirculating for the cooktop.

Comments (13)

  • 9 years ago

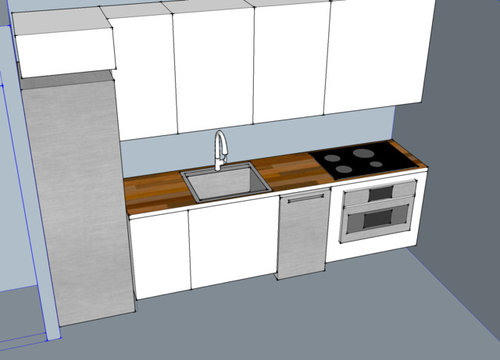
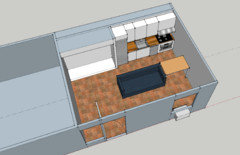
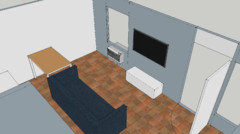
    In this design, the cooktop is only 3" from the wall. Is that going to be a code violation? It may feel a bit cramped, but I am concerned about turning the corner with the kitchen and losing living space. The sink is a 25" sink. Here are two more views of a potential layout I've created.

  • 9 years ago

    I really know nothing about codes and stoves in corners so you have to check on that but the kitchen looks good to me. I do not like the table next to the couch though. I will just throw this out there to give you an idea maybe of a better way to use the living room dinning room space. your front door opening is not great but needs to be worked with so. A couple ideas.

    First here is my dinning room with my couch on one side of the table as seating for that side. then I have three chairs but could have four. Two on the long side one each end. The dinning room total space is 11 by 12 1/2 just to give you an idea of space. I find myself sitting at the table on the couch side and doing paperwork or whatever some times working on my mosaics when I need a larger work table. So you could relax eat watch TV and have yourself a little command central. dinning room

    Another thought if there is room on the bedroom wall on living room side for your TV you could turn your couch and center it more in the room with the dinning room set up behind it or have a nice drop leaf table behind it.

    Or turn it the other way with TV on wall on right with a drop leaf table behind couch which would use that kind of left out space shown in your plan now, as your dinning room. And I know mentally it might seem weird to open your front door into your dinning room table . I had it this way and even kind of do so now and it is just fine. A nice place to set keys groceries as you are hauling them in.

    I think it really depends on you you plan to entertain. Or not. I have this wonderful dinning room table and eat every meal in my living room chair balancing my dish in my lap with my lap top. LOL

  • 9 years ago
    last modified: 9 years ago

    Post this in the kitchens forum and you'll get plenty of responses about the kitchen part:

    http://ths.gardenweb.com/forums/kitchbath

    And for the general layout, try the decorating forum:

    http://ths.gardenweb.com/forums/decor

    Both forums get about a hundred times the amount of interest that this one does, so many, many more people will see your post.

    Also, give a look at aparmenttherapy,com, which has a whole section on small homes/city apartments.

  • 9 years ago

    @Madden, Slick & Bontempo, Inc Thank you so much for your layout ideas. They both make creative use of the space. I like the idea of having a counter height dining table along with the couch on opposite wall from the tv. It makes makes use of the whole space (considering how small it is). I also like the idea of having the table along the wall with the couch in the center and a narrow console behind it. I've played with similar layouts myself. Having the TV above the table however is something I had not considered and think its a great way of combining functions and uses.

  • 9 years ago

    @writersblock Thank you for your suggestions. I'll check those forums out.


    @Shades_of_idaho Thank you for sharing your photos and details of your home and ideas for our space! Certainly balancing is going to be necessary in this tiny space!

  • Rick thanked User
  • 9 years ago

    Thanks Fred S!

  • 9 years ago

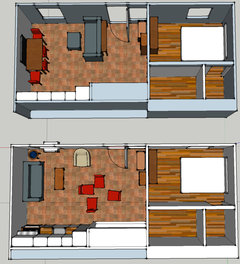
    Madden, Slick & Bontempo, Inc I created your designs in 3D, and have included the screenshot below. I didn't add the side table to the top design, but still I think the general idea comes across. We are liking the top version with the dining table against the wall, and thinking to possibly do a fold-down version of the table so create space when not in use.

  • 9 years ago
    last modified: 9 years ago

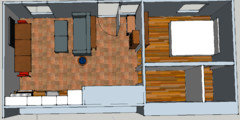
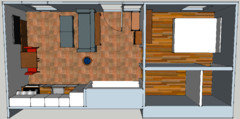
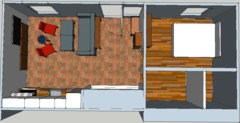
    Here's a new layout, similar to your design, with three fold-down from the wall tables making up a 90" table (30" each) enough to seat 4 people if needed, or can be used individually as separate work-stations, etc. Instead of four chairs, only two will be needed and the cushioned ottomans can be doubled as bench seating for the table for guests. Also, if we fold the table down the dining chairs can be put across from the couch and used for to entertain with the ottomans being used as a coffee table (with tray). Or the chairs can be put to the side of the couch and arranged for watching movies. I like this versatility in this space. Thoughts on that idea?


    All three tables folded out:

    Only one table folded out:

    All three tables folded down:

    And, finally, dance party/yoga/sofa-bed sleepover mode:

  • PRO
    9 years ago

    Love it!

  • 9 years ago
    last modified: 9 years ago

    Can you move your bedroom door so it's on the side with the entry door/window? It seems like you'd have a lot more possibilities if that door wasn't in the middle of the dividing wall. In every floorplan you're losing almost half your usable space because of the doorway.

  • PRO
    9 years ago

    My only other suggestion is to make good use of that space to the left of the front door. I just noticed there is a window there, but you could put a pretty large sideboard or dresser there. You could even do a tall unit there if you centered it on the wall away from the window.

Sponsored
AIS Renovations
Average rating: 4.5 out of 5 stars15 Reviews
Custom Craftsmanship & Construction Solutions in Franklin County, Ohio