Software
Houzz Logo Print
rick_2017

Blending Kitchen / Dining / Living Areas in Micro Condo

9 years ago
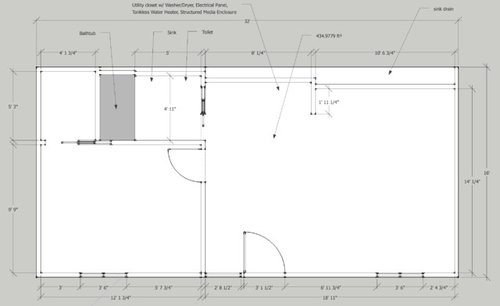
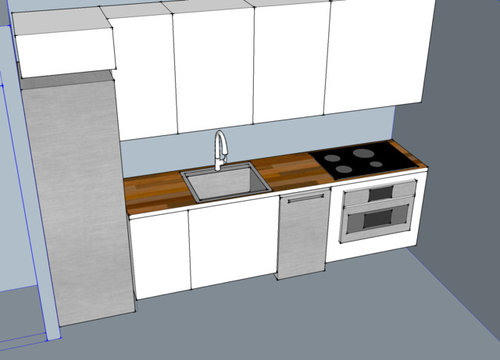
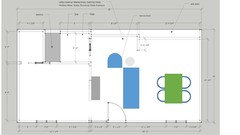
I know desperate isn't a pretty look, but I'm here and it's happening. I need your help in designing a living / dining / kitchen area of my 480 ft2 condo (down to about 430 ft2 after framing). The area in focus is 245 ft2. This area will be both a kitchen and living space. There is a utility closet in this space (not included in the square footage), and windows only on the front side of the space as seen in the floor plan below. There is an existing sink drain, although this can be moved along that wall (it cannot however turn the corner as there isn't room in the framing).

My concerns are maximizing use for the living space, creating a dining space and having a functional kitchen. I know I'm trying to put a lot into a tiny space, but maybe you have some great ideas. I have used as inspiration the Life Edited apartment for making a tiny space work (though don't have the budget) and looked at tons of other ways spaces have been laid out.

The current floor plan is an improvement over the former floor plan that had two interior walls dividing the space roughly into thirds, with a super cramped utility closet, tiny akward kitchen in the middle, and a strange dining area in the back corner. We removed the walls to open the space, and added an elongated utility closet that houses a washer and dryer, structured media panel for data, hot water heater, and electrical panel along with storage.

The appliances for the space have already been purchased:

24" Bosch Fridge and Freezer B11CB81SSS

Appliance dimensions (HxWxD) inch 78 7/8 " x 23 1/2 “ x 25 6/8 "

31" Bosch Cooktop NET8068SUC

Product Dimensions (HxWxD) inch: 4 1/4” x 31” x 21 1/4"

Cut-out Dimensions (HxWxD) inch: 4” x 28 7/8” x 20"

Distance from Counter Front: 2 1/4"

Distance from Counter Rear: 2"

18" Bosch Dishwasher SPX68U55UC

Overall appliance dimensions (HxWxD) (in) 32 1/16 '' x 17 5/8 '' x 22 7/16 ''

Required cutout size (HxW) (in) 32 1/8 '' x 17 5/8 ''

Length inlet hose (in) 65’'

27" Bosch 800 Series Speed Oven HMC87152UC

Product Dimensions & Weight (HxWxD) (in) 19 5/8” x 26 3/4” x 21 3/8”

Cut-Out Dimensions (HxWxD) (in) 19 1/4” x 25 1/2” x 22"

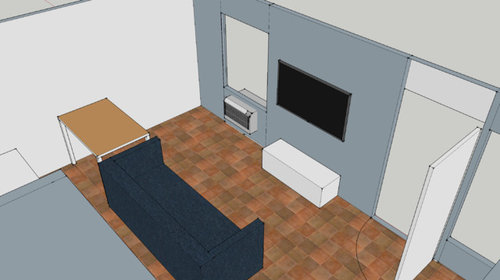
A through-wall air conditioner must be installed below the 42" window in the living area, limiting use of this space. This is a garden-level or walkout basement condo on an historic Italian street. We are attempting to blend a university / industrial style with some classic and/or modern Italian cues (sorry about all the German appliances). Our ventilation must be recirculating for the cooktop.

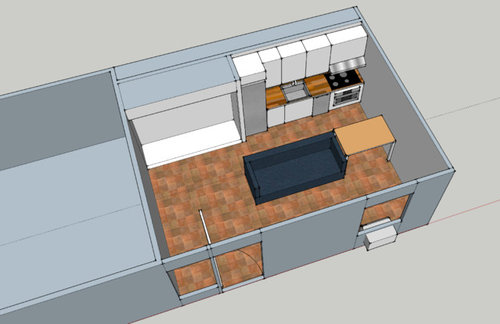
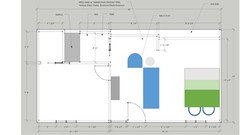
In this design, the cooktop is only 3" from the wall. Is that going to be a code violation? It may feel a bit cramped, but I am concerned about turning the corner with the kitchen and losing living space. The sink is a 25" sink. Here are two more views of a potential layout I've created.

Comments (14)

  • PRO
    9 years ago

    This reminds me of my very first design project in my first design class. We had to design a condo of a similar size or smaller. One thing I did was to have a dining table that folded down from the wall, so that it could be stored out of the way. There are Italian modular units being made now that are movable, in order to convert living space as needed - I saw this on This Old House, but I do not remember the episode.

    Have you watched any of the episode of Tiny House on HGTV?

  • 9 years ago

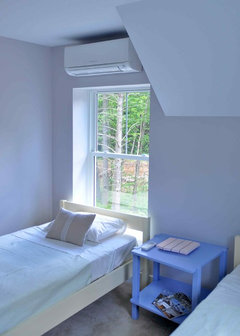
    Is there any way to install an air conditioning unit above that window instead of below? It would free up that wall and floor space:

  • 9 years ago

    I would post also on kitchen forum as they are experts on kitchen layouts and usually know what codes are and specs on various appliances. They've helped create plans for teeny kitchens in the recent past.

  • 9 years ago

    Any way you can slide the bedroom door down the wall toward the entry door? That would give you decent wall space on the bedroom wall to put the TV there and then face the sofa toward it, dividing the living area where the entry would come into and the kitchen/dining area behind it.

  • 9 years ago

    Hi Lars, Thank you for your reply! I've watched many episodes of Tiny House and scoured the web for resources including Apartment Therapy, looked at the Life Edited apartment and other uses of small spaces abroad especially in Japan and Europe for inspiration. Despite the tiny space, there are limitless options depending on time, budget, etc. Years ago visiting Italy I saw modular kitchens that one could take with them when leaving a flat and like that idea. We like the idea of a folding table along the wall, but situating it properly so it fits in the space and allows a more usable space when closed is still a design challenge for us.


    In our case, perhaps putting a folding table along the wall, that extends out into the living space would allow us to position the sofa as we have in the above layout. Then, the table is only changing foot traffic while open, and one is free to move about when not. It still may not be the best layout, but I'm understanding your idea.

  • 9 years ago

    Hi Olychick, I wish we could! The AC is located in a brick facade, and we're in a condo; there's no way they're letting us patch and drill new holes!

  • 9 years ago

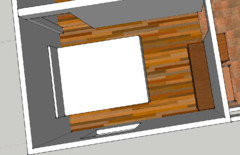
    Hi Annie Deighnaugh, there's still time to do that. I am having to re-do the rough opening for the bedroom door right now, so its an option. The challenge with that would then be the bedroom layout as we we're trying to get a dresser in there, however with a split wall like that, it's unconventional, but could work. Here's a screenshot of the bedroom layout as we currently have it thought out. The other door in the bedroom is to a small walk-in closet.

  • 9 years ago
    last modified: 9 years ago

    That would work...keep the bed as is, and swap the door and the dresser....that would give you room to do a pocket door if you wished so it wouldn't interfere with either the bedroom or the entry door.

    Rotate the sofa so it faces the bedroom wall, tv on that wall and then you can put a dining table behind the sofa which could work as both eating space and more work surface for the kitchen. The sofa will be the separator for the 2 spaces.

  • 9 years ago

    You already have the cooktop, but Gooster has a good idea to get induction. And I'd go further and suggest just two burners. In a tiny apartment, when are you going to use 4 burners at once?

  • 9 years ago
    last modified: 9 years ago

    Oh, yeah, I forgot he already has the appliances. The 24" cooktops also can save a bit of space while maintaining four burners. It also depends on what the use of the condo is... students, part time rentals, full-time living. That would help guide the design.

    Layout per merged ideas from Annie et al (btw, adding another side chair might require sliding doors on the utility closet) 84" sofa is shown -- could get a loveseat. 3x5 table could be elevated and rolled over when you wanted more kitchen workspace.

    There is actually room on the other side for a full 2nd counter/banquette combo, if you had a need for more kitchen workspace. But this will feel more cramped.

  • 9 years ago

    Have you checked the required cut out size for the refrigerator when it's against a side wall, so you can open the door?

  • 9 years ago

    Thank you Gooster, The space will be for a fully-furnished post-doc student rental. We will live in it for the next year, but plan to rent it eventually.

    nosoccermom, I have inspected this by opening and closing and it appears to have zero additional clearance requirements outside the 24" opening as the door opens flush with the side of the appliance when fully opened.

  • 9 years ago
    last modified: 9 years ago

    This makes me want to go stay in a little walk-out apartment on a historic street.

    I'd absolutely back a sofa or settee against one of the walls that meet in the right corner. Nothing acting as a barrier/division in the middle of the room. nothing large and fixed to walk around to get from one function to another.

    As for the rest of the living area: For a combination study table, dining table, and side table for a reading chair: A small rectangular table extending out from the other wall in the area the sofa would be in. Glass sounds good visually but could be solid and expandable. If extending out from the end wall near the kitchen, the table could also provide an occasional extra surface for the cook.

    That table could have a comfortable swivel chair on the sofa side for conservation that would swivel to face the table for study and dining. Then a compact but comfy chair that can tuck under the table for the kitchen side. A third, either always out elsewhere or folded in a closet or under the bed, could be moved to the end of the table for a guest.

    Toward the bedroom, bathroom, utility doors side, define that side of the living area with an easy chair positioned to both allow passage to the areas beyond and to make it clear that they are beyond, not in.

    Kitchen: My #1 need is work space. In that case I'd steal inches from the left of the sink, possibly steal from the sink, even take the 3" from the other side of the cooktop if needed/possible, to expand that workspace between sink and stove. Btw, I know I'd theoretically be willing to go for the 3" because we bought a little place with a mini kitchen that had the 30" stove directly against the closet on its left, work counter to its right. I'm left-handed but stove placement turned out to be no problem at all.

    To make it feel spacious and uncluttered, a generally monochromatic background, including walls, cabinets, large furniture, and some of the smaller pieces, even possibly the floor. That would set off accents chosen for being both functional and because you like to look at them, also to provide balance and focus and draw the eye away from what you don't want noticed. No large, dramatic contrasts that would break the room up, including look-at-me! rugs (unless one was a major feature in an otherwise quiet room). Let the eyes flow serenely around.

    Looking forward to seeing what you guys decide to do.