

Final Floor Plan and Elevation Thoughts
I have attached our final floor plan and elevation drawings for the resident experts to pick apart for me!
Comments (27)
 9 years agolast modified: 9 years ago
You should remove all the identifying information, like your full name and town, then repost. Also can the plan be clearer?
Helpful information will be the general area where you are building (because you will remove the town!) and who will be living in the house, ages, etc.
Related Professionals
Springfield Architects & Building Designers · Bloomington Architects & Building Designers · Plymouth Architects & Building Designers · Kingman Architects & Building Designers · Cape Girardeau Design-Build Firms · Bemidji Design-Build Firms · Sioux Falls Design-Build Firms · Hot Springs Home Builders · Belleville Home Builders · Indianapolis Home Builders · Auburn Home Builders · South Bend Home Builders · Wheeling Home Builders · Kingman Home Builders · Salt Lake City Home Builders
Josh Bailey
Original Author9 years agoNo problem, didn't pay attention that it was even on there! Working on getting it cleaned up now.
Josh Bailey
Original Author9 years agolast modified: 9 years agoEdited without personally identifying information
The house will be built on a 9.5 acre tract in Western Kentucky facing East. Myself, wife, 2 kids (7,4), 2 dogs and 2 cats will reside there. There will be a bonus room above the garage (not pictured).- 9 years agolast modified: 9 years ago
On 9.5 acres, can you move the garage to the left of the bedrooms and laundry? That way you can add a window to the office and kitchen, and if the driveway faces front you can see who's pulling in to the driveway or see the kids playing there, and get more light in the kitchen.
- 9 years ago
I'll preface my thoughts with this comment: This plan is light and a bit difficult to read. I'm having a hard time reading the dimensions.
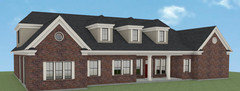
- I don't love the roofline. It's partially opinion and partially a dislike of those large, oversized roofs. You say you'll have a bonus room above the garage ... but the rest of that large roof will house ... nothing? That's a big expense to provide no living space.
- I do like the general layout. It makes sense: Kids on the left, public space in the middle, parents on the right.
- The middle area, where you'll spend most of your waking hours, though, is lacking in natural light. With porches on both sides, none of your windows will deliver loads of nice light. This isn't horrible, but it also isn't ideal.
- The back hall is nicely laid out: Stairs to the bonus room, pantry convenient, back door for the kids to enter once they start driving, and the pantry is conveniently located. What's not so good is that all your garage traffic must funnel between the kitchen and the dining area ... not the end of the world (it's not like people are forced through the kitchen itself), but also not ideal. The laundry room would be an ideal place to use a pocket door (instead of the current swing door) because it'll probably be left open all the time.
- Are you harnessing the space under that large switchback stair? A half-high closet could be an ideal place to store your Christmas decorations (or other rarely-accessed items).
- I don't love that the laundry is far from the master bedroom. I'd rather let the kids do the hauling of laundry and have my own laundry close to my closet.
- The kids' bedrooms look quite generous both in terms of square footage and in storage.
- With two kids, I'd downsize to one bathroom for them to share. Two kids sharing a bathroom is gracious plenty, and it's a very big savings for you in terms of both building expense and cleaning effort in the future. I'd make this bathroom accessible to guests and nix the half-bath as well.
- I think the kid's bath on the right-hand side has a door problem: I think the bedroom door partially covers the bathroom door when it's open ... you could simply flip-flop the bathroom layout (tub to the left, vanity to the right ... bump the door to the right).
- I can't read the dimensions, but I don't like a U-kitchen with an island in the middle. A U-kitchen's great strength is that a single cook can reach everything easily ... and an island removes that strength.
- Can you have a pocket door on the pantry, given that the refrigerator's placement? I'm wondering it the water lines for the ice maker will conflict with the pocket door.
- I don't like the arrangement of the two doors to the back yard, and I don't think the porch'll be a very nice place with three sets of stairs. Things I'd consider: First, do you need two doors so close together that you can practically stretch your arms and touch them both? Second, I wonder if the door from the dining room will be able to open once you have a table in place. I'm wondering if you could somehow -- and I can't quite figure this in my mind -- lose the dining room door and go with a landing /deck outside the double door, which could lead over to the porch? Remember that you'll probably be carrying plates of grilled foods in/out through this door ... a landing would make this door safer. Better to have one GOOD door than two iffy doors. Also, I'd consider a slider instead of French doors ... reason being, the sliders don't require swing space.
- The office/ guest room is a great office ... but it won't have a conveniently located bathroom. If you're going to use it frequently as a guest room, I'd look into swapping the dining room and the office /guest room ... this would allow the guest room to conveniently share the kids' bath(s) ... and the dining room could still have a nice connection to the kitchen. This is a big suggestion, and I'm not sure it'd be a good one; I'm just throwing it out there.
- I'm not crazy about the master suite. I don't see a natural spot to place the bed ... not matter where you place it, someone's walking around the bed to reach the bathrooms /closets. Between the exercise room and the closet, you've made sure you'll get as little natural light as possible. If you could bring the closet to the middle, you'd be able to bump the bedroom to the exterior and get some lovely windows ... plus you'd provide yourself with a good sound barrier between the great room and the bedroom. On the subject of closets, do you really need that giant long closet AND a second good-sized walk-in?
- I'd add another window to the exercise room (or a door) so it'd be a sunroom. This is a nice flexible space, which could be a seating area or a baby nook -- and flexible is good.
- I think the master bath could be a whole lot better. The toilet closet looks quite narrow, and you don't have much floor space -- imagine stepping into that closet -- where are you going to stand to close the door? Scootched up between the toilet and the wall, or on the toilet? The two large separate vanities are space hogs. However, I do like the around-the-corner location for the shower, and you have nice storage.
 9 years ago
Before I do my normal thing here, how much do you really want us to "pick apart?" :-D The only reason I ask is because my answer is fairly disheartening, but I will keep it to myself if you'd like.
 9 years ago
a 74' deep house seems designed for a narrow lot and not acreage. I feel that the house is a bit maze-like and not thoughtfully laid out. You'll be using that laundry rom a lot, and it feels punishing to get there. It's not even all that convenient to the garage. Agree about dark interior rooms. At least the kitchen won't have people walking right through the work zone like we see with other plans.
I'd like to see you stretch the house left to right and let some of the rooms come along with you and only make them 2 deep. That's a LOT of roof. And a LOT of empty space that you are paying for.
Also agree that putting closets on exterior walls is giving away prime real estate. Location, location, location is valid for interior real estate as well as exterior! I's also move that exercise room and have the bedroom proper have more windows and access to the porch. Although if you wanted, it could be a morning coffee / sitting room, too, instead of exercise. Moving that closet to the interior would also provide buffer to the great room.
- 9 years agolast modified: 9 years ago
The flow of the house seems off. There is no circulation, only one
way to get from one place to another. The living room is a pass-through.
How will you lay out furniture in it?Good question.
The side door is great, it will get a lot of use especially if the
driveway doesn't go across the front of the house; all the visitors will
arrive there.I hate that. I want people who live in my house to come in through the family entrance ... I want everyone else to come through the entry, which is a nice, clean, welcoming place for guests to enter.
Where your guests will enter will depend upon your drive way configuration. If you place obvious parking in the front, people will come to your front door. Personally, I think driveways and parking spaces don't get the attention they deserve.
The kids' bedrooms, well, my personal preference is to be able to hear a kid get sick in the night, or see the sliver of light under the door way past bedtime
I have no concerns about kids being able to cross the house to find me -- mine always could. The idea of teens coming in late (or people of whom you're not aware coming into the teens' rooms) is a consideration; you could put an alarm of some sort on that door "after hours".
a 74' deep house
You can read those numbers? Your eyes are better than mine.
That's a LOT of roof. And a LOT of empty space that you are paying for.
I think we're all reacting to the oversized roof.
I's also move that exercise room and have the bedroom proper have more windows and access to the porch.
The exercise room isn't very big ... I'd consider losing it completely from the master suite area ... and -- as I suggested above -- downsize the kids' area to a single shared bath ... and put the exercise room into that current bath space. In addition to opening up the master bedroom to more light, it would make the exercise area accessible to the whole family.
Josh Bailey
Original Author9 years agoMy first thought at the elevations was what a nice, simple elevation. But the roof is enormous! It's more roof than house. Is there a way to make the roof lower so it doesn't overwhelm? I agree, but have no idea how to change it, especially considering DW's desires, which will be a common theme of my remarks. The dormer on the front (for the lack of a better word) and the vaulted ceiling in the living room were a couple of must haves for her.
The flow of the house seems off. There is no circulation, only one way to get from one place to another. The living room is a pass-through. How will you lay out furniture in it? Again I agree and even argued that the fireplace should have been centered on the wall space and not on the total span of the living room to accomodate furniture spacing.
The side door is great, it will get a lot of use especially if the driveway doesn't go across the front of the house; all the visitors will arrive there. You might make that hall wider so it's more welcoming and might even swap the laundry room so the garage and side doors open to the same space. That would bring the laundry room closer to the laundry chairperson who is likely in the kitchen/LR/office/MBR. The side door was something I really wanted for a couple of reasons 1) currently our garage doors are open all the time allowing leaves, etc to get it because the man door isn't covienent and also block by kids bikes, etc. 2) I routinely come in filthy and wanted to have a place to not worry about tracking mud, etc. Our hope is to make this a family only entrance, not exactly sure how were are going to this, but we have talked about making a circle drive in the front of the house. Continually, we wanted to be able to close the utility off from all "public" areas.
The kids' bedrooms, well, my personal preference is to be able to hear a kid get sick in the night, or see the sliver of light under the door way past bedtime (even for my high schooler! 3am? How's that paper coming along?). In your layout, when they are older they are in a convenient spot to come home late (maybe too late) at night without bothering you. Another item that we hashed out a thousand times for these very reasons and couldn't come up with a valid option
The office/guest room, where will the guests shower? And they have to cross the foyer, full view of the living spaces, to use the powder room? This is our forever home hopefully. The plan is to use this as an office. The bonus room above the garage will double as a play/lounge area for the kids and overnight guest area with full bath.
The master is giving all the potential for windows to a closet and bathroom. If you switch around the long closet, exercise room, and bedroom, you can have more light in the bedroom, no one has to walk around the bed, and the closet can insulate noise from the LR. And when the kids are older, if they are inclined to work out, they have to go through your room to get to the equipment? I do like how well-windowed that exercise room is, though; much more pleasant than my unfinished basement space between the furnace and the freezer lol. Again this was a personal choice as my wife loves to sleep in and didn't want the bedroom to be on the east wall. I lobbied to cut down the closet and incorporate what he is calling the exercise room in that space but lost. In reality, that will most likely serve as a reading/sitting area.
Speaking of light, the kitchen will be kind of dark, in the middle of the house with a screen porch and a covered porch nearby. The halls will be dark, too. Solatubes might help but it's a long way to the top of the roof to draw that light down. I am concerned about the darkness
Post the kitchen in Kitchens, they are so good over there! (My thought, dishwasher between sink and stove is a no-go.)
The brick steps in back seem like one runs into the other. Why not have a broad stoop out and one set of steps? I agree, am working on that.
Don't you need a guest closet? I know it at least rains there.
Josh Bailey
Original Author9 years agoThanks all for the replies and I am still trying to process some of these! One devoted, have at it. The DW and I "think" we are mostly happy with the plan, but want feedback.
- 9 years ago
my few comments (some may be duplicates of above, I didn't read them all):
- Its really too bad the master bedroom looses windows to the massive closet. on 9acres, I assume you're not trying to block a view with that closet.
- The kitchen layout is really bad. You or someone else will hate cooking in it. The island is a barrier between the sink and the fridge.
- The large family room isn't so large when you account for the aisles... the 22-5 dimension is really only about 16' when you account for the hall to the master suite and the opening of the French doors. the 22-1 dimension is really only about 16' also when you account for the barstools at the kitchen bar, the walkway behind them, and the 2' that the built in cabinets are stealing. This might be all the room you need... just be aware.
- There is no coat closet (this strikes me as a texas home, so I don't know that it is as important, but I still like one).
- I wonder if you need more storage closets than you have.
- kitchen will be dark.
- I personally hate toilet closets. I've always thought I didn't like them. Then I had one in a condo my family stayed at. Yep, I really don't like them for sure now :)
- Is the shower head on that exterior wall? (again it might be a house where it doesn't freeze).
- The way the two sets of stairs come together is odd on the rear patio (from the dining area and from the family room).
 PRO9 years agolast modified: 9 years ago
House facing east? Puts all the afternoon heat on the back of the house.
On the roof. This roof is all 12/12.
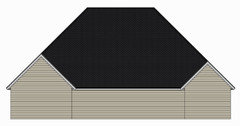
Same plan.
This roof is a mix, 12/12 and 8/12.
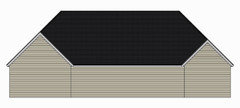
Do you really, really need that thing in the middle of the roof? A couple of smaller dormers would look so much better.
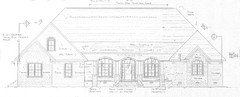
I'm with the others. Rethink this plan.
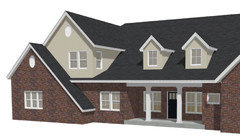
But if you don't, consider standard dormers similar to these shown on a very similar layout.
- 9 years agolast modified: 9 years ago
Okay, here goes.
Start over.
Sorry, lol.
Seriously, though, I think y'all really should start over, keeping one important thing in mind during the design: Absolutely no more than 2 rooms deep, *anywhere* (garage included; heck, if possible, detach it altogether or attach it using a breezeway). One or 1.5 preferred, but a maximum of 2. And don't stretch it to 2.5... Keep it a strict 2.
Houses that are 1-2 rooms deep solve the problems of disproportionate/expensive roofs, dark interior spaces, and poor flow. Skinny homes can be cute rectangles, although I tend to prefer letter shapes like L, T, U, C, and H. I'm particularly fond of H -- excellent light *everywhere* and courtyards in both the front and the back. :-D
Oh, wait, I guess *two* important things: Minimize Western exposure; it's the most brutal heat. Eliminate Western exposure for most of the public areas (and, if you're like me, for bedrooms, too, since I can't sleep unless my room is like 10* below zero). Southern exposure is best for light-filled spaces.
A talented home designer or residential architect can totally help you get there. Your house can be fantastic. I realize this option may be the least desirable in terms of time and money already spent, but getting the design right is worth it, both financially and emotionally.
Blessings to you and yours. <3
PS -- I also strongly recommend studying established styles of residential architecture, picking *one,* and making sure your decisions are harmonious with your style. :-)
 9 years ago
I generally agree that the spaces seem tight. A three bedroom home with 3300 sq ft on one floor should feel more open and spacious.
the French doors opening into the living room are an issue for furniture placement. Where will you put your Christmas tree?
The kitchen is tight and leaves you little room for changing things up for improvement with the barrier island. It needs light. For a home this spendy it should be nicer.
overall, it has a pretty facade. And it's cool that your architect does hand drawing. But I agree that you can do better on the floor plan.
building a home is a big investment. Many of us do it only once or twice. The plan is the most important part imho.
we ditched a plan that we spent 15k on. Small part of building a home.
- 9 years ago
Puppy mill plan. Bloated Supersized meal without any nutritional value. I would not want to be spending 700k+ on that, for sure. I think about 1/4 of the budget is going go be the gawdawful roof.
 PRO9 years ago
It's a big house but with a very small living area. When furniture is floated and traffic must go through a room, there is very little space left for furniture. Think about this.
I like to sleep in, too. Since your house faces East, you won't get morning sun in the bedroom and can still have more windows/light. My own very large bedroom faces west and has two windows on that wall and one on the north wall. I also live in KY and morning light comes late here unless you're in the Central time zone part of KY. Even then, it's not broad daylight at 5 AM in the summer the way it is on the East Coast! The way the plan is now, you're ruining what could be a lovely master suite.
With two teenage grandsons and having had two children of my own, the last thing on earth I would want is the garage entrance right next to their bedrooms! Even the nicest, best child WILL sneak out at some time and you're inviting it and also inviting "guest" you might not want in your house at an inappropriate time of day. You have acreage - for heavens sake get rid of that garage where it is now! That plan is for small subdivision lots!
I can see the reason for the two baths if this is truly your "forever" home - when children are married and come home with their families, an extra bedroom will be very welcome.
In a big house with the bedrooms on separate sides, I'd want my main laundry to be near the children's bedrooms as that is where the majority of laundry will be. I'd also want a stacking w/d in the area of the MBR so you don't have to haul your own sheets/towels/clothes all the way across the house.
Do you really want your master bath right on the front of the house? With the tub at the front window? I'd want it on the back where I could bathe with no window covering and look out at my property, not the driveway and a guest who might arrive early!
There is a reason that houses had halls for many decades - even centuries! It means one does not have to walk through rooms to get to another. It means there are walls on which to place furniture. It also separates space. I know - "open concept! open concept"! Sometimes separation of space is a very good thing! If you're having adult entertaining, do you really want children walking through the living room/great room?
Your dining room is VERY small! My own DR is 13x13 and I'd kill for an additional 2 ft in length and width! It's very tight when people are at the table - I can't even walk all the way around the table to serve. And I hate passing plates across someone. If my lot were not so narrow, that's one wall I WOULD knock out and expand that room, but alas, not to be. You have a huge lot - make that a room that you can seat your entire family at someday when your children are grown.
As others have said, the drawings are faint and my old eyes have had trouble reading the plans. I agree with all about that gigantic roof. You'll thank us someday when you have to re-roof that thing and it costs a year's college tuition to do so! And it won't be In-State in KY!
Okay - wife wants a vaulted ceiling. Your living room will be cold in the winter and hot in the summer. Your heating/ac bills will be enormous. It will be noisy. You live in KY - it does get cold in the winter and Lord knows it gets VERY hot and humid in the summer!
If I were going to spend this much money to built a large house, I would hire an architect and I would listen to his advice - especially your wife needs to listen. My own house is only about 2800 sq feet but I have more true living space than you do - bigger rooms. You can do better than this.
- 9 years agolast modified: 9 years ago
The powder room facing the front of the house has a nice big WINDOW. It will either always have an opaque covering on it, or...it won't. Be sure this is okay.
And, walking in the front door one has a view through the powder room door. That's an easy fix, hinge the front door on the right instead of the left.
- 9 years ago
Consider putting the bonus room over the bedrooms instead of the garage. It'll be easier to heat and cool, will help maintain temperature in the bedrooms, and won't be susceptible to car fumes and garage door vibrations. Eventually it will make a nice "suite" at that end of the house, in case the kids should want to move in with their family while their own dream home is being built.
- 9 years agolast modified: 9 years ago
I agree, but have no idea how to change it, especially
considering DW's desires, which will be a common theme of my remarks.
The dormer on the front (for the lack of a better word) and the vaulted
ceiling in the living room were a couple of must haves for her.Dormers and vaulted ceilings are nice features ... but they don't necessitate oversized rooflines that throw the house out of proportion.
The side
door was something I really wanted for a couple of reasons 1) currently
our garage doors are open all the time allowing leaves, etc to get it
because the man door isn't covienent and also block by kids bikes, etc.
2) I routinely come in filthy and wanted to have a place to not worry
about tracking mud, etc. Our hope is to make this a family only
entrance, not exactly sure how were are going to this, but we have
talked about making a circle drive in the front of the house.
Continually, we wanted to be able to close the utility off from all
"public" areas.You can absolutely have a side entrance without making it "open" to the public ... but you have to make your driveway right. Here are two examples -- and, oh, my, did I make them ugly! Try to look past that.
The blue is the house, and the red is the driveway ... in the first image, people will pull all the way to the end of the driveway, which seems polite ... and then they'll be next to back door /out of view of the front door ... which one do you think they'll use?
The second picture, which I really made ugly, shows a circle drive in the front yard and what was meant to be a smaller driveway going to the side garage. This layout suggests to guests that the front, prominent driveway is for them ... and they won't use the back driveway, which appears more intimate.

Do not that this issue is exacerbated by the side-opening garage. If you go with a front-facing garage, the whole problem disappears because your guests won't be able to see the side door ... and it would cut down on the amount of driveway necessary. Here's the layout we're using on our new house:
The garage sits back so it's not the first thing that people see upon arrival, and the "back out space" allows a good place for guests to park ... and from that spot, the front porch /front door will be visible, they'll head for that.
Regardless of what you choose to do, I'll repeat what I said earlier: I really think most people don't put enough thought into their guest-arrival-and-parking-sequence.
gain this was a personal choice as my wife loves to sleep in and didn't want
the bedroom to be on the east wall. I lobbied to cut down the closet
and incorporate what he is calling the exercise room in that space but
lost. In reality, that will most likely serve as a reading/sitting
area.Blackout drapes would allow you to have the nice windows AND allow her to sleep in.
Exercise room vs. sitting room makes no difference. We're all reacting to the fact that it'll make an already difficult room excessively dark.
- 9 years agolast modified: 9 years ago
MrsPete made a point about the patio doors. Try this: eliminate the patio door in the dining room, move the LR doors to the left, where there is currently a window. They will be directly opposite the front door, creating a natural walkway through a space where you wouldn't have furniture anyway, and freeing up space for furniture in the LR.
by the way, I love the yard tool (and bikes!) storage bay in the garage.
 9 years ago
I'm just curious where you got this plan. It looks like a hand-drawn blueprint which you hardly ever see anymore. A lot of work went into this one :-)
I wanted to mention some of your door sizes as I just finalized my door schedule on my plans and had to think about all of this. You have 3' wide doors on your bedrooms which is great for the master and aging in place, but maybe a little big for the secondary bedrooms. Maybe you did that so it's easier to get the furniture in around the corner, I don't know. Most front doors are 3' wide to give you a reference. Then, there are some really narrow doors elsewhere. One is the master bath toilet closet. You will have a hard time getting a walker or wheelchair through a 2'-4" wide door. Another one I noticed was the pantry door at 2' wide. Pretty narrow. I was talking to my door supplier today and he suggested nothing smaller than a 2'-6" door.
You have lots of storage which is really nice in the back entry hall. The two walls of windows in the dining room should make it bright and airy. Looks like you are off to a good start!
 9 years agolast modified: 9 years ago
Why would you want a master bedroom without any windows?
Why would you put a closet along the whole outside wall?
Josh Bailey
Original Author9 years agoI want to thank everyone for their comments. I plan to put all of the items mentioned on a list to review and make some decisions regarding the viability of this plan.
- PRO9 years ago
Not your plan but very similar. I'm using it to show that the bonus room might fit under the main ridge and open to the south. Several smaller dormers -- 2 on right lighting the great room, one one the left opening into the bonus room.
- 9 years ago
Josh, this appears to be an internet plan? If so and you need to make changes to it, why not look into the option of engaging a person of design talent to design a house that fits your lifestyle?












bpath