

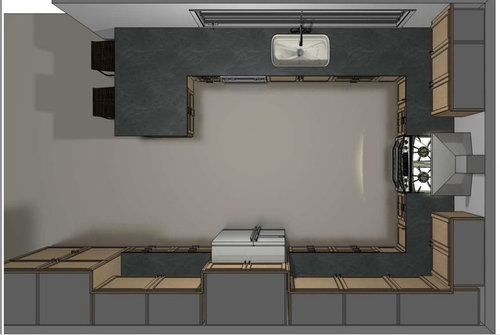
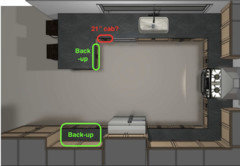
Input for final kitchen design.
9 years ago
Featured Answer
Sort by:Oldest
Comments (16)
Related Professionals
Crestview Kitchen & Bathroom Designers · Port Saint Lucie Kitchen & Bathroom Designers · Salina Kitchen & Bathroom Designers · Hagerstown Kitchen & Bathroom Designers · Spring Kitchen & Bathroom Designers · Dubuque Kitchen & Bathroom Designers · Olean Kitchen & Bathroom Designers · San Bernardino Kitchen & Bathroom Designers · San Diego Kitchen & Bathroom Designers · Yuba City Kitchen & Bathroom Designers · Greenfield Kitchen Remodelers · Lawrence Kitchen Remodelers · Nashua Kitchen Remodelers · Bainbridge Custom Countertops · Ardmore Custom Countertops 9 years ago
- 9 years ago
- 9 years ago
- 9 years ago
- 9 years ago
 9 years ago
- 9 years ago
- 9 years ago
Related Stories

KITCHEN DESIGNKitchen of the Week: A Designer’s Dream Kitchen Becomes Reality
See what 10 years of professional design planning creates. Hint: smart storage, lots of light and beautiful materials
Full Story
KITCHEN DESIGN11 Must-Haves in a Designer’s Dream Kitchen
Custom cabinets, a slab backsplash, drawer dishwashers — what’s on your wish list?
Full Story
KITCHEN DESIGNA Designer’s Picks for Kitchen Trends Worth Considering
Fewer upper cabs, cozy seating, ‘smart’ appliances and more — are some of these ideas already on your wish list?
Full Story
KITCHEN OF THE WEEKKitchen of the Week: A Designer Navigates Her Own Kitchen Remodel
Plans quickly changed during demolition, but the Florida designer loves the result. Here's what she did
Full Story
KITCHEN MAKEOVERSA Designer’s New Kitchen Embraces Soothing Sea-Blue Colors
Ocean-inspired fish-scale tile and brass hardware on crisp white cabinets create a tranquil space
Full Story
BEFORE AND AFTERSKitchen of the Week: Bungalow Kitchen’s Historic Charm Preserved
A new design adds function and modern conveniences and fits right in with the home’s period style
Full Story
KITCHEN DESIGN8 Kitchen Design Tips for Foodies
If you own at least one pricey knife and have a slew of kitchen tools, you’ll want to read this
Full Story
KITCHEN DESIGNDesign Dilemma: 1950s Country Kitchen
Help a Houzz User Give Her Kitchen a More Traditional Look
Full Story
KITCHEN DESIGNHow to Design a Kitchen Island
Size, seating height, all those appliance and storage options ... here's how to clear up the kitchen island confusion
Full Story
KITCHEN DESIGNKey Measurements for Your Kitchen Design
Get the ideal kitchen setup by understanding spatial relationships, dimensions and work zones
Full StorySponsored

Customized Award-Winning Interior Design Solutions in Franklin Cnty OH



sheloveslayouts