

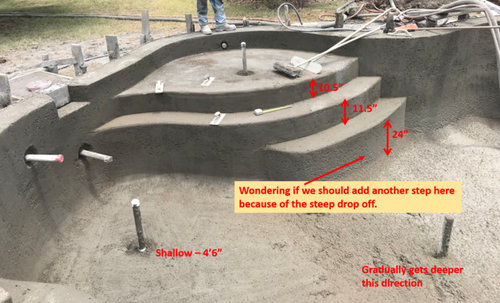
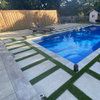
PLEASE ADVISE! Do we need another step into pool?
9 years ago
last modified: 9 years ago
Sort by:Oldest
Comments (4)
Related Stories
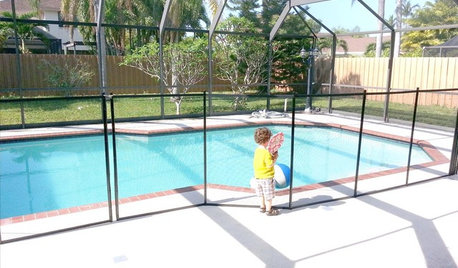
HEALTHY HOMEThese Steps Will Help Keep Kids Safe Around Pools and Spas
Implement several layers of security to prevent life-threatening accidents in and around the pool
Full Story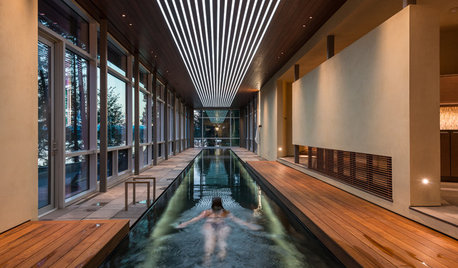
DREAM SPACESStep Inside a Luxurious Pool House and Spa
This Montana pool house takes inspiration from Japanese design and the beauty of its surroundings
Full Story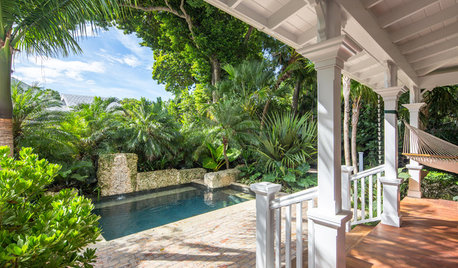
LANDSCAPE DESIGNWe Can Dream: Step Inside a Secluded Retreat in Key West
Replanted after Hurricane Irma, a secret garden in Florida features overgrown foliage, winding paths and a hidden pool
Full Story
HOUZZ TOURSHouzz Tour: Step Inside (and Out) a New Florida Showhouse
2012 'New American Home' at International Builders Show celebrates latest materials and ideas for luxurious, indoor-outdoor living
Full Story
HOUSEKEEPINGDon't Touch Another Stain Before You Read This
Even an innocent swipe with water may cause permanent damage. Here's what to know about how rugs and fabrics react
Full Story
BEDROOMS13 Simple Steps to a Perfectly Made Bed
Drift off to dreamland in a delightfully soothing, artfully dressed bed worthy of a posh hotel
Full Story
GARDENING AND LANDSCAPINGSee a Fairway-Side Pool House That Goes With the Flow
This airy California pavilion creates an easy indoor-outdoor flow as it offers shelter from the sun — and falling objects
Full Story
DREAM SPACES16 Dream Indoor Pools Swimming in Grandeur
Opulent indoor pools to keep swimmers splashing through the winter and provide a visual dip for the rest of us
Full Story
GARDENING AND LANDSCAPINGFind Your Perfect Pool Shape
Should you stay with a rectangle or go freeform in the design of your backyard pool? Here's how to think through the process
Full Story
LANDSCAPE DESIGNNatural Swimming Pools: More Beauty, No Chemicals
Keep your skin and the environment healthy with a pool that cleans itself, naturally
Full Story
southeasthouse
Sammy
Related Professionals
Youngstown Landscape Architects & Landscape Designers · Brunswick Landscape Contractors · Spanish Fork Landscape Contractors · New London General Contractors · Palm Bay Interior Designers & Decorators · Middlesboro Interior Designers & Decorators · Enid Interior Designers & Decorators · Lewiston Interior Designers & Decorators · Cape Girardeau Architects & Building Designers · Auburn Architects & Building Designers · Trenton Architects & Building Designers · Canton Architects & Building Designers · Jackson Kitchen & Bathroom Designers · Tyler Kitchen & Bathroom Designers · Providence Kitchen & Bathroom DesignersMystic Pools, LLC
HU-202842151