Software
Houzz Logo Print
webuser_614847

Small kitchen: more windows or more upper cabinets?

9 years ago

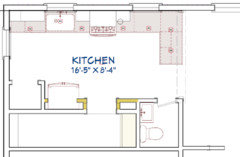
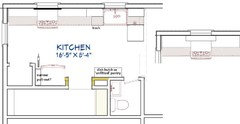
We're completely renovating a small kitchen (16'x7') in a 4BR house. Our preliminary plan has significantly more lower cabinets than uppers, because of the existing window arrangement and a peninsula. In particular:

  • 15 linear feet of lower cabinets (including sink unit)
  • 6 linear feet of upper cabinet (not including the difficult to reach cabinets above microwave)
  • 3 linear feet of floor-to-ceiling pantry cabinets.
  • 1 linear foot of open shelving at upper cabinet height (for cookbooks etc).

In terms of resale, and practicality, would it be worth sacrificing one of the three windows to get 2.5 more feet of upper cabinets? The window in question is one of the two north-facing ones, looking into a backyard with trees.


Comments (30)

  • PRO
    9 years ago
    last modified: 9 years ago

    Never give up a window with a nice view.

    Just make your lower cabs drawers to maximize storage.

  • 9 years ago

    Why not post your layout for the gurus here to vet? Let them figure out how to get the most from your kitchen.

  • 9 years ago

    Not explicitly depicted, but on one side of the fridge there is a staircase up, on the other there is a passage leading down to the side door and basement. The dining room is the room to the right.

  • 9 years ago

    would need to know a bit more, but I would probably omit one window-if you so desire the cost and labor. Omit the window opposite the half bath...skooch the range into that position, or further away from sink. I would omit the peninsula- personally, sitting close to bathrooms like that is undesirable... make this a semi long single wall kitchen in other words, and focus on doing more with table seating area I assume is situated further to the right. The peninsula is just too small and close to bath and you have a passage type kitchen anyway, so just max out that long wall. Normally, I would keep windows,but I think taking the one out gives you better options. It can be a great space-once you accept what it is and play it up.

  • PRO
    9 years ago

    "sacrificing...window...looking into a backyard with trees...to get 2.5 more feet of upper cabinets."

    I would gladly give up one 29" upper cabinet to have a 3rd window in my kitchen.

  • 9 years ago
    last modified: 9 years ago

    I wouldn't close up the window for upper cabinet space.

    I would consider closing it up so you can move the range further right and get more prep space between the sink and range, but maybe people have ideas for how to get that without closing up the window?

    At the minimum I would move the range as far right as possible without going under the window.

  • 9 years ago
    last modified: 9 years ago

    I would not give up a window for a cabinet.

  • 9 years ago

    I might not want to give up a window for a cabinet .. but as long as there are at least the two windows, upper cabs are wonderful for tall people with bad backs. Matter of balance. As it were.

  • 9 years ago

    How about following the above suggestions to eliminate the right hand window so you can move the stove down, and then make the window over the sink bigger?

  • 9 years ago

    Answering in a vaccuum, I say keep the window.

  • 9 years ago

    Can we see how the kitchen relates to the rest of the floor plan?

  • 9 years ago

    I agree with Caligirl - moving the range to the right-hand window location, and eliminating the peninsula, would make the kitchen much more workable.

    Make the cabinets as deep as you can - especially if you can get extra-deep drawers. Upper cabinets cal also be deeper than the standard 12", to maximize the space you have.

    It looks like you can have a cabinet above the fridge - that's valuable storage, if used correctly.


  • 9 years ago

    I've been saying this on this forum since 2001: No one has ever regretted having more (or larger) windows,

  • 9 years ago

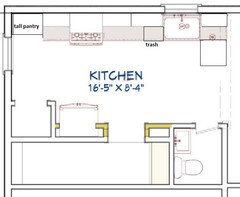
    That tiny space between the sink and range wouldn't work for me. I eliminated the peninsula, as suggested above, and closed the left window:


  • 9 years ago
    last modified: 9 years ago

    I use a pie-safe as a pantry. It is in the kitchen, but I could easily move it around the corner to the dining room, and it would still be convenient. Think about creative / attractive ways to add storage in the dining room - welsh dresser, buffet - whatever. I have a smallish kitchen and like that it keeps me from letting clutter creep in. I'd take the window - though I might shorten it to make a cabinet underneath if possible. I am not sure how big a sink you planned - I might use a smaller farmhouse sink to increase the area between the sink and range.

    Just saw mama gooses plan - I like it even with the lost window.

  • 9 years ago

    I have a small kitchen. There was no way I could fit 3 windows (I completely would have), so I turned my 2 windows into full light doors so I could make the most of it and get to my garden patio.


    My ceilings are only 7' so my perspective may be different (but this also means I sacrifice upper cabinets), but from someone with a small kitchen 12x 15....I would make the third window work personally.

  • 9 years ago

    In addition to eliminating the window and peninsula I'd widen the counter to 30".

  • 9 years ago

    On the wall next to the bathroom, can you fit a small 15 to 18 inch deep pantry in mama goose's plan? Maybe 36 inches wide.

  • 9 years ago

    I was in a similar situation. I lost 2 windows. Only have one 90 degree corner that wasn't by one of the 3 entry ways so the small window next to corner had to get closed off. The other window I lost when I had to move the PR. My priority in a kitchen re-do was more storage and more counter space so it was a difficult decision. I have much better lighting now, so losing the windows turned out to be no so bad

  • 9 years ago

    Thanks for all the comments and ideas! We hadn't given much thought to how close the range was to the sink.

    Forgot to mention a couple considerations: First, this is an old brick house, so making any changes to the sizes and locations of windows is difficult. If we 'removed' the window we'd actually be keeping the window on the outside, preserving its look, but closing it over just on the inside, and having a window shade left drawn on the inside to conceal the deceit.

    The peninsula isn't intended for dining, but to create a separation between dining room and kitchen while still keeping it somewhat open, and more importantly, to provide us with more counter space. The peninsula cabinets would have doors on both kitchen and dining room sides. We'd probably store our dishes on the dining room side.

    The pantry I mentioned would be in the yellow shaded area in the passage to the left of the bathroom.

    cheri127, yes, that is a servant's staircase! We haven't lived here long so it is hard to say how much we'll use it yet. We've actually thought about turning it into closet like you suggest, but this project is already a bit much for us, so we might save that for later.

  • 9 years ago

    We didn't convert our stairs to pantry right away either. We put in a new kitchen the year we moved in and about 3 years later I was fed up with the lack of storage and having no coat closet. Using the back stairs was our only option. I did miss them, though.

  • 9 years ago

    In my opinion it would be better and cheaper to eliminate the peninsula, which narrows the entrance to the kitchen, making it less open and more cramped. The peninsula gains you little in terms of usable counter and storage space since the right corner area becomes less accessible. Sacrificing the right window would more than double your upper cabinet space, well worth it in my opinion, since there are only about 5 ft of upper cabinets (the most useful kind) in your current design and you would still have 2 windows. The range could then be centered between the sink and the right wall with workspace on both sides.

  • PRO
    9 years ago
    last modified: 9 years ago

    DS has a small peninsula like that which separates kitchen from eating area; she does most of her prep there, as she can see and talk with family sitting at table (often BIL playing on laptop) in eating area.

  • 9 years ago

    How long is that peninsula? Just curious…

  • 9 years ago
    last modified: 9 years ago

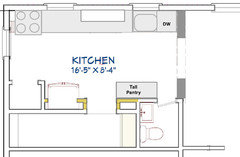
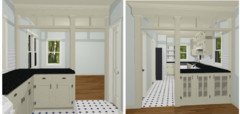
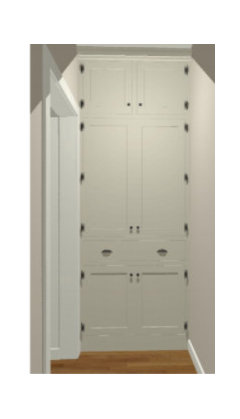
    I think I'd rather have cabinetry on the bathroom wall than have the peninsula. Something like this:

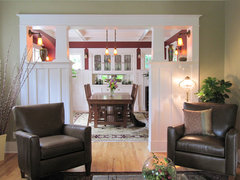
    With carpentry like this at the entrance (if appropriate to house) to give some more privacy to the powder room and hide the dishes next to the sink, maybe:

    New colonnade · More Info

  • 9 years ago
    last modified: 9 years ago

    Forgot to mention a couple considerations: First, this is an old brick
    house, so making any changes to the sizes and locations of windows is
    difficult. If we 'removed' the window we'd actually be keeping the
    window on the outside, preserving its look, but closing it over just on
    the inside, and having a window shade left drawn on the inside to
    conceal the deceit.

    I moved the range under the window. You can use a removable backsplash section, to cover the window on the inside, with the shade between it and the window glass. Can you vent through the ceiling at that location, or go through the brick?

    I like dan's suggestion to pull the cabinets forward on the sink/range wall, which means you could build a box over the window. (Drawing on right.) That would also work with benjesbride's craftsman divider.

  • 9 years ago

    I would not cover up the window on the inside and leave it on the outside; I'd keep it anyway instead of a cabinet.

    What if you eliminated the peninsula but wrapped the cabinets around under the side window?

  • 9 years ago
    last modified: 9 years ago

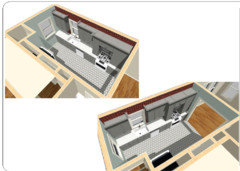
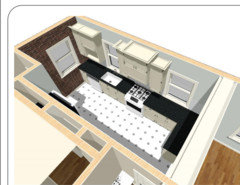
    I am the other half of the "we" for the design in question. Here's a look at two options we're considering. Option 1 (window removed), the rendering is only tweaked in that we have uppers replacing the counter-length cabinets flanking the oven.

    Option 2 as pictured but with pendant lights over the windows. We will also replace the hood with an over-the-range microwave and remove the microwave cubby. We were considering adding a few bookshelves on the right side, as another cabinet may look unattractive blocking the DR view.

    As you can see in Option 2, we actually had a similar idea to what Benjisbride posted above:

    If we put a pantry on the opposite wall as some were suggesting, unfortunately it would block the entryway considerably. We will have a pantry alcove elsewhere, through the entryway next to the fridge, near the basement stairs:

  • 9 years ago

    Can you post a 2d drawing that includes the dimensions? I'm particularly looking for the range/sink wall measurements including window widths and locations.

Sponsored
The Creative Kitchen Company
Average rating: 5 out of 5 stars52 Reviews
Columbus Area Kitchen Remodeling and Refacing Professional