Software
Houzz Logo Print
sher_nc

Hello again :) - help with layout

9 years ago
last modified: 9 years ago
Hi! This forum helped me tremendously when renovating our 70's split level 8 yrs ago so I'm back for your expertise!
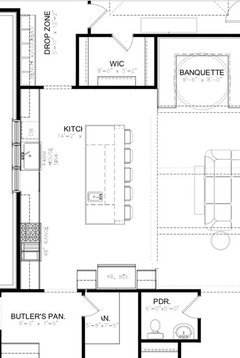
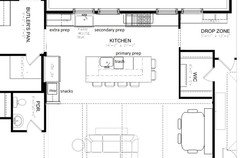
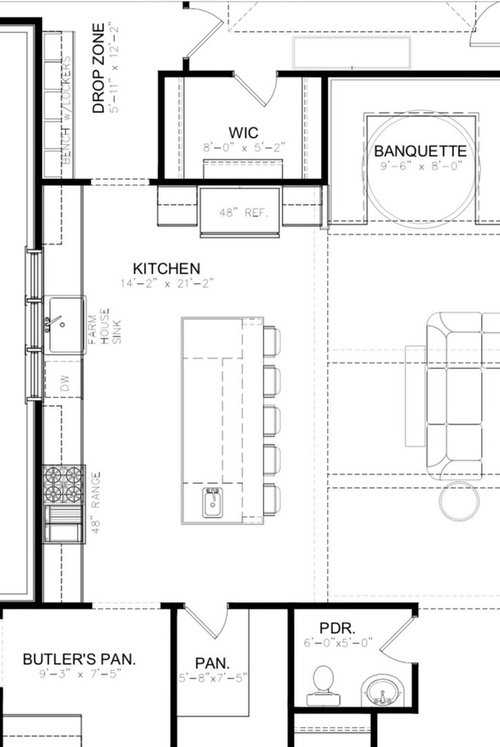
This time we are building new construction. We have gone from a family of 3 to a family of 6 (kids are ages 3-10) I cook ALOT. We also entertain family and friends frequently. My kitchen now is basically a 1 cook kitchen and we can't all fit into it comfortably so I'm excited to get more space, but I want efficient/useable space. Here is our initial layout.

- Family of 6 (kids are ages 3-10)

- I cook and we entertain family alot
- I really didn't want the sink in the island so I want to make sure by having it on the same wall as the cooktop that I have enough counter space for food prep and appliances.

- Additional appliances I'm planning on are a beverage fridge and possibly a 2nd dishwasher
- Should I put counters on the wall next to the pantry? Thanks for your help and suggestions!

Comments (17)

  • 9 years ago

    Here are the changes I'd make without seeing the rest of your floor plan.

    Put your dishwasher on the right side of the sink so it's out of the prep zone.

    I would also move the prep sink so you have prep space to the side of it

    Change the door to the pantry to inside the butler's pantry and put the fridge on the wall where the pantry door was. The reason for this is so all your food stuff as you load/unload or grab stuff to prepare is in the same area of the kitchen so you're not walking from one end of the kitchen to get something out of the pantry and then the other end to get something out of the fridge.

    Also I'm assuming that if your butler's pantry is there, then your dining room is also there?

    Lastly, that banquet seating is not good. Think of trying to get to the back seating. I wouldn't do a banquet that is more than an L shape so you can get in and out from two sides easily.

    Actually if you have a dining room and the island seating, do you also need the banquet seating?


  • 9 years ago

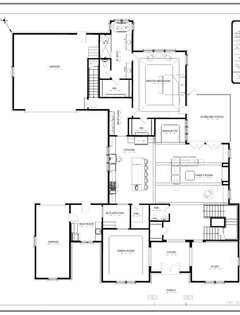
    Thanks so much for your feedback! And the explanation. Makes complete sense. I really like those suggestions. This is the first draft so I realize lots of tweaking needs to be done. This is also our first time starting from scratch with plans. I agree about the banquette too. As much as I love the look, I think it will be very inconvenient. Planning to change it to something L shaped or just do a bench on the back wall and chairs for the rest of the seating. We really like to sit at the table for family dinners so that's why I have it there even though we have the island seating. I also don't like the placement of that master WIC so that will be moved. Considering making that space the powder room. Here is the rest of the layout.

  • 9 years ago

    After seeing the rest of the layout does anyone else have further suggestions? Thanks!

  • 9 years ago

    Definitely move the prep sink.

    With six kids I would prefer some casual, table height seating to stools all lined up with backs toward the TV/view. A banquette would be terrible for eating breakfast or playing a board game and are you really going to go in the formal dining to eat family breakfast or play games? Probably not.

    Also, the powder room toilet can be seen from parts of the living room. Why? It should be over where the "butlers pantry" is.

    If you haven't posted this to the building a new home forum yet, you really should run it by those folks.

    sher_nc thanked sheloveslayouts
  • 9 years ago

    I agree, I don't like the placement of the toilet room either.

    Family of 6 with 4 kids and 2 adults so I'm thinking of adding stools on the side of the island too as an option.

    I didn't think to post to the new home forum! I'll try that. I'll be back after round 2 with the architect Thank you!

  • 9 years ago
    last modified: 9 years ago

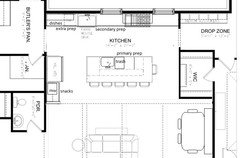
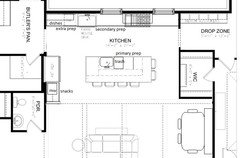
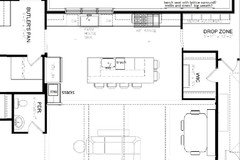
    I like the ideas to move the fridge closer to the pantry, and to flip the range and sink, to have the dish clean-up and storage closer to the DR. That throws the window placement off, so if exterior symmetry is important, here's a plan with larger windows on each side of the range.

    With the fridge on that side, you could consider recessing a full-depth model into the pantry, or at least into the stud space on the pantry wall, to provide a few more inches of aisle space around the island.


    Recessed fridge:


    If you shorten the WIC a few inches, you can add those inches to the eating nook, and possibly fit a table with a bench against the back wall. I like banquets, and while the kids are young I think it would be fine, but as they grow older and bigger, a table and chairs would work better.

    sher_nc thanked mama goose_gw zn6OH
  • 9 years ago

    Thanks for the visual mama goose. The window symmetry is important to us. With the layout as you have it the sink would be looking at a wall and not out of the window though right?

  • 9 years ago

    two garages around a ?courtyard ?turnaround ? thru the kitchen wall windows.....I like mamagoose version,generally....I would think hard about the wall and the windows...does not seem to me a valued view/perspective.....but light and so forth is always a value...so I would place three rather narrow casements, in staggered positions on that wall....then do your stove/sink placement..maybe even fridge on back wall on far left or right..... RE : island...with the questionable view , I think a squaring out of island with seating on various sides would improve things. The center of activity will be in family room, movement to/from porch/etc....having island people with their backs that way, isn't maximizing what interaction you will have.

    sher_nc thanked herbflavor
  • 9 years ago

    Yes, to achieve the exterior window symmetry, the sink would be in front of wall space, but if someone was prepping there, she would be working between the sink and range, in front of the window. Most prep will be done on the island, facing the living area, so having the clean-up sink under a window is not as important--compared to prepping, clean-up takes much less time. You could have shallow open shelves above the sink, rather than blank space.

    Note that I drew the hood as six inches wider than the range. The range looks as if it will have a lot of fire-power, so a wider hood will help contain the grease and steam, especially important if there are no upper cabinets to contain the plume.

    sher_nc thanked mama goose_gw zn6OH
  • 9 years ago

    Oh that makes sense about the prepping in between the sink and the range! I'll look for some inspiration pics. I'm so used to seeing a window over the main/clean up sink. And yes I'll need the wider hood :)

  • 9 years ago

    Maybe the windows could be framed to add one over the sink, but then the lockers are affected--two kids sharing a wider locker? Coat hooks on the closet wall? Make the closet narrower (again), and add lockers on that wall?


    Since that is a courtyard in the back, I'd take function in the kitchen over symmetry of the windows. Maybe you could use some type of architectural element to echo the three windows over the sink on the left side.

    sher_nc thanked mama goose_gw zn6OH
  • 9 years ago

    What is the purpose of the butler's pantry in your design? I think it will be best to have comment and changes to the overall floorplan in the build forum before getting to the kitchen.

  • 9 years ago

    Here's a straight flip of the range/sink wall, with ideas for balance on the exterior:


  • 9 years ago

    sher_nc, eight years ago you might have reviewed the 'sweeby test' thread, but buehl has redone the Kitchen faqs, so you should read this, if you haven't already found it: New to Kitchens? Read me first.

    sher_nc thanked mama goose_gw zn6OH
  • 9 years ago

    Thank you so much for your feedback mama goose. I'll review that link now.

    Kirkhall, I was planning to use the butlers pantry as a bar/extra storage space. I'm going to post my orig plan as well as a couple of the suggestions in the new home forum for feedback and come back. Thanks :)

  • 9 years ago
    last modified: 9 years ago

    Sher is your layout for your house finalized? I'm concerned about the overall flow of the house. Also there are lots of jigs and jogs on the exterior which will bring the cost of the house up too.

    Are you ok having to go from your master through your kitchen to get to the rest of the house?

    Agree about the powder room.

    I'm assuming this is a corner lot?

    I'm glad you're willing to post your full floor plan and elevations on the Building a home forum. Make sure when you do that you also post about your family size and if you have a lot plan, post that too along with your elevations.

    sher_nc thanked cpartist
Sponsored
Mary Shipley Interiors
Average rating: 4.8 out of 5 stars34 Reviews
Columbus OH Premier Interior Designer 10x Best of Houzz