Software
Houzz Logo Print
czarinalex

Layout help please for small coastal kitchen reno

9 years ago

We are looking to reno the kitchen in our coastal home. It's mostly just dh and I... I like to cook and prepare most meals from scratch.

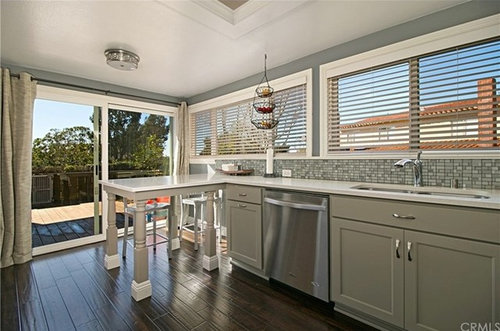
Here are a couple of pics of the current kitchen

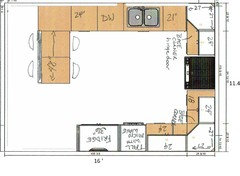
Here is my first attempt at a layout:

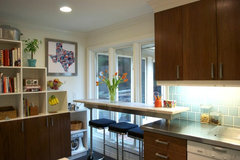
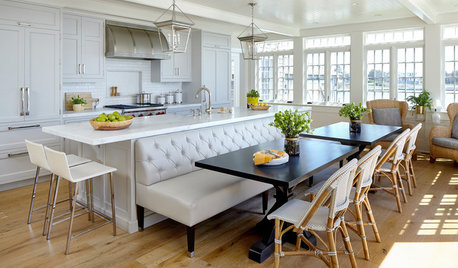
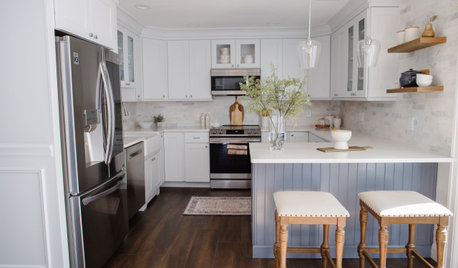
I want to move the refrig. over and widen the opening to the LR & DR. Current opening is only 30". We don't want to move walls(other than widen the opening) or change the windows. The corner full height cabinet has a sliding door(slides along side refrig. There is a lot of wasted space in that cabinet. We like eating in the kitchen and are very comfortable in counter height stools. We have a small ocean view out the window. I was inspired by this picture of a kitchen from the same model as our home.

There are things lacking in my layout. I don't want an OTR Microwave. Need space for a built in somewhere. I currently have garbage pail under the sink.. would like a pullout, but not a must have.

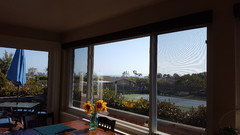
Our larger window is lower than the one above the sink. We can extend the counter over the window sill.

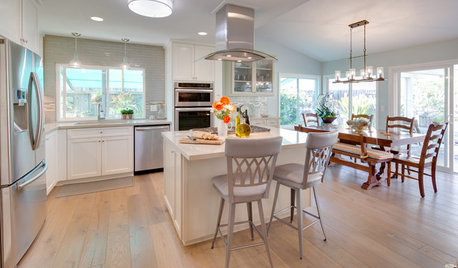
Finally, this is my inspiration kitchen for finishes. At this point, we are considering IKEA frames and doors from Sherr's. We do plan on investigating other cabinet companies as well as local custom cabinets.


I would really love to hear any suggestions on my initial layout!

Comments (17)

  • 9 years ago

    Are you sure you want a peninsula? Looks like you have plenty of counter space in your current layout. With that fabulous view, I'd try to keep the eating area as open as possible.

    czarinalex thanked einportlandor
  • 9 years ago
    last modified: 9 years ago

    Actually I'm not sure I want a peninsula. My dh and I duke it out every nite for the chair facing the slider.. it's the best view. I thought a peninsula would get us 2 seats facing that way. I could get a rectangular table. :-) Although the extra counter space gained by the additional cabinet and peninsula would be very nice.

  • 9 years ago

    If you are widening the pass thru, can you remove the lower stub of wall by patio door. Make the U part of kitchen at the top only as much as you need. Think about an even wider opening to liv room. Then figure out if an island would work in that expanded bottom part of your room. With a breathtaking view and patio and so forth I would only do as much cabinetry and work area as needed. Cabinet organization makes more efficient storage now. Table or island for me and cut back the U and open this up-its so special.Liking the weathered cabinet look.

    czarinalex thanked herbflavor
  • 9 years ago

    I agree. Can you widen the opening to almost the whole wall, make an L shape kitchen + island with seating toward the view.

    czarinalex thanked emilyam819
  • 9 years ago

    I'm not sure I understand. Take down the whole wall? I'm not sure that would be possible without really big bucks.

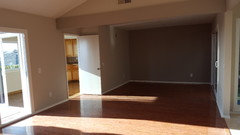
    Here is the view from the DR before furniture.

    Our idea was to leave the dining room side of the doorway as is and widen the doorway on the slider side.

  • 9 years ago

    I see. Looks like there is HVAC or something in that dining room wall. Is the 4' on your drawing the most that the wall can be opened, then?

  • 9 years ago

    In your layout I would move the DW down, and get the edge of the sink right at the division between the windows, to gain a little more prep space between sink and stove.

    czarinalex thanked palimpsest
  • 9 years ago

    Ok... good point about prep space.. most important between sink and stove.

    What kind of cabinets is suggested for the corner between sink and stove. I'd like to keep the stove centered on the wall.

    We can't open entry wall much more than 4 feet. Need room for electric in the corner and don't want to loose space on the fridge wall.

  • 9 years ago

    What is that angled cabinet that is useless?

  • 9 years ago

    It wasn't actually meant to be angled. My thought was to put a hinged door with a super susan there. The software I was using wouldn't draw that.

  • 9 years ago

    I've redone the layout using the IKEA design tool.

    Does this help? Anything else I can do to get a bit more feedback? :-)

  • 9 years ago

    What about a peninsula on a pivot? Perhaps it would be handy to be able to have the option to eat at the window or in a peninsula position. It would be bar height, though. I thought this was a clever solution to extend seating into a breakfast nook area...


    KOW · More Info

    czarinalex thanked sheloveslayouts
  • 9 years ago

    Czar -- IMO, the most valuable asset in the kitchen is the view, and the peninsula diminishes rather than enhances it. Personally, I'd get by with fewer pots and pans, and a bit less prep space, and make that corner with the windows the centerpiece rather than an aisle way. I'd get rid of the entire bank of cabinets and find a beautiful table that encourages sitting, chatting and staring at the lovely landscape.

    OK, if that isn't enough to convince you, here are more arguments against a peninsula:

    • it will box in the kitchen, making the space feel small and crowded -- most people today are trying to open up their kitchens rather than enclose them
    • it will create a bottleneck when the refrigerator door is open
    • the stools on the kitchen side of the peninsula will be in the way and block access to the adjacent cabinet
    • counter-height stools are uncomfortable to sit on for long periods of time
    • stools don't work well for old people and small children

    OK, you get it, I really want you to ditch the peninsula! That view! It's worth more than anything else in the house! Start your design there and work backwards!

    I've finished my rant. Sorry. I'll shut up now. Best wishes.


    czarinalex thanked einportlandor
  • 9 years ago

    I agree with exploring removing the wall between the kitchen and dining room

    czarinalex thanked sheloveslayouts
  • 9 years ago

    And taking it a step further, can the window be brought down close to the floor, for more view?

    czarinalex thanked bpath
  • 9 years ago

    Thanks so much for all the great input!

    @einportlandor - I get it! :-) I'm really, really uncertain about the peninsula which is why I was really pressing for input. It does seem a bit awkward to me.. just sort of unnatural. I do like the extra countertop space... can never have too much of that. I might just end up adding one more cabinet next to the dw and keep my pub table. We like the counter height seats, if it becomes problematic in the future, we can always get a lower table. The view is better from counter height though!

    @rantontoo, @benjesbride & @bpathome - the wall between the DR and kitchen is loadbearing and has hvac. Expensive to remove. Regarding the view: We have a better view from the LR slider and from 3 seats in the DR, we have that view too. I know the DR looks pretty dark in the pic I posted, but it's not that bad. It gets tons of light from the slider in the LR. Since the windows in the kitchen and the LR face west, we have solar shades and use them in the afternoon to cut the glare and heat.

    We wouldn't lower the window. Here is a picture from the table which shows the tennis courts and clubhouse in our view. It really is a small ocean view.

Sponsored
Kuhns Contracting, Inc.
Average rating: 5 out of 5 stars26 Reviews
Central Ohio's Trusted Home Remodeler Specializing in Kitchens & Baths