

Floorplan thoughts

Ok - I've decided to ask for thoughts. This is an urban infill lot. .31 acre - 80 feet wide. Front load garages are not acceptable in this area. Many do detached rear side load but that really limits the backyard space so we decided on rear load and we really wanted attached. There will be a circular drive in front for guests. Driveway runs along right side of property.
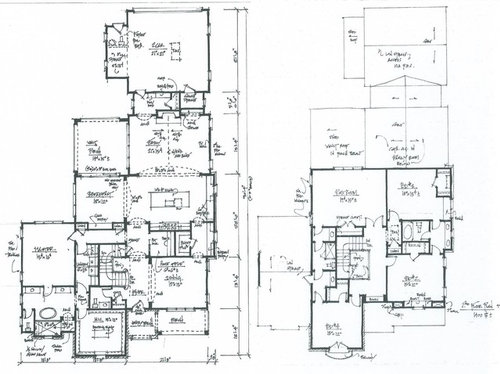
We are a family of 3 - not going to be more. We are scaling down from a larger house but is bigger than we planned. We have guests overnight quarterly and usually just 2. One upstairs bedroom will be an office.
Front is East. This is in NC - so mixed where heating is typically more costly but everyone feels like a/c is the real issue. Plan on skylight(s) on covered porch that has seasonal cover. We are taking both west facing triple windows down to doubles. May expand south facing rec room windows.
We know it is a long trek from garage to kitchen. There wasn't a better choice given other constraints. Other similar house does a driveway door into kitchen - we don't want another door. Kitchen could be in rear but we didn't like that for various reasons.
Pool will go towards rear of lot visible from public areas. It will be rectangular - long and narrow with pergola at the west end for shade. Yard will be fenced - no view. There is a 50+year old elm centered just over property line in the dead center for some shade.
A few changes that have been made - switch TV and fireplace. Single glass door instead of sliding door.
Flat lot - built on crawl.
Comments (35)
 9 years ago
How unique and beautiful! The interior core will be a bit dim though due to lack of natural light.
Related Professionals
Poplar Bluff Architects & Building Designers · Jacksonville Architects & Building Designers · Orangeburg Architects & Building Designers · Waterloo Architects & Building Designers · Willmar Architects & Building Designers · Jonesboro Design-Build Firms · Morgan City Design-Build Firms · Hagerstown Design-Build Firms · Joplin Design-Build Firms · Rolla Design-Build Firms · Beckley Design-Build Firms · Great Bend Home Builders · Annapolis Home Builders · Charlotte Home Builders · Galveston Home Builders 9 years agolast modified: 9 years ago
Cute looking house.
Dumb question but had you considered a U shaped house so a courtyard faced south instead? What are your side setbacks?
jln333
Original Author9 years agoSide is 10 feet but driveway requires 14 so 56 is our build limit. Rear is 30 which we are hitting because the front is 50 or so and the depth is 170. Interesting city rule - there is a build line as established by the 2 neighbors on either side - built 1940s. So that is why the front is 50 "or so". Current house at 49 which visually lines up with the one neighbor I can see well. 60 is typical for the neighborhood and there is 10 foot ROW on this lot.
Foyer is the dark spot to me - considering solatube into the upper portion. Thankfully you don't really hang out in a foyer - my thought is the sunlight in the kitchen/family will draw people in. 10 foot ceilings down, 9 foot up which I didn't mention. The windows will be tall on the south side which with the 10 ceilings down should get the kitchen good light.
I used my wife's computer - didn't realize the different sign in. Username David Cary.
Meant to mention the bumpouts - lots of them. City actually requires it on the long wall and I do see that a monolithic wall here would be not ideal. A little extra cost to build - but no massive roofs or long structural spans.
I am excited - I think it will work well as a small family house. I know it isn't really small but the average tear down in the hood is 5000 sqft so I consider it a high end small family house. People with 3 kids would choose another house. I do think our area is finally coming around to "smaller" houses.
- 9 years ago
What is your square footage in this?
Considering all the restrictions and setbacks, you've come up with a good, functional house.
 9 years ago
I like it overall - we need more visually appealing houses in our neck of the woods!
Trying to figure out how you will handle the window in the master bath shower? tile trim? wood? is it that shaped window that is "up high" in the room? will that look strange?
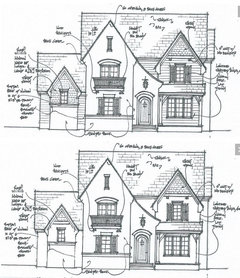
The exterior of that part of the house looks odd, but I can't really read the note by it, so perhaps it's going to be covered with something (vines?)
Overall - the flow is great and it's going to be adorable! And designed for the lot. Imagine that.
 9 years agolast modified: 9 years ago
The exterior is really attractive!! The floor plan may fit your living requirements exactly, but to me, that master closet is astonishingly large! I'd move the laundry to just inside the WIC hall door. I don't like doing laundry in a hallway. No room to sort, fold, hang, etc.
 9 years ago
Ooooooh, it's a modern Tudor, right??? <3
Any way you'll reconsider keeping the three west windows? Tudors love window sets of three, lol.
Also, diamond pane windows would just be the cherry on top of this awesome sundae. Love the board and batten door!
Okay, so I, personally, would change the exterior cladding -- I'd simplify to one material (brick). You are free, of course, to tell me to get lost, lol.
On the interior, it's a bit of a shame that the laundry room lacks a window, but I know compromises have to be made, sometimes. Can you, however, add windows to Bed #4 (that's the front upstairs room with the balcony, yes?), add a window to the upstairs Jack & Jill toilet/shower room on the south side, add another window to the corner back bedroom, and move that bedroom's closet out of the corner?
This is such a beautifully designed facade. Totally jealous over here, lol. Like you've pointed out, it's a bit chubby (more than 2 rooms deep) across the front/middle, requiring skylights, which is unfortunate, but it otherwise seems very thoughtfully laid out.
- 9 years agolast modified: 9 years ago
Ah too narrow a lot to do a U.
A few minor thoughts:
You have lots of doors in your master area. I would eliminate the door from the hallway leading to the laundry closet hall. With the other doors, you still have the privacy.
How will you vent the dryer since there needs to be a maximum of a 25' run?
Will the island have seating?
I'd suggest that when you are closer you also vet your kitchen in the kitchen forum.
Foyer is the dark spot to me - considering solatube into the upper portion.
Foyer is my dark spot too in my house, but even being "dark" it's fine without a solatube. Just put in a pretty light fixture.
my thought is the sunlight in the kitchen/family will draw people in.
Exactly! You're not building a foyer as a place to linger.
Speaking of from foyer to living room, I notice you have a straight walk until you get to the living room and then you have to "jog around" the kitchen/livingroom separation. What is the width of that separation?
The toilet is against bedroom 3's wall. I'd figure out a way to switch it so it's on the opposite wall.
I notice bedroom 4 shares a bath with the rec room which is fine if bedroom 4 is a guest bedroom and not used all the time, but if it's a family bath, I think I'd prefer that bedroom 4 have its own bathroom and the rec room has a half bath. My thinking is someone using the rec room will constantly forget to open the door.
Frankly I'm not a fan of J and J bathrooms at all for that and other reasons. I see no reason why two kids can't go into the hallway to use a bathroom. I personally would want that redesigned so the bathroom from bedrooms 2 and 3 can be reached from the hallway.
Lastly I don't think it needs three different materials. I feel all that is taking away from the beauty of the lines of the house and those are beautiful lines. I would keep the shingles and do the rest of the house in stucco. Let the house itself shine through and not the materials on the house.
jln333
Original Author9 years agolast modified: 9 years agoWe actually did change the J&J into the rec room. Forgot to mention that - we just haven't gotten that version back yet.
Stucco is not a good local option. It just isn't done enough to be reliable and inexpensive.
I think we were leaning toward removing that laundry door - you are right not important.
It is 3700 sqft
Will have to check on the dryer venting.
Our current master closet is bigger! We really really like the island. That is where laundry is often folded. It is also the only dresser. So we shrunk it down but I know it is big.
The high window into the shower. I think it will be at 6 feet high so water shouldn't be too much of an issue. We didn't want our bedroom in front because of road noise - although it should not be bad. Our suburban neighborhood now has a 6:15 AM Harley drive by every day so we didn't want that to be a potential issue. The note in that area says "Painted Brick". I think the material change and the "shelf" are designed to distract from the window issue.
 PRO9 years ago
Well, it's a thoughtfully designed and characteristic, truly "custom" home design--congratulations! I'm one who thinks less is more, and would simplify the exterior materials--except for your garage (21' X 21') is "too less" to be functional unless you drive Minis or motorcycles. I'd make it a minimum of 24' X 24'. Where does the oven and microwave go in the kitchen? Get out your wallet on this one! Good luck!
 9 years ago
Finally!! A breath of fresh air! The only negative thing I can see is there's no clouds in the elevation drawing!!
- 9 years ago
Lovely exterior, and you'll have very nice circulation throughout the house.
I don't care for guests needing to walk down a fairly long hallway /through the kitchen to reach the family room.
We are a family of 3 - not going to be more. We are scaling down from
a larger house but is bigger than we planned. We have guests overnight
quarterly and usually just 2. One upstairs bedroom will be an office.This is quite a large house for three people. If your guests only come once a quarter, I'd consider combining the office and the guest room ... or the rec room and the guest room ... or moving the child to a sofa once a quarter.
You need an office downstairs AND upstairs?
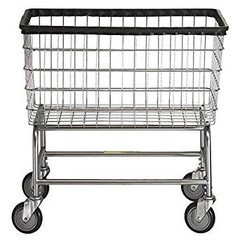
We know it is a long trek from garage to kitchen.
It's not adjacent, but it's also not terrible. In your old age, you may need one of these:
Considering all the restrictions and setbacks, you've come up with a good, functional house.
Yes, this isn't an easy lot!
The interior core will be a bit dim though due to lack of natural light.
If you go with a front door that lets in light, some of it will reach the middle of the house. Upstairs, you might eliminate the bookcase (though I love bookcases) or go with a half-high bookcase to allow in some light. Alternately, you might go with frosted glass doors on the upstairs bedrooms so that some light could filter through.
Exactly! You're not building a foyer as a place to linger.
True, but neither do you want that showstopper staircase to be hidden in the dark. I'm not a big fan of skylights, but a stained glass skylight over this staircase would be awesome ... since no one would be close to it, you could even go with a light with a stained glass screen over it ... I have no idea how you'd change the light bulbs though.
Frankly I'm not a fan of J and J bathrooms at all for that and other
reasons. I see no reason why two kids can't go into the hallway to use a
bathroom. I personally would want that redesigned so the bathroom from
bedrooms 2 and 3 can be reached from the hallway.I do like J&Js, but I don't like the long, drawn-out J&J between the Rec Room and the forward bedroom. I don't like that the sinks are separated from the toilets.
I agree that two kids can easily share a hall bath ... but in this case we're looking at two large J&J bathrooms for a single kid (and quarterly guests). I'd downsize to one bathroom accessible from the hallway. Note that the upstairs bathrooms contain FOUR sinks and SEVEN doors. What's the point of all that excess? Simple, functional bathrooms are best.
Completely different topic: I think you could put a laundry chute between the Rec Room J&J bath and the laundry room.
I am excited - I think it will work well as a small family house. I know
it isn't really small but the average tear down in the hood is 5000
sqft so I consider it a high end small family house. People with 3 kids
would choose another house. I do think our area is finally coming around
to "smaller" houses.This is in no way small! What's the average new build? Something like 2400-2600? I live in a 2400ish house (only one child still at home), and we have two rooms into which we rarely ever venture.
Will have to check on the dryer venting.
Yes, venting from the middle of the house is a challenge, and if you don't keep your dryer hose cleaned out, it's a fire hazard. However, I like the location of the laundry /master closet.
Get out your wallet on this one!That's very true.
Other thoughts:
- The master bath's toilet closet has a problem: You open the door, enter the closet ... and you have to scootch up between the toilet and the wall to close the door. You're going to "use the facilities" multiple times a day, and with such a large, grand house, you really shouldn't have to deal with this small problem.
- Do you have storage underneath that massive staircase?
- I would go with a pocket door on the pantry. It's a door that'll rarely be closed, and as it's show now, opening it will block the passageway. Not a make-or-break, but something that could be better.
- You mentioned a single glass door instead of a sliding door ... is this between the breakfast room and the porch? Once you place a table in the room, will you have good access to the door? Will the door swing be a problem? Is this your only access to the back yard? If you're planning a pool, I think I'd want a door straight outside from the master bedroom.
- 9 years ago
It is a nice plan. Read up on here why an in-swing door on a toilet room isn't advisable, and make an informed choice for your space.
 9 years ago
Will your guests park on the street, or in the driveway? What about your quarterly guests? I'm wondering about access to the house from the driveway. If someone is parked next to the kitchen bumpout, do they have room to get out of the car, or would they tend to park further up or down?
There's lots of space at the back, I imagine, to back the car out? But it's a long way to haul the garbage cans. And yes, you did say you do not want a side door, but it might really be convenient, especially if you have to have workmen in or a child and friends playing in the driveway (hockey!)
I recommend an indicator light so you know when the garage door is open.
- 9 years ago
Stucco is not a good local option. It just isn't done enough to be reliable and inexpensive.
Too bad as it would look spectacular. What is the standard there? Brick? Would you brick the whole house?
jln333
Original Author9 years agoBrick and siding which is what we were planning. Guests will park on a circular drive in the front. I expect hockey would be in back behind garage.
Good idea to make sure we can tell if garage doors are open. The garbage issue is a good one. Sounds crazy but I don't know the standard - I think it might be old school where they pick it up from your back yard.
Makes me think about front entry - when you go for a walk. We currently have a side load garage and use a keypad for entry. May need to keypad the front door. Also for the quarterly guests.
As far as shrinking the house, there is an appraisal issue....
- 9 years ago
Guests will park on a circular drive in the front.
That's the one big negative I had about your post. Not the circular drive per se but that the plan is posted as some kind of Starship Enterprise floating in voidless space.
It's always best to show the house in context with the site. So much so I have an "ideabook" devoted to emphasising this important relationship. I always make a point of not stopping the design at the exterior walls but at the property lines, and only there because we have to.
Any chance of showing the house on the whole site??
 PRO9 years ago
Consider rotating the garage roof 90 degrees so you drive under the gable end of the roof instead of the shed of the roof. This will provide better rain runoff.
The pantry is a candidate for a pocket door.
Thank you for placing windows on the sides of the house too.
I would not face the future bathroom door to the alley, or to the outside as far as that goes.
I don't care for Jack & Jill bathrooms. Two doors get locked, one door gets unlocked.
Closet hanging arrangement in bedroom #2 is optimistic.
Nice design, nice details.
- 9 years agolast modified: 9 years ago
I wonder if that outside bathroom door should open out? I assume it faces the pool.
The little space between the garage and family room, what is it? I can't quite read. Is it kind of a mudroom?
Where is the pool-gear storage, cleaner scoops, chemicals, toys, cushions, etc?
- 9 years ago
I missed the J&J. Yes, please ditch and have a hall entry way. Your guests will thank you! Someone is going to lock the wrong door and forget to unlock when they exit elsewhere.
- 9 years ago
This is a cute house. I like how the master bath has access to the laundry. If I was a guest I wouldnt want to share a bath with people in the rec room. I wish you could do this in stucco. It would look spectacular.
jln333
Original Author9 years agolast modified: 9 years agoSo I forgot to mention that we nixed the J&Js into the rec room and we don't have the plans yet on that. We do have a J&J currently and it works well. If we had 2 kids, I think I would drop it but since we don't it is only for the occ 2nd guest.
I do need to check/re consider the 3 materials in front. It is pretty common around here but I certainly understand. We didn't wan't brick entirely up front - with shake in gables because we didn't want it to be brick one side. What is done around here often is shake siding which doesn't look that different from siding. We have considered cedar shake which would then be 3 totally different materials. Will work on this.
Now I'll have to look at the door swing on the pool bath. Open out does seem to make more sense. As far as pool crap - good point. I suppose that garage storage next to bath could have another door....
First I need to try and get the garage a little wider and then it would be nice if the pool mechanicals were in the garage - for noise and a little freeze protection.
Yes there is a mudroom next to garage and we have redone it a little to increase the size.
ARG - I have done some site sketches but they aren't ready for prime time....
As far as outside door to bathroom - yes for the pool.
Oven - what is drawn is a range; Microwave in drawer.
Definitely will widen garage - I knew it was tight. Pocket door into pantry - check.
Outswing to toilet room in master - my issue is that currently we leave it open always. That would block a window. Will see what true dimension is with CAD drawings to finalize that one.
Considering removing doors in master suite - laundry or closet. We have a similar layout now and never close door to closet.
Island will have seating.
More windows upstairs on south wall - waiting for roof line to see what is possible without looking strange. Should have that with CAD and the J&J there fixed. I'm also probably going to up the south windows into rec room when I cut the west windows.
Thank you everyone for your thoughts and compliments!
- 9 years agolast modified: 9 years ago
Also if stucco isn't used where the drawing shows no siding or shakes, what will the front be?
- 9 years agolast modified: 9 years ago
Guests will park on a circular drive in the front.
I like circular drives -- we're going to have a circular drive on our new house. However, circular drives can be confusing for guests. Two of my friends have confusing circular drives ... in both cases, I never know where to park my car. Should I pull up to the front and stop "front and center"? Should I park on one of the sides? And no matter what, I'm blocking the whole drive. I don't think circular drives have to be confusing -- but poorly planned examples ARE confusing.
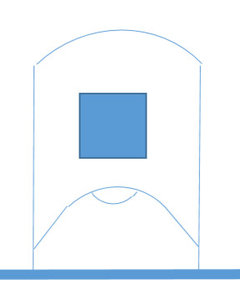
The best circular drive I've known was in the house where I grew up -- this is a poor representation below. It was a double circle (with the house in the middle) and a little "dip" in the front so two guests could pull their cars into the "dip" and would know they weren't blocking people. Of course, this was on a farm ... the area enclosed by the smaller circle drive was about five acres, and the right-hand drive towards the back actually continues on to the barn and fields. We were always mowing.
If I was a guest I wouldnt want to share a bath with people in the rec room.If I were a guest, I'd be grateful to be invited and wouldn't complain (even to myself) about the accommodations.
Outswing to toilet room in master - my issue is that currently we leave it open always.
This brings up the obvious question: Why bother with it at all, if you leave it open always? I really think toilets-in-closets are an item on the "it's an upscale house" checklist, and people pop them in without really considering whether they'll use them and without considering the very real negatives.
We have a similar layout now and never close door to closet.
I love the master bedroom suite in our new-house plan, and our closet will have no door. It wouldn't work in every layout, but I'm very excited about it.
- 9 years ago
" I really think toilets-in-closets are an item on the "it's an upscale
house" checklist, and people pop them in without really considering
whether they'll use them and without considering the very real
negatives."Disagree. Only positives for us. I really wouldn't want a house without the master toilet in its own room. There are many ppl who appreciate them for their lifestyles. If you have a spouse who sometimes hibernates on the toilet, it's nice to still have access to your bathroom. It also makes sense when you have access to the bathroom from two directions (we go through our closet and laundry room, like the OP.) If someone just got home and took their clothes off in the closet, it would be nice if the bathroom was accessible. Having the toilet closet helps that. Also, they do help to contain smells/muffle sounds.
Despite considering the safety concern, we chose an inswing door w/ generous room inside. I'm not saying follow suit, but that is the choice we made for various reasons. I leave the door open while inside, unless DH walks in the bathroom. Then, it is within reach to close it. (DH always closes it in use.) The door is open when not in use. Less need to touch the handle.
OP: I like the main floor plan a lot! I would miss a linen closet in the master bathroom, but I imagine there is room in your closet. We have a J&J like the one on the right upstairs, and we like it. In that setup, potentially the sink doors don't need to lock and that could eliminate the doors-not-being-unlocked-issue. Really someone needs the most privacy in the shower/toilet area. It just depends on the occupants. - 9 years ago
Master WC door/window issue--maybe put in an outswing frosted windowed WC door (like the frosted glass pantry doors)
- 9 years ago
In the JnJ on the left (with the rec room) do the rec and bedroom really need doors to the sink area? Especially the bedroom, the vanity is down a little hall and on a niche, not visible from the private bedroom anyway.
To up the "romance" in that suite, how about moving the closet door to that little vanity hallway? Convenient, cute, and more wall space in the bedroom.
 9 years agolast modified: 9 years ago
Beautiful and charming! I hope you don't mind my jumping the gun on the kitchen plan. I second the suggestion to post in the Kitchens forum, but until then ... consider having separate clean-up and prep areas. With only three people in the family, that might not seem necessary, but if you have more than one person working at a time, or have guests who help out, separate zones make tasks easier.
In this plan, the clean-up zone doesn't interfere with prep or cooking--someone can load or unload the DW, or gather dishes to set the table (or island) without crossing the prep/cooking zone. To accommodate a triple window above the clean-up sink (nod to One Devoted Dame), I eliminated the uppers on that wall, but dishes can be kept in drawers to the right of the sink, and in drawers on the island, facing the sink (eta, or in drawers facing the FR). The MW drawer is also turned toward the fridge, making it easier for someone to use it without stepping into the prep zone.
I shortened the 'wings' on each side of the range run, to make the walls flush, and to leave space to adjust the window in the butler's pantry. I added shutters to the butler's pantry window exterior--the windows on that side now echo the front elevation. A trellis in the middle (with English roses ;) would complete the concept.
Would need exact measurements to make sure everything fits:










Mark Bischak, Architect