

C-shaped House Plan Critique
So we are planning on a new construction for years, having worked with several architects - seasoned, less seasoned, and people in between, but for various reasons, ending up deciding to get our own hands dirty to draw things out.
This plan is where we feel very happy about but at the same time, getting cold feet. The reason is that C-shaped home is just not very common in our area.
Want your honest opinion about this plan. Merci Beaucoup!
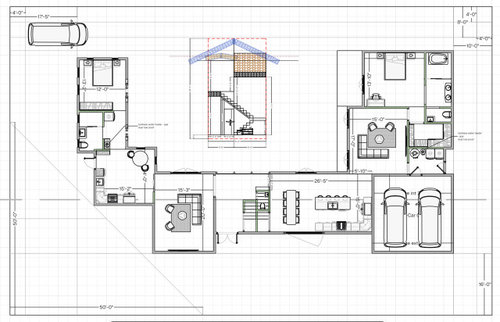
First story
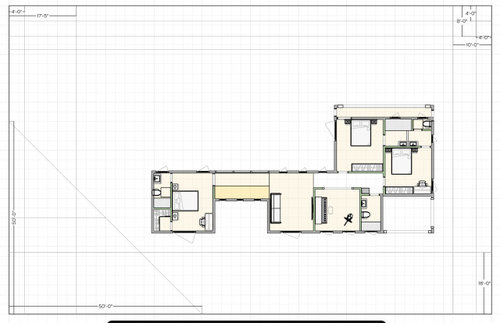
Second story
A couple of points of explanation:
- The sections to the left of the foyer are considered as ADU. We intend to live the home as one and ADU is just a local policy we can utilize to build more floor area. We do have multi-generational living and more-than-occasional guests to use that suite. The living room on the left is inside the ADU, but accessible from both ADU and the main house. This so-called ADU will be our public, guest zone, and the rest to the right of the foyer is going to be our private zone.
- The perimeter rectangle is the lot 125 ft by 80 ft (or 120 by 85?). Flat, corner lot with a 50x50 sight triangle where we cannot build structure or driveway. The bottom right corner of the lot points to the North.
- Curb side setbacks are required. Furthermore, the second-story facade needs to recess from first-story facade by 5 ft. And the entryway must protrude or recess from the first story facade by 5 ft - so we chose recess by 5ft and extend that recessed area wider.
- The foyer - is of split level - for lack of better words, as diagramed in the first-story layout. City considers any space more than 15 ft of ceiling height as double height. So we build as much single-hieght area for the staircase and foyer area until we run out of head clearance. And we try to hide that height different from exterior by connecting the roof.
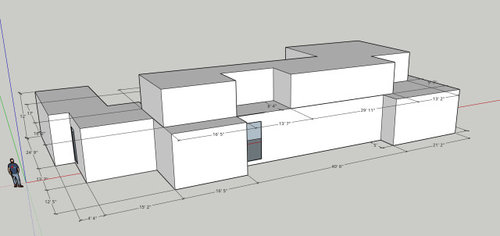
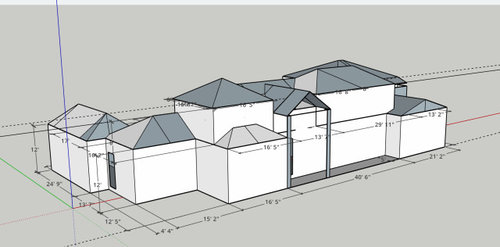
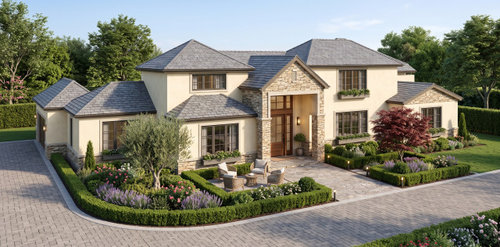
- Below is the rough roof plan. Disregard the exterior material and color palette - the AI rendering is just for checking how the roof would look like
Comments (83)
fubingxin
Original Author4 days agoThanks for the inputs. The minute I decided to upload my plans on Houzz, I had built up enough mental prep for opinions. And, compared to getting no opinions, I would prefer harsh ones that are specific, constructive and hopefully also correct. So trust me I give serious consideration of all of your inputs.
We have not designed the exterior yet, and the rendering is just AI-generation allowing me to look at the perimeter proportion, most importantly the roof. So I would like to respond to your comment on the roof "gable, hipped, flat, pointed" - I have hipped roof everywhere I could, except one gable at the entrance. There are not flat or pointed. The mild variance in roof pitch is (1) something I thought would be a plus, for the house to not look like a barn and (2) easy to fix, if uniformed pitch is desired. In your opinion, what would be a cohesive roof - same pitch, exact same type, and aligned roof lines? If you can pin point your criteria, it will help me greatly.fubingxin
Original Author4 days ago@AnnKH I have worked with both licensed and unlicensed. My current architect is licensed, MIT graduated and with tons of experience locally.
"You give your initial wants, needs, and likes, as well as walking the property, and leave them to it. Naturally you didn't have everything on your list the first time, so when you see the first draft, you talk about what you like and don't like about the plan. They may adjust the initial plan, or ball it up and start over, based on your reaction to their ideas."It is interesting, that we went through this with a few designers and concluded this does not work for us. The best way to give our reactions is by drawing them out ourselves. We were stuck for several times due to this and that reasons our architects gave us:
(1) I want larger living room on 2nd floor - "you don't have square footage for it"
(2) I want to use the ADU sqft to build some living space for my main house - "it is against my design principle"
The list goes on.
There are not one, two but too many occasions where we couldn't have a solution to our problem from the architects, and we figured one out on our own.
I get it - everyone is proud of their work. But we are also unwilling to compromise our needs.
I hope this is the last reponse I need to give as to why we are not relying on an architect. It was not a quick and easy decision - but one we have felt pretty happy about so far.Related Professionals
Branson Architects & Building Designers · Davenport Architects & Building Designers · Murrieta Architects & Building Designers · Moline Design-Build Firms · Niles Home Builders · Stockton Home Builders · Albuquerque Home Builders · Fairbanks Home Builders · Pine Bluff Interior Designers & Decorators · Mansfield Interior Designers & Decorators · Elk City Architects & Building Designers · Peoria Architects & Building Designers · Lancaster Architects & Building Designers · Kennewick Architects & Building Designers · Salt Lake City Kitchen & Bathroom Designers PRO4 days ago
I find the posting of AI generated designs that are not intended to be built in that way is a waste of everyone's time. Post what is intended to be built will generate more useful comments and advice.
fubingxin
Original Author4 days agoIn my original post, " 5. Below is the rough roof plan. Disregard the exterior material and color palette - the AI rendering is just for checking how the roof would look like"
 PRO4 days ago
I am an interior designer, not an architect, so I cannot give you specifics on how to design your home. When I built a home, or even did any major renovations, I hired an architect. Some were better than others, but any of them were better than me trying to do the job of someone who has more education and experience than I. But I do know what looks good and what doesn't.
If you're interested, study the work of some outstanding architects--three of my favorites are Patrick Ahearn (Massachusetts), Gil Schaefer and Jim Crisp (New York). I'm partial to the styles of New England and Williamsburg, Virginia, but the principles of good architecture transcend styles.
- PRO4 days ago
If you post a rendering, it shows at this point that is what you intend to build it that way regardless of how it came about. There are issues with what it conveys and you will receive comments based upon that. You mentioned working with architects which would raise question of if any of those architects made any design input which created the issues shown in the rendering.
If your current architect is licensed, MIT graduated and with tons of experience locally one would think they are competent enough to not need a critique from strangers. Your time and effort may be best spent working solely with your MIT graduate architect.
fubingxin
Original Author4 days ago@Mark Bischak, Architect Well, I talked about her credentials, only because people wondered if I was working with anyone legit. By no means was I to discredit any of the comments I receive here. This can be taken out of context, just like the AI rendering. I put the layout upfront, and the AI at the bottom of "points of explanation" as reference. somebody said the AI rendering on the side angle and doesn't show the house is imbalance. So then I posted the front perspective and AI rendering. Also I always had the plain 3D model before the AI rendering. AI is a great assistant for some. But if you feel distracted by the details it fills in on its own, please just ignore them.
fubingxin
Original Author4 days agoNoted.
Patrick Ahearn:https://patrickahearn.com/portfolio/
Gil Schaeferhttps://schaferco.com/portfolio/
Jim Crisphttps://crisparchitects.com/newhomes/
And yes I can see your stylistic preference - I like the style too. 4 days agolast modified: 4 days ago
Agree with @Theresa Peterson on the mechanical room - surprised there is not a dedicated space for hvac/furnace, water softener, electrical panel etc
Our architect didn’t go to MIT had she had big feelings about where in the house this space should be so all the systems were efficiently routed
fubingxin
Original Author4 days agomulti-zone mini-split systems (cassettes + air handlers) + heated floors. No furnace.
tankless water heater
we don't need water softener
 4 days ago
fubingxin, do you mind sharing what part of the country you live in? If it's a cold climate, you'll need a pretty big electrical panel to heat the house and water. It must also not get too hot, since you aren't planning for central AC.
 4 days ago
No coat closet?
What about a pantry?
A linen closet?
Agree with others that there is very little storage space in this plan.
Do you store a vacuum on both floors or just drag it up and down the stairs? Where do you plan to store one?
Will there be doors on the master bath?
Does the master bath have some sort of wet room? If so do your homework on this. Not the best idea.
Will there be doors on the mechanical/laundry room to close off the noise to the living room?
Do you need any kind of laundry sink/slop sink?
Where will the vent hood over the stove vent to? Will you need makeup air?
Do you keep a hamper and laundry basket in your laundry room? Where will they go in that space? Also do you need a rod to hang things to dry?
Is the furniture in the rooms to scale? It doesn't appear to be. Your living room on the right side of the house is only 15x17. Have you actually measured the furniture you are putting in this space and will there be wide enough pathways to get through here?
Are there any windows in the master bath?
What about windows in the master bedroom. It looks like there is only one wall that has a window or is that a french door?
The garage looks small.
The washer, dryer and tankless water heater are just out in the hallway that goes to the bedroom on the ADU side?
Where are the stairs on the second floor?- 4 days ago
1. Look on youtube for some pre-1960 Amish methods for cooling. They might save you $1000 per year in electricity.
2. I own a 1200sq ft ranch, and my 2-car garage is approx 20x25.
3. Be sure there is a water closet near the kitchen so folks don't wander through the house when you're hosting.
- 4 days agolast modified: 4 days ago
The upstairs occupants have to carry laundry through the dining and kitchen and living room to the laundry, it is not very elegant.
A very good point. The kids don't need a bedroom for every bathroom, nor two upstairs living areas -- but convenient laundry would be welcomed. They also need adequate storage; consider that teens own sleeping bags, musical instruments, sports equipment, prom dresses -- all these things require space.
While we're talking about the upstairs: The two sitting rooms (two?) would work better as one larger space -- if you insist upon two, you could add double French-doors between the two spaces, which would allow them to operate as one, when it suits your needs.
(1) much more natural lights
Natural light is very important, but it can be had with a more simple shape. Ideally your main rooms would have light coming in from two sides, but that goal can be accomplished in a four-square or a ranch -- and those more compact shapes are classics for good reason: they offer a lot of living space in more compact square footage and good flow.
(2) maximizing backyard
Perhaps this is tied into the shape of the lot? I don't quite follow what you're saying about the ADU, but I trust you've studied it.
(3) from the curb the house looks bigger than it is.
I'm not sure this is a positive.
We are not trying to save money on design fees - which is a drop in the bucket compared to construction cost
Design fees won't be more for this shape house, but the exterior materials (brick, windows, roof) in a stretched-out house will be much more expensive than a more compact shape.
The ADU is a separate unit on paper, but we intend to use it as one continuous space—no renting out.
Life is long, and the ADU may fulfill any number of functions -- an adult child or an elderly relative might want to live in it, you might start a business, etc. -- without being rented out, but the ability to "cut it off" /divide it may be very useful in the future.
What's the master bedroom? I'd make it clearly bigger than the other bedrooms. Your bedrooms are far apart. When you sell, it will be easier if there's a master bedroom near kids' bedrooms.
Not everyone cares about having a big bedroom. I personally want storage space and a well-planned bathroom, but I just care about a bedroom big enough to hold the bed comfortably.
As for the kids' bedrooms, it's impossible to guess what a future buyer might want.
there isn’t a lot of love here for JnJ baths
I like a J&J -- when it's well designed. Sadly, that's not often.
but one thing that strikes me is a severe lack of storage space. Bedroom closets are fine, but where will you put a vacuum, sports equipment, jackets, tools, extra toilet paper?
More storage is an absolute need.
something I thought would be a plus, for the house to not look like a barn
No, it doesn't look like a barn -- barns have very simple rooflines. My own barn has only two planes on the roof -- simple as simple can be. It does look like it was built with a toddler's blocks.
Our architect didn’t go to MIT had she had big feelings about where in the house ...
I doubt your architect's advice was based upon feelings; rather, I suspect his or her comments were based upon knowledge, education and experience.
I get it - everyone is proud of their work. But we are also unwilling to compromise our needs.
No one is suggesting you compromise your needs -- or even your wants -- but this design is too full of outright mistakes.
- 4 days agolast modified: 4 days ago
It is not pleasing to the eye.
I follow a facebook page on wedding dresses, where many brides design their own based on a must-have list of things they like - necklines, sleeve, body shape etc. rather than using a pre-made pattern or copying a design they like. It invariably ends up looking like a mish mash. The design doesn't hang together. I fear that is what you are doing here.
- 4 days ago
We have the same HVAC config now for almost 10 years. No problem at all. It was a bold/controversial decision to do without central AC but it turns out fantastic so far.
I missed the no AC thing. I grew up in the deep South without AC (which wasn't all that uncommon in the 70s-80s), and it was not always pleasant. We had various methods of dealing with the heat: Mainly we got up before dawn to do our chores, then mid-day we spent lying on the floor reading /napping. While all five of us kids turned out to be voracious readers, it's not how I want to live again.
Where are you building? I'm guessing somewhere much more moderate.
It invariably ends up looking like a mish mash. The design doesn't hang together. I fear that is what you are doing here.
Good analogy. This plan looks like someone tacked it together, saying, "This could go here" rather than "These spaces need to be close together, and this is the most logical way to connect them. These are the functions these rooms need to fulfill, and this layout will optimize the space."
fubingxin
Original Author4 days ago@HU-241310408 "Be sure there is a water closet near the kitchen so folks don't wander through the house when you're hosting." - could you elaborate? Half bath is under the stairs on the first story, between guest living room and dining room.
- 4 days ago
Half bath is under the stairs on the first story, between guest living room and dining room.
Oh, wow. I didn't notice that at all. Let's talk about the reality of this space:
- How wide are your steps? Standard would be 42" wide -- luxurious would be 48" side (deduct a couple inches for wall depth on each side). I strongly suggest you find some cardboard and "mock up" how big this space will be. Note, too, that you're suggesting guests -- including elderly guests -- would squeeze by a tiny sink to reach the toilet.
- Test your proposed space: Carry a tape measure with you and measure the toilet stalls at your office, at stores, in friends' houses -- determine what size you consider comfortable and work from that point.
- With all the wasted space in this rambling house, WHY would you go super-minimal with the most necessary room?
- Note that code requires a toilet to have 30" unobstructed space in front of it /15" from the centerline of the toilet on each side. You should never build "just to code" -- a little more space will be infinitely more comfortable.
- Note that the door to this half-bath is only feet away from the table. I'm not quick to talk about sounds and smells imminating from the bathroom, but this is really too close.
mini splits function as AC for each space they are in
Aren't those quite expensive to operate?
fubingxin
Original Author4 days agolast modified: 4 days ago@Mrs Pete
Half bath is on the tight side, but definitely code compliant. Doors opens to the foyer. Not the back of the house. So they are not close to dining.
Our stair steps are 40" wide, clear of railings, code requirement being only 36" include railing. So our width is like mid of minimum and lux.If we widen the stairs, we have to also deepen the mid landing. Without changing other parts of the plan, that means the two runs of the stairs have to be aligned. The current door to the half bath will have to moved to the hallway side, thus closer to the dining.
One alternative way to widen the steps, without having to move the door, is to increase the railing thickness, so the steps feel wider at the chest level.
Mini-splits are quite economical to operate - because you don't need to heat/cool the entire house, but room by room. But I can only speak to our zone 3 climate.We choose mini-split for many reasons - biggest one is space savings, no mechanic room, no drop ceilings for ducts. I would not bother to swap out the old system for a new mini-split, but would definitely recommend them for new constructions. It simplifies everything.
 4 days ago
Minisplits are not expensive to operate and Google suggests they are actually 20-30% cheaper to operate than
- PRO3 days ago
I think thereis no way to help at all it is amess and the OP is not into fixing it much.
- 3 days ago
Patricia, this is what I was getting at many comments ago. There is a reason why all the suggestions or things wrong are the way they are and OP has no plans to change a thing.
- 3 days agolast modified: 3 days ago
Half bath is on the tight side, but definitely code compliant. Doors opens to the foyer. Not the back of the house. So they are not close to dining.
Minimal code compliance is not comfortable -- you don't need huge, but you do want more than barely enough.
The half-bath is a 4" wall away from the dining table, and the person at the end of the table could reach out and touch the door. Functionally, the half bath is absolutely adjacent to the dining table.
Our stair steps are 40" wide, clear of railings, code requirement being only 36" include railing. So our width is like mid of minimum and lux.No, that's minimum all the way -- remember you're looking at bringing a piano up these stairs. Look at a yardstick, consider making the turn. You'll also be bringing up beds, dressers, and other large things -- and someday you'll need to replace a tub or whatever.
Back to the bathroom, I suggest you find some cardboard and "mock up" the size of this bathroom -- SEE IT before you commit to it.
If you stick to this undersized bath, consider ways to make it feel larger: I think you've already chosen a very small wall-mounted sink -- look into a wall-mounted toilet too. Is it possible to open space under the other side of the stairs /carve out a bit of storage? Even a tiny half-bath needs some storage.
Minisplits are not expensive to operate and Google suggests they are actually 20-30% cheaper to operate than
I'm surprised.
I think thereis no way to help at all it is amess and the OP is not into fixing it much.
You might be right.
- 3 days agolast modified: 3 days ago
I would never buy a large, higher end house with mini-splits ... wall warts.
Fine if you are remodeling and that is the easiest way to get hvac to a room, but it should not be the default for new higher end construction.
You can use the same technology with flush ceiling or flush wall mounted units that are standalone or ducted to units in the attic. They are called Variable Refrigerant Flow (VRF) hvac system. You are mostly moving the cooled/heated refrigerant across the house, instead of just the air.
You still need ducts for return air if you are doing a properly designed VRF hvac system. Humidity control should also be designed into the system.
 3 days ago
MrsPete, the powder room door opens to the back of the foyer, facing the sink. Not in the dining room.
 3 days ago
Many of the rooms are too small. The furniture isn't to scale, so things look like they fit. To make it worse, most of the rooms are part of the circulation pattern to other rooms, so they are functionally smaller than they look.
- 3 days ago
You live in Zone 3, yet have no place at the garage entry to keep a coat or a pair of boots? We're a household of 3, and in the winter we fill the closet by the garage, and keep extra coats in the closet by the front door! And no basement?
Where I live, the frost line goes down at least 4'. Since our foundations have to go down that deep (or more, most folks put in a basement, since it doesn't take significant effort to dig a bit deeper. This is also why split entry homes are popular here, since the lower level is around that 4' mark.
What will your foundation be like?
 3 days ago
It's a very poor design for so many reasons. Yet, many cited problems are defended in responses.
- 3 days ago
"Yet, many cited problems are defended in responses."
I believe that is probably because she has her mind made up and really isn't all that interested in hearing constructive comments. fubingxin
Original Author3 days agolast modified: 3 days ago@chispa I think we are probably talking about the same thing. Mini-split refers to a system, that can be regionally ducted. They are not equivalent to wall units. In our current, we use slim ducts for sleeping quarters and ceiling cassettes for the great room. Our home is probably the first homes to install ceiling cassettes back then, and we went through many many professional installers to find someone who want to try the new thing. 10 years later, it was one of the best decisions we made. Also now these things are much more widely adopted.
fubingxin
Original Author3 days ago@WestCoast Hopeful Many new constructions in our area use mini-split systems, with new energy efficiency requirements tightening every years, those will soon become the only viable systems into new homes.
 3 days ago
To answer your question about balance, I definitely think your house is disbalanced. The center of your front, is a little to the left of your entry, whether or not you include the recessed ADU masses. On the first scheme, you can clearly see that the second floor has far more mass on the left side of the house than the right.
- 3 days ago
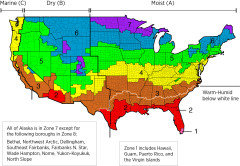
"climate zone, not agricultural zone"
Well that's a big difference!
Since I've been on this site since it was Gardenweb, and a lot of the posters included their ag zone in their screen name, it was the first place my brain went. I live in Zone 7, which is a different set of needs.
- 3 days ago
I dont have any problem with them but they absolutely are units on the wall.
- 3 days ago
WestCoast, a full house Variable Refrigerant Flow (VRF) hvac system does not have to have any units on the wall, specially the ones that protrude into the room. Daikin and Mitsubishi where the original developers of the technology.
I know because we have a full house VRF system and no wall warts! We chose the system when we built in 2021. A lot harder to find hvac people who can engineer and set up these systems. It is more expensive upfront, but more energy efficient.
fubingxin thanked chispa - 2 days ago
If you choose a cassette vent that is flush with the ceiling ... it looks no worse than having a large return vent in the ceiling. You can also choose attic mounted handlers that can duct a couple of room and then you have regular looking supply vents.
The positive of the system is that you can cool/heat rooms individually, with a thermostat in every room.
 4 hours ago
I too feel my input won't amount to much after 81 comments, but such a prominent 'C' footprint led me to expect some site specifics, but didn't read any constraints or opportunities in the site or function, and read you don't even know how you will use the backyard. I also don't see very much that is so unique in your living arrangements that no professional could seem to solve.
The ADU being used as part of the main house doesn't bother me, but it is not designed optimally for that concept. First, understand when it is attached that it is like a 2-apartment building, they have to be "separated." That translates to visual or physical barriers or constrictions, like doors. You could change the layout so the Kitchen/Dining isn't so prominent, rather like a small transition space from the bedroom, so maybe the Living and Kitchen/Dining appears more noticeable as independently used (Living as Media as you show, Kitchen for say a pool).
Reading your responses, you seem very bright and thorough, and I'm sure there is a lot to unpack of how you arrived at Houzz with this project. However, intelligence does not automatically mean success in creativity, being able see the larger picture in design, or even put some of your pre-existing bias or interpretation of your experienced process with professionals into a reasonable perspective.









RappArchitecture