Software
Houzz Logo Print
nondesigneraaron

Houzz incorporated kitchen design...feedback please!

9 years ago
Hello,

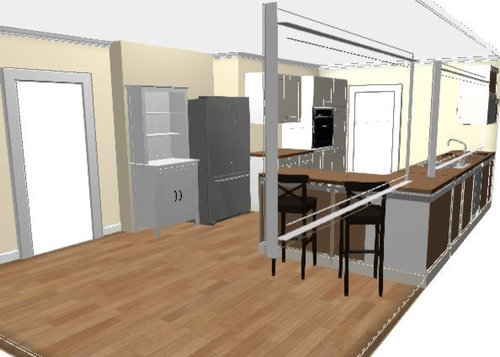
I have a long thread already going but it was getting long and I was hoping to get some critiques of my latest design that incorporated excellent feedback from this forum.

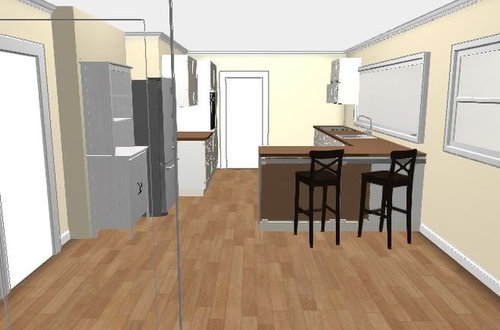
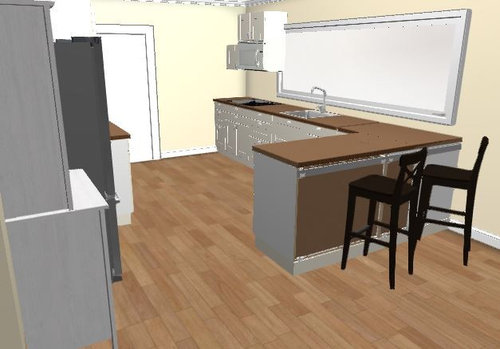
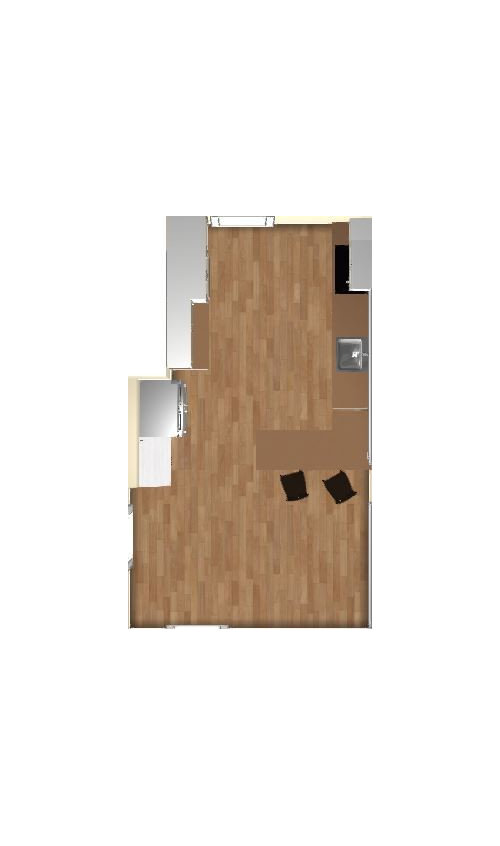
I redesigned my FINAL DESIGN after many good critques of my kitchen plan. Please tell me what you think of this layout...what works, what doesn't? I've never been on IKEA before yesterday so please ignore the lack of cabinets lining up and such. And the piece of furiture to the left of the fridge will be built in cabinets that match the rest of the kitchen...but it will be a phone/electronics nook. (I was just trying to find something similar to what my KD did) Thank you!


Comments (19)

  • 9 years ago

    For reference, here is a link to the other thread:

    http://ths.gardenweb.com/discussions/4776754/final-layout-thoughts?n=160

    (it just helps to link back so people don't repeat the same drawings and suggestions that have already been presented to you.)

  • 9 years ago

    What do you think of this benjesbride?

  • 9 years ago

    Can you explain why you prefer a corner cabinet next to the cooktop instead of a straight run of cabinets?

    Also... it looks like you might be crowding into the breakfast nook. I still don't think it's a good idea to make the clear floor space in that room any less than 9 feet. If you do, you might as well extend the kitchen into the whole thing. Less than 9 feet is not big enough for a table anymore.

  • 9 years ago
    last modified: 9 years ago

    The corner cab was just for more storage/uppers. I could take or leave it but trying not to waste that back wall.

    You are right...the peninsula would have to back up a bit so there was enough seating. I can do that, I was just putting something together so I could share a visual. My KD would tweak the measurements. Not many have responded so I'm not sure what to think...I need the advice. :)

  • 9 years ago

    I don't think the corner cabinet gains you much. You lose access to the corner itself, and storage you can't see/use can be worse than no storage at all! Making the uppers by the stove 15" deep will do you more good. You don't show dimensions, so I don't know how much space you have from range to wall. 12" is pretty useless; 15" would be enough for a spice cabinet above, and a cookie sheet/platter cab below. 15" is getting pretty small for useful drawers.

    Don't forget to put a full-depth cabinet above the fridge, like the one above the oven.

    Make sure that the cabinet in the peninsula corner opens out toward the stools (no drawer), unless you've planned for a super susan in that corner.

    I would love to see you get a vented range hood, instead of MW. A MW shelf by the fridge, or over the oven, would be the way I'd go.

    During this process, I suggest you plan out exactly where you will put things in the new kitchen - this exercise often makes it easier to decide between options. Place things near their point of use - and try to forget where you have things now. Remember, we're shooting for "the best kitchen I can have", not just better than it is now. Near the range you need cooking utensils, spices, potholders, pots and pans. In the prep area you need knives, cutting boards, mixing bowls, measuring devices. Dishes should be near the DW. Figure out where to put storage containers, bags and wraps, trash bags, rolling pins, small appliances, cake pans, casserole dishes.

    I like to think in terms of "valuable real estate" - the big canning pot I only use in the fall goes above the fridge - I don't mind using a stool to get it out and put it away once a year (it lives on the stove during canning season). Do you want your toaster, knife block, coffee maker, mixer on the counter, or put away? The more detailed your storage plan, the better the result.

    nondesigneraaron thanked AnnKH
  • 9 years ago

    Here's something completely different. Since you have that nice eating/play space right next to and open to the kitchen, what if you put the cooktop in the peninsula with a 42"wall behind it? It would no longer have seating of course, but you'd have a ton of prep space between it and the sink, you could leave the sink and DW where they are, since you like the configuration and the refrigerator will no longer seem so far from your work space. The oven next to the refrigerator would also work because it's right across from the peninsula. And you could totally keep an eye on and engage with the children while you cook.


  • 9 years ago

    Okay...this is great feedback! If I go with my current design I have a few tweaks to start with. I'll work on that...and sounds like I'm losing the corner cabinet...Fine! I'll add the vent hood, love that idea and move the mw. I will also push the blind corner facing the stools for access.

    If you have a chance, please clink the link in Benjesbride first comment and look at her layout she designed. She completely rethought my floor plan in an amazing new way. I'm mulling over the options!

  • 9 years ago
    last modified: 9 years ago

    So, two questions:

    First -- what's within your budget?

    Can you afford to do what BenjesBride is suggesting? If so, then I think it's the best of all the options.

    [But, I would make that "Closet" in the "Flex Room" a "Pantry" opening into the LR/DR. For the laundry, I'd do more than just create a laundry "closet", I'd take more of the "usable garage space" and make it a laundry "room" with a wall to block seeing it when coming in through the garage. I'd then add a door from the rest of the garage to the Dining Room, maybe with a couple of cubbies for a Mudroom.]

    .

    Second -- what's more important to you, Function or Form (looks)?

    There is no right or wrong answer to this question, just what's right for you and your family.

    Why am I asking? I'm asking b/c of your response in the previous thread that listed "looks" as your #1 goal. We've all been focusing on function first b/c it's easy to make a functional Kitchen look nice but almost impossible to make a nice looking but dysfunctional Kitchen functional without starting over. (Plus, most of us are function-first people anyway.)

    If looks are more important to you, then it's probably time for us to stop trying to fix the functional issues that we see.

    .

    Keep in mind that human beings can adapt to anything and, once we've adapted, we think it's "fine" -- even though it really isn't that great a thing. We are also resistant to change -- we think that since we've been making do with what we have that it's good enough or even that it's good overall -- even when it's not! In fact, we often can't imagine anything better, so we don't really try (again, we're used to what we have.)

    But, why spend all that $$$ just to get the same issues you had before? Why not try for something better? (E.g., the DW around the corner from the sink that's been discussed a couple of times.)

    .

    Regarding a cooktop (or range) on a peninsula...

    If you decide to put the cooktop on a peninsula, I still think it should be extra deep, no matter what you do with a bar-height wall. Grease splatters farther than you think and even a good vent hood isn't perfect! Make the cabinets at last 27" deep and add 12"D or 15"D cabinets on the other side so you have both quite a bit of extra storage and a bigger safety buffer from the grease for those sitting or standing on the table side of the peninsula. (People will stand there, no matter what you plan - so you may as well accept that and plan accordingly.)

    Also, be aware that venting over a peninsula is more expensive than against a wall. The hood:

    • Will need to be an "island" hood (finished on all sides)
    • Will need to be bigger (at least 6" wider than the cooking surface and 27"D)
    • Will need a stronger fan to counteract the stronger air currents in an open space
    • The ducting will need to go up through the ceiling and across to the outside to vent
    • Finally, some people don't like how a hood over a peninsula (or island) obstructs the view. If you're one of those and would install it higher than the recommended height, the fan will need to be even stronger and the hood should probably be even wider. (Steam/smoke/odors/grease/etc. do not just rise, they also expand outward as they rise -- hence the need for a wider and deeper hood to better enable the hood to capture the effluent. Peninsula/island locations are even more difficult to vent b/c there is no back wall nor are there adjacent upper cabinets to help with the capture.)
    • (Downdrafts aren't very efficient/functional, so I wouldn't consider a downdraft as an option.)
    nondesigneraaron thanked Buehl
  • 9 years ago

    Okay, I do need to clarify. Function is Definitely more important to me. When I said "look" I simply meant losing the orange floor, tube lighting, etc. Yes, benjes idea is within budget... I really like it but my hubby is less than convinced, seeing it as more than necessary. He's Not liking a wall being added. There is a very large window that would be in the "flex" space that he feels would be wasted. Right now our kitchen is nice because it is basically a wall of windows. But instead, I'm trying to point out the new view and how nicely the kitchen and dr would line up. Oh, he also doesn't want to "borrow" garage space.

    Im not giving up... I like it but we obviosly both have to agree...maybe I'll get him on here and y'all can work on him! Lol

  • 9 years ago
    last modified: 9 years ago

    I appreciate your husband feels the loss of a large window, but if you move the kitchen you'll be gaining the light from the laundry room window as well as light from the dining room and living room window; a dual aspect room is lighter than a single. Also, I think the window glass in your new kitchen will be greater than what you have in your kitchen proper.

    We see over and over here on the forum the dark interiors created by tacking on an addition because someone thought they needed more space. DON'T DO IT. You have sufficient space. If you add on to the back of your house, the dining/living space will feel like a cave.

    I also encourage you to look at new construction homes. A flex room near the front door with living space across the back of the house is what is most requested in new homes layouts.

  • 9 years ago

    I love Benjesbride's layout and thought the same thing as Buehl, turn the closet in the flex room into a doorway. BUT, opening the kitchen to the dining room could be really expensive because that wall could be load bearing. And then to cut an additional doorway into it for an entrance from the flex room to the LR could be problematic. In addition to construction costs (think steel I-beam or LVL), you would probably need to hire an engineer. Something you would have to look into before progressing further with this plan. I don't really know what's involved in taking out a bearing wall but I know from this forum that's it's often a deal breaker for people here. Below is a link to a video that shows you how to do a little investigating yourself to determine which walls are load bearing.

    https://www.youtube.com/watch?v=WaNxJmotIeI

    Buehl, you're right about the island vent over a peninsula cooktop. Personally, I like the cooktop and sink on the same run better but it does get the cooktop closer to the fridge and ovens. I think a range is the best compromise, though.

    nondesigneraaron thanked cheri127
  • 9 years ago
    last modified: 9 years ago

    Don't let the cost of a beam deter you if the alternative is to build a whole addition to your house in phase 2. You have a nice amount of space within your existing house.

    I would keep the bookshelf to the right of your fireplace. A storage closet in that proposed front room would be very handy for kids stuff, blankets, audio/video stuff, etc.


    nondesigneraaron thanked sheloveslayouts
  • 9 years ago
    last modified: 9 years ago

    Nondesigneraaron, I feel your pain trying to get DH on board. My tactic is to give mine his own way on most things so that when I want what I want, it's not negotiable. Lol. There have only been one or two times where he wasn't in complete agreement with my projects after they were done even though he initially objected. Maybe the traditional division of labor makes men and women have different priorities in home/kitchen layouts.

    Edited after reading the above comment. Didn't realize there was a phase 2. Agree completely with Benjesbride.

  • 9 years ago

    "Oh, he also doesn't want to "borrow" garage space."

    What is it used for right now?

  • 9 years ago
    last modified: 9 years ago

    Regarding getting a husband on board... if anyone has any tips on how to present an idea to a husband in a way that he'll eventually come around thinking it was his idea, I'm all ears. I've heard of wives being able to do this magic, but after 12 years I can't crack the code.

  • 9 years ago

    benje, I offer up an idea and then shut up. I find that DH's first reaction is to be negative. Then sometime in the future, he'll mention the idea as if it was his own and that's when I praise his brilliance. ;)

  • 9 years ago

    Oh boy. Shutting up and being patient. Two things I'm terrible at!

  • 9 years ago
    last modified: 9 years ago

    Phase 2 was about a sunroom or porch off the DR...with an exit to the back yard. DH says because the plan was to have a room full of tall windows that we wouldn't lose the current light which I understand. I'm liking tbenjesbride idea more and more and am thinking through the garage for laundry, mud room and entrance space layouts. The garage is the kids toy zone and one car... but we wouldn't lose the car space and the toys could be reworked if we both love the plan.

    We were already considering removing the wall in question to open up to the DR/LR even if we left the kitchen where it was. Our contractor told us it is load bearing but a beam could take care of that and I wouldn't mind it. I too would keep the closet In the flex space as we don't have tons of storage space.