Software
Houzz Logo Print
guerrerosoccer

MCM Kitchen - Final layout gut check

9 years ago
last modified: 9 years ago
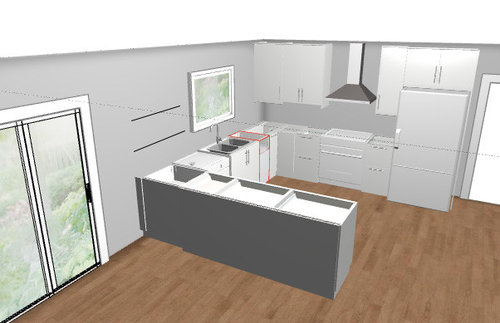
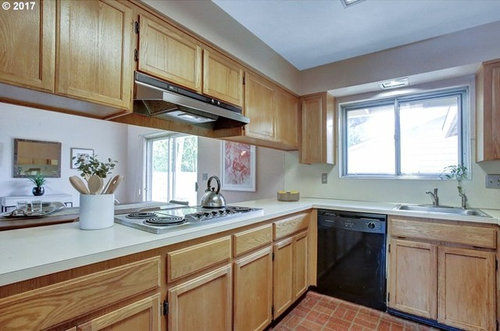
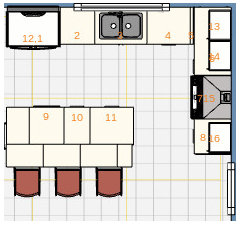
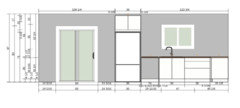
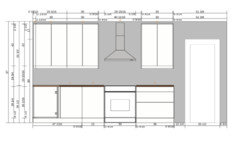
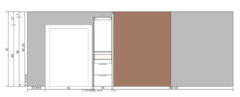
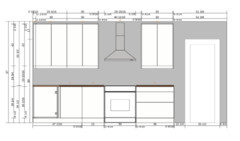
Hey again guys! Would love a few eyes/brains on my final Ikea cabinet layout before I head over to make the purchase. For context, lower cabs are flatsawn walnut, uppers are Ikea high gloss white.

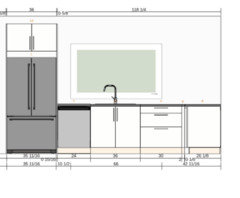
1 - MICROWAVE : I forgot to include a space for one! Am going to purchase a little sucker like this one (18" wide", 14.5" deep, 10" tall, ) and was thinking it could fit in the tall cabinet/pantry (24" wide, 15" deep)...perhaps I could leave one bottom shelf door-less and it could live there. Thoughts?

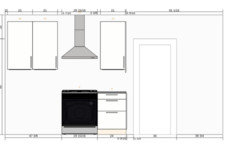
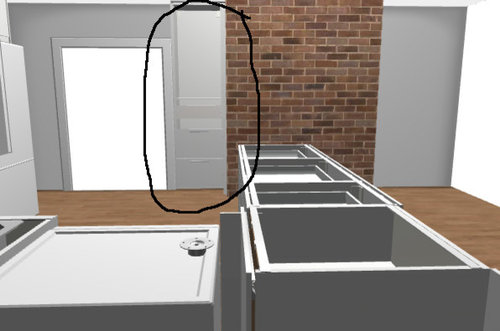
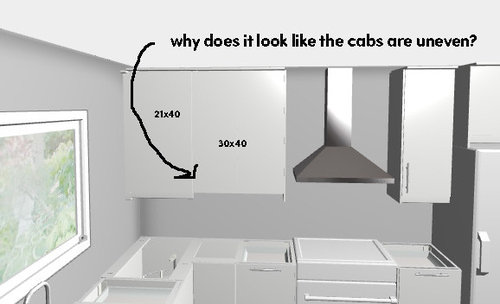
2 - UNEVEN UPPER CABS? I had the Ikea kitchen designer help lay this out, but upon further inspection now, why would my upper cabinets be uneven?

3 - OPEN SHELVING : Planning to do open shelves to the left of the window, towards the peninsula. Should I do a little strip on the right side also to create symmetry?

Any other weird things that you can see? LMK!

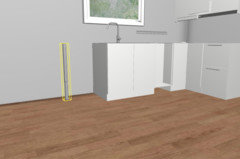
Current Plans

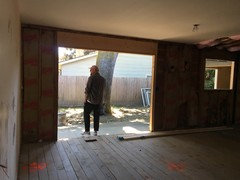
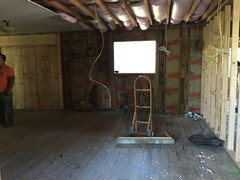
PRE-MODEL

PRE-MODEL

PRE-MODEL

Comments (22)

  • 9 years ago
    last modified: 9 years ago
    1. You need clearance and ventilation around the microwave. It produces steam. We have a microwave in a pantry cabinet. We unplug it after every use and leave the door open when its being used. We never cook anything in the microwave for more than a few minutes. Not sure a 14.5" deep microwave will fit well into a 15" deep cabinet. You'd want to measure and make sure you have clearance for the outlet/power cord.

    3. I don't think you need symmetry and putting shelves to the right of the window would block the upper cabinet door.

  • 9 years ago

    It's hard to tell, but it looks like your designer may have put a corner cabinet to the left of the range hood? That doesn't make sense, but something might be weird there.

    are you viewing this plan in the IKEA planner? If so, you can email it to yourself and then post the link here. I can take a more detailed look at it. Don't post a personal link provided by the designer that may have your personal info on it.

  • 9 years ago

    What is the distance from the back wall to the brick?

  • 9 years ago

    May I offer another totally different suggestion? Did your designer suggest an L shaped layout + an island?

    If you'd like a possible alternative (it depends on the room's dimensions) I can quickly bust one out for you today. I just need thedimensions of the room including doorway and window size/location.

  • 9 years ago
    last modified: 9 years ago
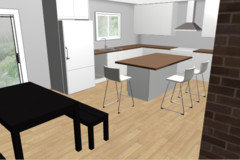
    I went ahead and assumed you had 13x13' to work with based on the squares on your plan. I suggest this:

    If you'd like to know the function and reason behind moving the fridge read this: http://ths.gardenweb.com/discussions/2699918/looking-for-layout-help-memorize-this-first

    You'd get more counter space and storage space in your prep area near the sink and range rather than across from them over on a peninsula. Probably more than what I guessed you have here.

    I think an exhaust hood should have some breathing room on either side. Note: the handle on the right upper cabinet should be on the left side, you want to be able to easily reach in there while you're at the stove.

    Island has utensil/glasses/dish storage--an 18" trash/recycle bin (this is the perfect size to hold two of the tall black bins)--a microwave shelf in a base cabinet (if you don't need the shelf it's easily converted to 24" drawers.

  • 9 years ago

    Another thought... Were you planning to do the fridge cabinet in walnut? The two toned kitchen look gets a bit tricky when it comes to the fridge cabinet.

  • 9 years ago
    last modified: 9 years ago
    And here's a link to what I did. At second glance it looks like you could get another 24" base and upper to the right of the range?

    Open the design

  • 9 years ago
    last modified: 9 years ago
    @Benjesbride - Wow, I'm amazed. That looks/feels fantastic. My original designer talked about it, but never could show me anything, so I just went with the peninsula idea.

    Was going to put a walnut cover on the side of the fridge...yeah I see how that could be a bit weird now.

    Link to my kitchen planner

  • 9 years ago

    Being's design is excellent. I had the same layout as that in my first house and it was a joy to cook in.

  • 9 years ago

    Do you have to order today? I can create an island plan with accurate dimensions later this afternoon.

  • 9 years ago
    last modified: 9 years ago
    Nope, I'm not ordering until Monday probably. I used the in-house service with Ikea, the Kitchen Planners (I think they're based in North Portland).

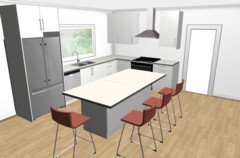
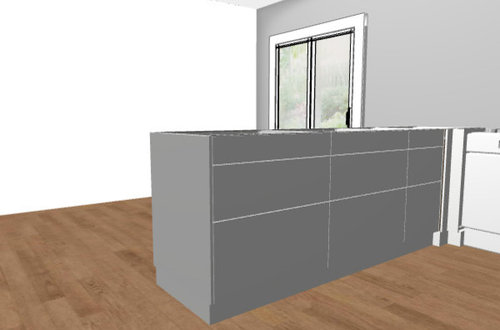
    3D render with the peninsula plan below - It still feels really nice to me with the potential table in the same room and flow into the living room. Benjes, you've given me a lot to think about!

    https://spaces.archilogic.com/3d/FloorPlanBot/cqk4nmmt?modelResourceId=a2afdd77-6dbd-48a5-99ca-0f322f4b2e28&mode=edit&view-menu=none&main-menu=none&logo=false

  • 9 years ago
    last modified: 9 years ago
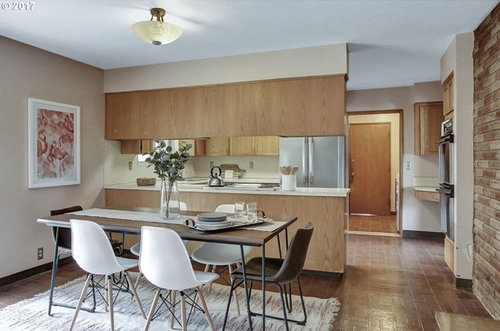
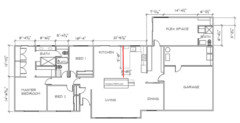
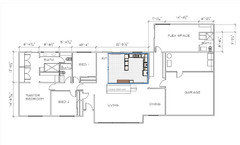
    What's happening in this corner?

    Are you moving the doorway that goes toward the garage?

    Are you widening the opening between the kitchen and the living/dining?

  • 9 years ago

    If you have an as-built drawing to pass along, please post it. Thanks!

  • 9 years ago

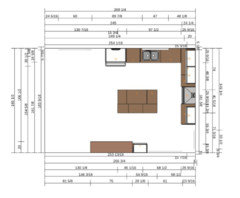
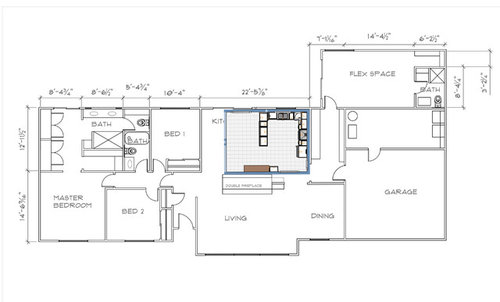
    In your Ikea plan, the kitchen is 20' wide, but in this drawing it's 22' 5/8" can you verify the width of the kitchen as well as the size and location of the slider?

  • 9 years ago

    Note: there's seems to be a rogue post stuck to the left of your sink in the plan you linked to. If you proceed with the planner's design, you might ask them to remove that:

  • 9 years ago

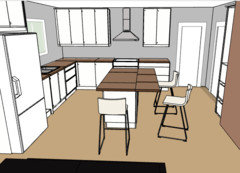
    Here's my attempt at your kitchen with better (maybe) dimensions :-)

    Open the design

    A few thoughts:

    36" base cabinet and 18" trash/recycle are in the island. A 5-10-15 cabinet is great for storing utensils in the top drawer, plates/bowls/glasses in the 10" drawer (that's what I have.)

    I have 10-10-10 base cabinets and 5-10-15 base cabinets in my kitchen. I regret the 10-10-10s. Unless a person's cabinet fronts are in full view in a modern space I would not do anything other than the 5-10-15; IMO they're the most functional YMMV.

    I wouldn't get hung up on symmetry/balance other than maybe the upper cabinets around the exhaust hood.

    The sink is kind of centered on the left panel of the window. IMO, centering the sink on the window is unnecessary and scooting it to the left 6" or so gets you a nice big 36" base to the right of the sink.

    You're getting a single basin sink, right? There was a double basin sink in the ikea plan.

    If you don't use the microwave very often, it makes sense to have it on an open shelf in the pantry. it's doesn't have to be behind the door. Your Ikea person should be able to hack a high cabinet in some way to have one exposed open shelf if that's what you want.


  • 9 years ago

    Hey @Benijsbride, my head is spinning! I think I'm starting to like this island idea (Didn't originally because I liked facing the chef view to the opposite wall/towards the big 96" wide slider/tv). BUT, I'm also thinking now that it may not be necessary to have two "formal" dining tables in the house.

    I'm playing around a bit with it now (Moving the fridge back towards the mud room, extending the island). Would love to keep picking your brain :-)

  • 9 years ago

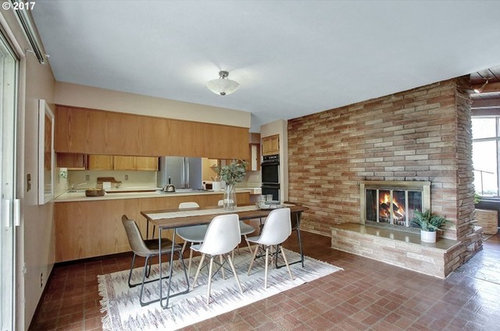
    What did you come up with? I realized that the fireplace's hearth projection wasn't drawn into your ikea plan. Considering the hearth you might have to do something a little unique with island seating.

  • 9 years ago

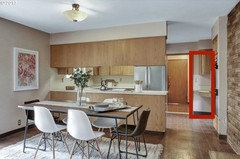
    I think I'm going to cut off the hearth bench - Prob will never use it and it kinda gets in the way now. Was super inspired by [this kitchen[(https://www.houzz.com/photos/midcentury-in-midtown-midcentury-kitchen-phoenix-phvw-vp~25325353) and you're totally right...feels like it could be really beautiful and flowy in our space.

    Thinking of something like this (And nixing the other table in the kitchen): https://goo.gl/19GBeR.

    Entire room - 22 5/8" (Should be...not sure why ikea designer put 20")

    Glass slider to outside - 96" wide x 80" tall (This sits about 24" in - See image)

    ISLAND - Perhaps around 10 feet long, and could use a 24" + 15" cabinet as the base.

    Yes, moved the doorway to the garage and mud room and removed those strange corner cabinets. I really appreciate you helping me and would love to give you a fun present in return :-)

  • 9 years ago

    I prefer keeping the ice-water-stone-fire order of fixtures with an equal distribution of worktops around the room like my plan above. It's very functional. Do you not like the look of the fridge on the back wall?

    I wouldn't crowd the island any closer that 9 feet toward the bedroom wall. Anything less than 9 feet across and you're really limiting the function of that sitting area space.

    You might remeasure the distance from the back wall to the front of the hearth. If it's less than 12'9" you can't safely have a standard island there.