Software
Houzz Logo Print
one_heart

Help with Kitchen Island Configuration

9 years ago

We're building a traditional colonial home. We're working with a local, high-end custom cabinetry company to manufacture and install the cabinets and island in the kitchen.

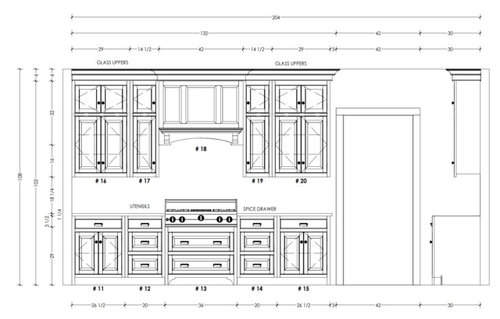
At this point, we have kitchen plans, which are as follows:

We know the general position of the island. But, we need to decide how we would like the island to be configured. The mock up of the island position is as follows:

(not to scale)

The island is denoted by the solid red rectangle. There is a prep sink (denoted in blue) in the lower left of the island.

We're thinking that the island dimensions would be 80" long x 53" wide.

In terms of configuration, we were thinking about the following options:

1) have no seating at the island and use the island for storage and prep work

2) have seating for 3 people along side "B" of the island (the upper edge of the red rectangle and nearest to the main kitchen sink wall)

3) have seating for 2 people along side "B" and seating for 2 people along side "A" (the right edge of the red rectangle and closest to the farm table)

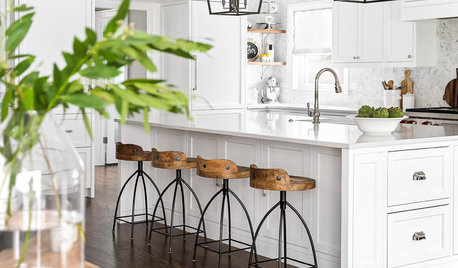
If we decide to have island seating, we would prefer stools that tuck under the overhang (instead of high-back chairs), similar to the following:

In terms of walkway clearance, we would have the following:

- on sides B and D, there is 51" (note that we would lose 3.5" on side B and 3.5" on side D if we decided to have seating)

- on sides A and C, there is 46"

A completely different option would be to rotate the island and orient it the other direction, as follows:

But, in this orientation, the island would be a total of only 72" wide and we would have to subtract 6" for each leg on either side). Therefore, the seating space between the legs would be 60"). We would have seating for only 2 people on the end (but significantly more room between the farm table and the island).

About us: we're a family of 4 (including 2 children who are 4 years old and 6 months old). We entertain about once or twice every few months, and on holidays now and then.

What does the community think?

Thanks!

Comments (16)

  • 9 years ago

    Forgetting about the island for a minute, where do the doors on the left and on the bottom lead to?

    Also I'd switch the cabinets on either side of the cooktop to drawers.

    I would do the same with the cabinets on either side of the clean up sink. Plus on those two cabinets I'd make larger drawers that are 45" wide.

    Have you figured out where and what you'll store in all the cabinets?

    In your first island rendition, you don't have enough room around the table. 46" between counter edge and table is not enough. If the measurement is actually from cabinet to table edge, it's definitely not enough room.

    Same with the distance between your range top and your counter on the island. 48" should be minimum between whatever sticks out furthest and the counter edge.

    Additionally, if you haven't looked into it, I would definitely look into induction cooking, especially with young children.

  • 9 years ago

    IMO

    -Rotated the original way

    -seating for 3 on one side, you don't have enough room for seating on the short end of the island and seating at the table

    -put the prep sink closer to the living room, you want to maximize space between prep sink and range (at least 36-42")

    -would think about making the island to cooktop 42" apart and adding that to the other side to increase space between island and table. you can also trim the island down by 2" to 78" (24 per seat x 3, 3" legs x 2)

  • 9 years ago

    @cpartist - The doors to the left lead to the mud room. The doors on the bottom left lead to the dining room. The doors on the bottom right lead to the foyer.

  • 9 years ago

    @DrB477 - regarding making the distance between the cooktop and the island 42", cpartist mentioned that 48" inches should be the minimum distance. Is 42" too close?

  • 9 years ago
    last modified: 9 years ago

    42" is the recommended width for 1 Cook, 48" for 2. Ideally you'd want 48" at both sides yet you have it neither. Assuming the dining table stays put you are probably better off with extra room on the table side than a little protected nook in front of stove which I don't think would see much traffic.

    Note that recommended aisles are counter to counter whereas plans are often cabinet to cabinet so your aisles are likely as much as 3" less than you think.

  • 9 years ago

    We have our main eating table in the same arrangement to our island as you've shown in your plan. We thought we would want more seating at the island, but have found that we rarely use it. I keep two stools at the island, but they are mostly for occasional perching. I'm guessing that with small children, you will likely use the table more than the island and two stools will be enough.

    This comes under the heading of un-asked for advice, but someone recently posted pics of a fridge door with major damage because it opened next to the wall oven (handle).

    Equanimity thanked daisychain Zn3b
  • 9 years ago
    last modified: 9 years ago

    Definitely change lower cabinets to drawers. You'll thank us when you don't have to stand on your head trying to fish out lost items from the back of cabinets. Even pullouts tend to have things topple off the back when you pull them out. Orient island as in second diagram. The island can be 40" wide (instead of 53") and provide plenty of kneeroom for stools. We have a 12" overhang on two sides and it works fine for our very tall family. You'll appreciate the extra space on stove side and table side. You have plenty of cabinet space without needing a giant island.

  • 9 years ago

    @prairiemom61 - when you say "Definitely change lower cabinets to drawers", are you referring to the lower cabinets on the wall with the range top?

  • 9 years ago

    My thoughts

    Our kids (6,5,3) love sitting at the island, especially in the morning its nice to have them right there while you are making breakfast, packing lunches etc. Granted you only have two kids, not sure if there are any plans for more. God forbid the scene if you have more kids than stools...

    I think the first orientation of the island is significantly better for the ice, water, stone, fire workflow since your main work spot is right in front of the fridge and oven and in direct path to range. I would also suggest caution with fridge and oven door clearance of one another. In the "before" kitchen had a dishwasher next to fridge, same issue as an oven handle resulted in nasty fridge dent.


  • 9 years ago

    Here's another idea... what if we were to:

    a) extend the length of the island from 80" (6.67 feet) to 9 feet

    b) add seating for 4 or 5 people at the expanded island

    c) remove the farm table in the kitchen (and just eat at the island)

    d) use the Dining Room (which is adjacent to the kitchen) for eating when we feel compelled to eat at an actual "table"


    What are your thoughts on this?

  • 9 years ago

    When I suggested changing your lower cabinets to drawers, I meant both range wall and sink wall. Since you're working with a high end company you should be able to get just about any depth of drawer. I just find them way more convenient than cabinets with pullout shelves. But if you want a cabinet or two with say one middle pullout to store large pots that makes sense too.

    I like the longer island idea too. It's totally a matter of preference of where you expect your family to eat casual meals.

  • 9 years ago

    We liked eating family style at a table where we faced one another and could have conversation. It was important to us to maintain family meals (and we still do) however, as prairie mom says, it depends on what works for your family and lifestyle. We know many families that almost never sit down to meals together.

  • 9 years ago
    last modified: 9 years ago

    Have you thought about a walk-in pantry somewhere instead of pantry cabinets? You can store so much more in a built-in pantry than in pantry cabinets and you have better access and "view" of the contents. (And, they're less expensive than pantry cabinets.)

    You might even be able to cut down on a few upper cabinets to give you a more open and airy Kitchen.

    Do you have a layout of the entire floor?

  • 9 years ago

    @buehl - it's not possible to have a proper walk-in pantry because everything has been framed and the dry wall has been installed.

  • 9 years ago
    last modified: 9 years ago

    We have 3 kids (10, 8, 5). We utilize both the counter chairs on the island and the kitchen table. I wouldn't want just island seating - the table gets used for eating, homework, puzzles, etc. And the counter stools take up barely any space and we don't need that extra lower cabinet space anyway. While ideally one would have the 48" between counter and island, we have closer to 40 and it's never been an issue. That said we are a relatively slim family, but it's just not an issue - this isn't a commercial kitchen with several cooks running too and fro - and you can always walk on the other side of the island if it's an issue.

    Also, when entertaining other families w/kids, it's fantastic to seat the adults in the formal DR and the kids at the table in the kitchen (they are neither seen nor (just barely) heard!).

    I would recommend shrinking the island width, and trying to make the family room as big as possible - you have a pretty tight couch to fireplace width, especially as you are going to have the TV mounted on top. The proportions (and large amount of very high upper counters which will dominate the space) make this more of a seating area in the kitchen than an actual family room, but perhaps that's what you are going for.