Software
Houzz Logo Print
cwalen

Plan My Backyard!

9 years ago
last modified: 9 years ago
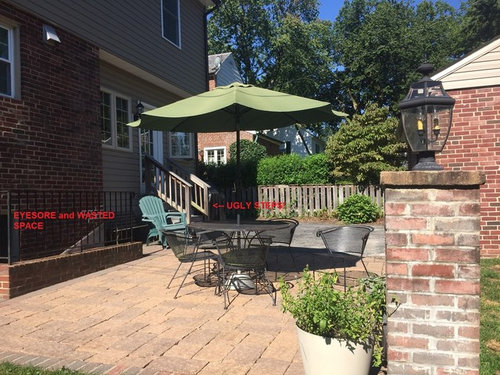
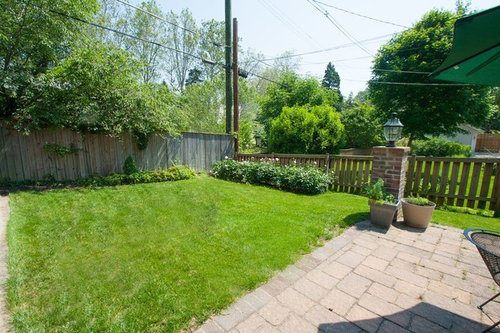
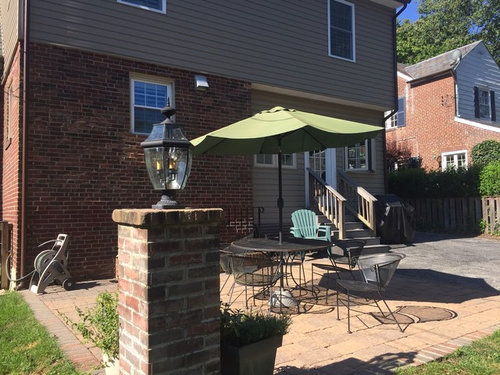
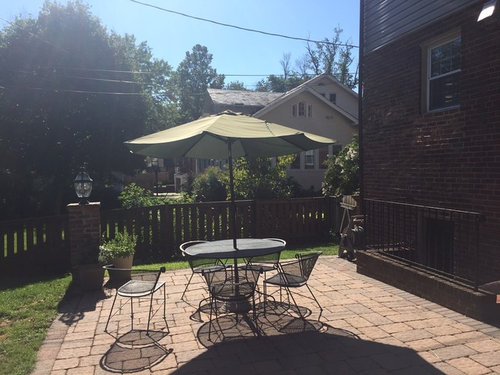
We need help with this backyard! We have a detached 2 car garage which we use for bikes/lawn stuff. Eventually want to finish the interior to have a prettier space, but that can be down the road. We struggle with our patio. It's a nice paver patio but does not meet our needs. HATE the basement steps and HATE the builder grade steps off mudroom door. We live in Maryland and love to grill and eat outside. We would love a built in firepit and/or outside television. What would you do?


Comments (3)

  • PRO
    9 years ago

    "Finishing the garage" and having "a prettier space" ... does that mean you intend to put and "outdoor" television in there? Or do you need to build an entirely different roofed structure? It could get expensive. Speaking of that, have you ballparked a budget amount that could be devoted to all the things you wish to have? If so, what amount?

    Whenever you're taking pictures of landscape space, trying to convey that space to others, it's best if you show a complete scene so that those who can't be there in real life can gauge in their mind how things/elements fit together. To do that, it's important to pick a camera location from where it's possible to see the most without changing the camera location. Then, snap slightly pictures starting at the far left of the scene and continue until capturing the far right of the scene. Then, everything is connected to its surroundings. In the case of a patio area, usually, the camera needs to capture one complete scene looking outward (your back would be standing at the center of the house where the brick meets the wood siding), and it needs to capture another complete scene looking inward (toward the house.) In the latter case, one could stand in the lawn, lined up with the center of the house, far enough away from the patio that the camera can see the patio, and then snap slightly overlapping pictures that pan from far left to far right. (Both right and left neighbors' houses would show in the pictures.)

    Regarding the ideas you have for the patio, it sounds like you'd be interested in creating privacy from the neighboring properties. Logically, something as large and non-transparent as an outdoor fireplace, could be employed to contribute to the privacy. It's something to think about as you create the new space.

    While it's a great idea to use the forum to help think through general ideas of the space you wish to create, this is going to be a complex enough project that you'll need to employ a designer capable of creating hardscape, unless you're capable of thinking through all the details and drawing plans yourself. Most people are not. But some, with a proclivity for construction projects, are able to weed through the process and come up with a nice, well thought out project.

    You mention the basement stairs as an eyesore. But these are not going anywhere are they? This may partially resolve by having something else/more to look at in order to not focus so much on the stairs so much. It would be fairly easy to rebuild the steps to first floor so that they would be more appealing with the new space.

    Some of the things you might build will probably be affected by local codes. As you work out what's to come, you'll need to explore that subject with the local authorities ... or neighbor's will be reporting you and messing up your project.

  • 9 years ago
    last modified: 9 years ago
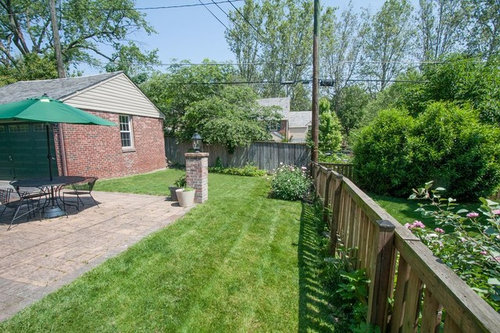
    Thank you! I will definitely take the photos you suggest from those vantage points and add to this thread.


    When I say 'finish' the garage, I just mean fresh coat of interior paint and possibly recoat the floor. I want to make the garage a nicer place to work on projects. I would like to have the option of an outdoor television viewing area (not in the garage). But I do not necessarily want to build a roof over the patio so it would need to go into a cabinet of sorts. I know there are weatherproof television covers and we would bring the TV in for the winter months.


    Total budget - I would like to stay under $20K


    We will not be doing this work ourselves and will likely hire someone to design and build. The basement access stairs is indeed an eyesore in my opinion but my husband wants to try and 'hide' it by building some combo of fireplace and built-in grill area in front of it (although I am not sure how deep this will need to be and will 'push' into the current patio space.

    In the event we do a fireplace somewhere else on the patio, I was thinking about possibly a flowering vine on the railing to 'pretty' it up but not sure if this is a bad choice? I think it could be pretty but husband fears it will damage the integrity of the house.

    I absolutely want different stairs for the mudroom door entrance.

  • PRO
    9 years ago

    You should be able to do some good things with that budget. It's reasonable. But keep in mind that some people spend that amount alone on a kitchen or some other major single feature. Just be judicious about the priorities.

    I have seen air conditioning units that were far less offensive than the giant, space consuming, maintenance creating "blocks" of plants that have been used to screen them. Be careful that you don't create some kind of a "beached whale" to hide the basement steps. In the pictures, they don't yet appear that offensive. So far, it's just a metal rail that does not look too bad. It seems like you had nice things going on elsewhere, the rail could be a minor, unobtrusive background element. My gut reaction to the fireplace being used to screen the rail is negative. It seems generally undesirable to place such a potentially large element between the house and the patio. I don't think it's well thought out yet. Again, it's a reminder that a PLAN should be in use. If there is not an existing plan of the patio, I would get a base plan (showing major existing elements) in operation ASAP. One cannot figure these things out with just words and air.

    A flowering vine usually does not end up being a petite thing. I don't think having it on the steps railing is likely to be good. I think you need to create a space where the railing is something that is passed by, partially visually obstructed and is background ... not something where it will be a point of focus ... where people must study it while they are seated.

    If you're going to have a designer (which is a good idea) I think you should employ them before doing anything but finishing the existing work in progress.