Software
Houzz Logo Print
beatrice_wissmiller

House plan .. review

9 years ago
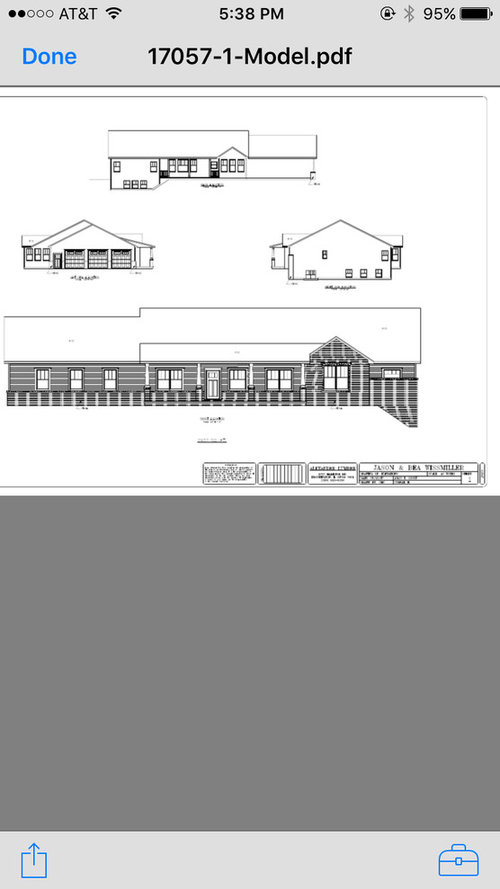
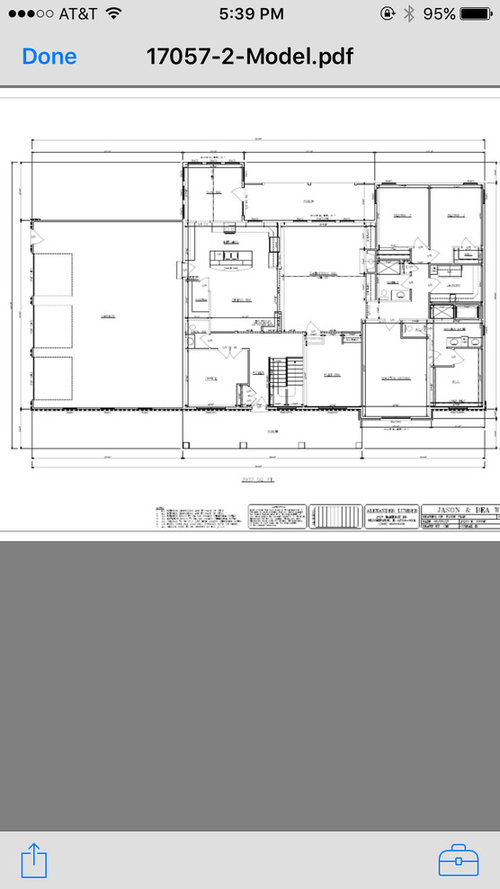
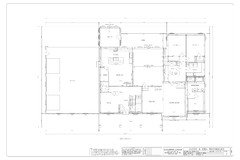
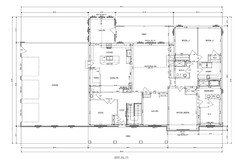
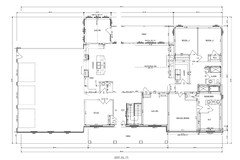
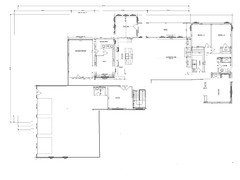
Our plan ended up a little larger than expected once brought to scale. I would like suggestions & comments.


Comments (26)

  • PRO
    9 years ago

    It is difficult to make out. Can you post a clearer/larger image?

    Beatrice W. thanked Mark Bischak, Architect
  • 9 years ago

    No one can see or read a plan that you posted from your phone.

    Beatrice W. thanked cpartist
  • 9 years ago

    I will post larger once I am back home.

  • 9 years ago

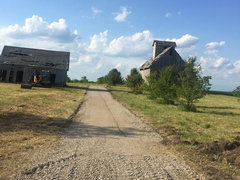
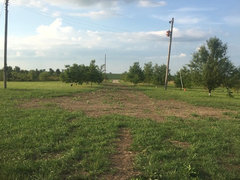
    Property purchased is 6.4 acres. from of house will face towards the North

    Rear faces South. Garage faces East.


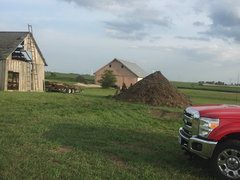
    The property has a large Saratoga Barn in rear 50x60. A grain barn sits across the lane from garage doors that is 40x50.

    A 25x35 block garage that is on the SW mid portion of lot. We had assistance from an architect and a designer. Property will have Septic, Well and Geothermal. Farm land on all sides.

  • 9 years ago

    The image is still a bit fuzzy so I can't tell. Is there a door from the kitchen to the covered porch? Do you ever plan on using the deck for grilling? It seems like a long way to go to do so, especially if there is no door to the covered patio.

    How do you plan to use the flex room? Is there a plan to finish the basement? The reason I ask is because a house this size, surrounded by farms, needs some sort of mud room. In this house one walks directly from the garage into the middle of the works pace of kitchen. I can envision scraping the office and using the flex space instead for an office. Then use the current office space for a mudroom and something else. The hall closet seems small to me.

    This would also allow you to redesign the kitchen to add a door to the porch or deck.


  • PRO
    9 years ago

  • 9 years ago
    last modified: 9 years ago

    The mud room will be in the garage area... with another bathroom.. the sunroom will have a sliding door to the porch which will be screened. I will have a second washer and dryer in the garage due to husbands dirty and dusty farm clothes/excavation debris.

    The house is bigger than we need but, Ihave 2 daughters in college and his sister visits frequently the flex room will be a bedroom at some point but maybe not right away. I also work from home and husband is thinking he will use the flex room for his office/man hideaway

    Basement will be finished at some point but 2 barns are being removed and road is in.

    property has over 100 trees

  • 9 years ago
    last modified: 9 years ago

    [Without being able to read any of the labeled rooms or dimensions....]

    Since the front-facing gable is over the master suite (?), it draws the eye away from the front door. My preference would be to emphasize the entry.

    The one side of the house seems kinda bare... If it were me, I would add a window to the laundry room and another window to the bedroom. I *think* the front corner (prime real estate) is dedicated to a master closet... If that's the case, I'd rework the master area to put the bedroom on the corner. (I don't care for the toilet closet jutting out into the bedroom, so I'd rework that area on that basis alone, anyway.)

    If y'all live in the South or the Southwest, consider flipping the plan, so that your garage absorbs the intense western sun, rather than the bedrooms. :-) Unless absolutely necessary to have it attached, I would also detach the garage, or connect it with a breezeway.

    If the garage is detached, and the whole house flipped, however, you'll probably have to redesign, because the kitchen would then be a zillion degrees during the summer as dinner is prepared.

    If this next bit totally offends, please know that I really am sorry... I really am interested in helping! :-)

    I'd actually redesign the entire house so that it is only 1-2 rooms deep. Rectangle, or letter shapes (L, T, U, H, etc.) are awesome because they allow natural light *everywhere* ("fat" plans that are 2.5-4+ rooms deep -- including covered porches -- have dark spaces in the middle). The roof also ends up being proportional/less expensive in a skinny plan.

  • 9 years ago

    We are In Illinois. The Rear of the house is where we will spend most of our time on the farm.. it might be hit July and August, but it is a neat view looking over the farmland to the Windmills..


    I'm not offended. This is husbands idea.. my thought was much smaller like Mitch Ginn 4 Gables.


    I do agree the master needs reworked and a window in the laundry room.

  • PRO
    9 years ago
    last modified: 9 years ago

    Are you happy with the plan?

    Entry looks narrow.

    Dining room dark.

    Garage should be on west side to block sun. Detaching the garage and connecting with a breezeway would improve the look of the house and allow windows on that side.

    Master bath seems tight. Was the toilet a last minute addition?

    Why does the master bump out? Was the front just too flat and someone wanted the obligatory gable?

    No window in laundry.

    No window in bath 2.

    Gathering room should be longer east/west and have access to patio.

    Door from garage to kitchen poorly placed.

    Here is a rather incomplete concept keeping the general locations of rooms.

    Not shown, but I would consider moving the office and flex room elsewhere, maybe between the garage and house, opening up the kitchen/dining/living to much more light.

    And maybe flip the master bedroom and closet so the bedroom has windows on 2 walls -- but maybe not if they remain west facing.

  • 9 years ago
    last modified: 9 years ago

    Hmmm....

    Unlike a lot of folks nowadays, I'm kinda old-fashioned (okay, I'm waaay old-fashioned, lol), so I recommend following your husband's lead, while respectfully offering ideas... Is he open to suggestions? Did he ask you to post the plan for critique?

    Does he know that residential architects and home designers design all kinds of houses, from modest cottages to palatial mansions? Maybe consider interviewing a few! :-)

    I know nothing about farming... Seriously, nothing, lol... So there's no way I would decide, today, that I was gonna stop going to the grocery store tomorrow, and grow/raise everything myself. ;-)

    Everyone has talents and skills. Designing homes for your lifestyle, your land, and your tastes are what architects and creative designers are here to do for you. And me, too, as soon as I can manage to get the process started for myself, lol.

  • 9 years ago
    last modified: 9 years ago

    A lovely setting - it was obvious to me that this was the midwest. My kind of place. :)

    I, too, was struck immediately by the lack of a mudroom. Are you sure you can give up space in the garage for one? Country people seem to always use up ALL the space in the garage for, well, garage stuff. Pickups, SUVs, cars, UTVs, snow shovels, gardening supplies, riding lawn mower, etc. Ask me how I know.

    You have already said the house turned out larger than what you expected/need. I'd reconfigure the office/pantry/half bath to gain a BIG mudroom and a full bath with shower, moving the pantry and putting the dining room toward the front (bottom) of the plan. Make sure to put the mudroom between any rooms inside the house and the garage to force all household traffic through the mudroom. Then use the flex room for the office. And also expand the entryway from side-to-side.

  • PRO
    9 years ago
    last modified: 9 years ago

    I'd add a couple of dormers front and back to get more light into the interior.

    This splits the bedrooms. Mudroom/powder room by office. Master gets exterior walls east and south exposure. Flex room moves by other bedrooms.

    College kids come home, soon with boyfriends/husbands, more private for you and them.

    Laundry might also move to garage/mudroom area combining dirty laundry for husband and clean laundry for others.

  • 9 years ago

    In IL, you have winters. Are you sure you want a mud room and bathroom in the garage?

    I agree with all the other comments.

  • PRO
    9 years ago

    I think the foyer is too long and narrow...seems like a tunnel to me. Think about talking to a group of guests coming into the house and where would everyone stand while you were putting coats into the closet? It might work better to put the coat closet further away from the front door.

    Do you need a second laundry for the house? My mother had one laundry area but it was just inside the back door for easy deposit of dirty clothes.

    I don't like the small bumpout for the master bedroom only. I think bringing out the master closet to the same point over to the corner might not cost any more money because it would simplify the foundation and framing. Flipping the master bedroom and closet would allow more windows in the bedroom.

    The basement stairs seem to be in an awkward location. The opening to the living room area is quite small especially considering that all the traffic from the kitchen to the laundry and bedrooms has to funnel through that entranceway.

    Moving furniture into the back corner bedroom may be challenging with needing to turn the corner from the hallway and then again into the room. A wide dresser would have to be sat up on its end to make that turn.

  • 9 years ago

    Beautiful setting, and I'm jealous of the laundry/mudroom in the garage for the dirty farm clothes. I think that is a great idea and something I wish I had thought of when building.

    I also like that you're right at the pantry upon entering with groceries.

    For changes I would definitely move that washer and dryer to the outside wall and away from the shared wall with bedroom #2. A window would be great also.

    If you can make drastic changes, I also like what PFF did above.

  • 9 years ago

    Personally, I think I would talk to hubby again about Four Gables. Would look lovely on this property! Good luck!

  • 9 years ago

    Also the kitchen/dining room and the two front rooms will be very dark. Do you really want a kitchen with only one small window looking out?

    Why do you need the garage attached on 6.4 acres? It can be detached with an enclosed entryway that also houses your laundry/mudroom. Then you can get lots of light into the kitchen, dining room and front room.

    As others have noted your kitchen becomes a main thoroughfare. Not good.

    Plus right now you have a powder room backing onto the garage and cutting off what could be a much better entry point to the house from the garage. Wouldn't it be better to put that powder room in such a way that it could also be used by your husband as he entered the house? Do you really need to add another bathroom just for him to use? Bathrooms are one of the most expensive rooms to build.

    Do you really need a flex room, sunroom and office? Seems like one of those could be combined to lower your square footage.

    As others have noted, you're in IL where winters are cold and the wind blows from the north and the west. Then the opposite happens in summer. The west is the hottest exposure. Wouldn't you want to flip the house so the garage helps block not only the heat of the summer sun but also the winter winds and cold?

    I must be honest. While your exterior is simplified, and congratulations for that, it is also less than inspiring. For example, you have a gable in front where your bedroom is but it's cut off by the front porch so it looks unbalanced.

    And why is there a wall on the front right corner that comes halfway up?

    Why does the stone come up to the windows essentially cutting the exterior lines? It would have been better if the whole front were just clapboard.


  • PRO
    9 years ago
    last modified: 9 years ago

    Well...the design is very utilitarian, and not well thought out. The entry sequence, for example, meanders and has no meaning. The plan does not suggest any sort of overall organizing concept, except perhaps to start with a large rectangle, and thereafter force an assemblage of rooms into the rectangle.

    Have you studied "bubble diagrams" to establish primary and secondary relationships between rooms?

    Your site is gorgeous and with over 6 acres you have plenty of room for a custom house.

    There are so many ways this design could be improved. You can do better than this!

  • 9 years ago

    Our plan is full of quirks. Husband will heat the garage floor and garage will have AC unit and heater.


    I am am not thrilled with the plan. We are going to take a few weeks and think about all of the suggestions.

  • 9 years ago

    A heated and cooled garage with a bathroom ill be an extra 50K. Is that really where you want to spend your money? Wouldn't you rather have a better interior mudroom shower bath type of spec off of the garage, inside the house?

  • 9 years ago
    last modified: 9 years ago

    Honestly, I'm not seeing much to love here:

    - Overly long, plain exterior.

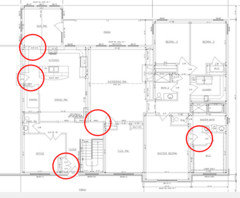
    - Pinchpoints /circulation problems in these red circles:


    - Dark dining room

    - Lack of convenient access to the back yard.

    - Uninviting foyer ... narrow, missing a nice sight line

    - With your children practically out the door, do you really need Gathering Room + Office + Flex Room + Basement? Sounds like a lot of public space.

    - Furniture will layout nicely in the Gathering Room, but the nice Southern light will be wasted because of the porch.

    - With the best lighting towards the back of the house, I'd look at flipping the bedroom wing ... put the kids' room /future guest rooms towards the lackluster Northern light and take the soft Southern light for your own bedroom. This would also allow you a door to the back yard or porch ... nice, plus good for fire safety.

    - I like that the laundry is convenient to all the bedrooms, but I'd move the washer/ dryer to an exterior wall (safer, cheaper to vent the dryer directly to the outside). Since the laundry door will probably be open most of the time, this would be a great spot for a pocket door.

    - I hate the idea of a mudroom in the garage. You're not going to want to leave your coat outside when it's cold, nor will you be happy slipping into a freezing coat in the winter.

    I'm not offended. This is husbands idea.. my thought was much smaller like Mitch Ginn 4 Gables.

    Four Gables is a lovely design.

    I am am not thrilled with the plan. We are going to take a few weeks and think about all of the suggestions.

    Don't push yourself! We worked on ours literally for several years.

  • 9 years ago
    last modified: 9 years ago

    Agree with mrspete and all she said. Get it right on paper because it's a heck of a lot cheaper than building and finding out you don't like it or it doesn't work for you. Really think through the suggestions here as there have been some really good ones.

    I'd also read up on passive solar heating and cooling.

    I started my journey in March of 2015. With the help of the folks here we sent our plans to permitting in January of 2016 and then less than a month later, decided we weren't happy with them. We wound up buying another 1/2 lot for a total of 9100 square feet (a bit smaller than your lot), turning our house so it got the best passive solar heating and cooling, and enlarged the rooms that were too small. Finally in June of 2016 we sent the new plans to permitting.

    And even after it was in permitting we made changes. If you'd like to read my saga, and also how those here helped me, mySaga is here. I show it so you don't get discouraged.

  • 9 years ago

    The foyer looks like the road to nowhere. No interest or inviting appeal.

  • PRO
    9 years ago

    In many ways, designing a house needs a similar level of consideration as picking a spouse. In each case, good choices improve your life in all sorts of ways, big and small.

    Don't get caught in a trap of creating a drop dead date for starting the foundation and making design choices by calendar. That said, endless analysis isn't a winner either - first impressions are very telling and chances are high that if you don't love the plans, you won't love the house. Trust your gut instincts and go back to the drawing board as this is possibly the biggest financial commitment you will make in your lifetime.