Software
Houzz Logo Print
palimpsest

When there is no utilities plan.

9 years ago

The architect of this house is the same as for my house, and the plans in the archives are not construction documents. I think many decisions were made seat-of-the-pants by the builder/developer.

These houses are narrow, 14 feet, and built with masonry party walls. I think the outside of this particular variation is charming (for Brutalism). If this is not owned by the estate of the original owner, it's the second owner and it's been a rental for a long time.

The houses are tight to begin with, but when I got to the second floor, I thought "How did this happen? (And how did this pass?)

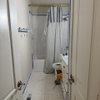
The hallway is 25" wide. Technically there was no wall around the staircase that continues up to the 3rd floor (this was cobbled in later), so just maybe they were getting a few inches by measuring out to the nosing of the step. 30" was allowable at the time. That's plastic lattice attached to the railing.

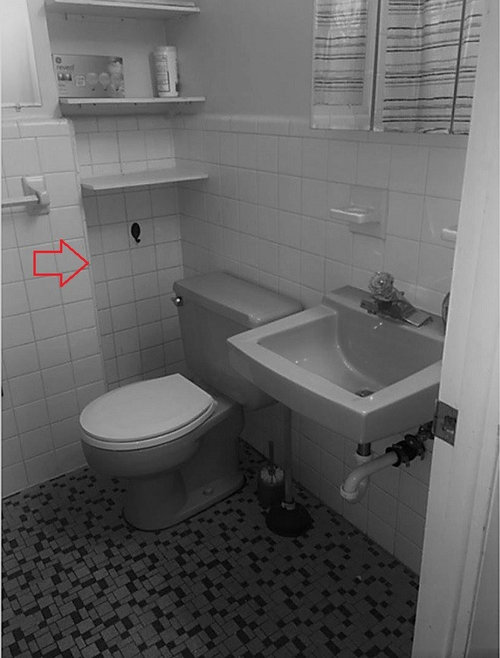
So inside the bumpout is the bathroom, which is exactly 5 feet deep. But it's 5 feet deep at the 30" part, too, it has a jog in it, but why?

Because that's where they put the heating ducts, behind the tub. They are behind the arrow and the tub is to the left.

So that constricted the hallway.

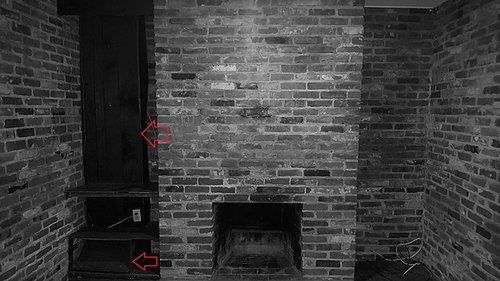
They also ran them here: inside the exposed brick party wall and just boxed it off however wide it needed to be.

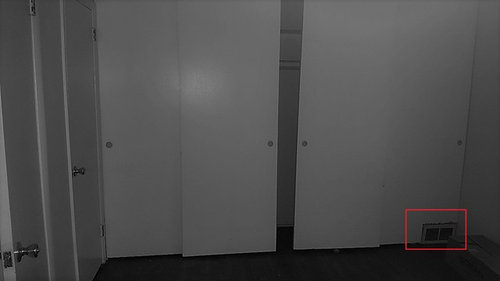
And it also comes out here, through a notch in the door pf the closet. The closets which are concealed by ceiling height, track mounted, wall to wall doors, could have been a nice detail had it been executed better.

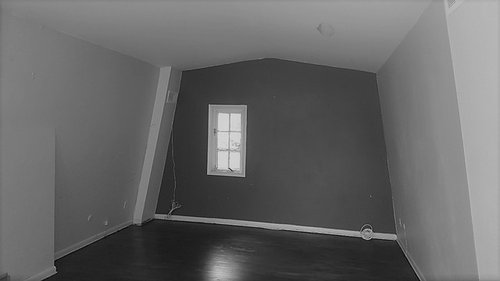
And it all ends up here:

And I am not sure why they ran the ducts high instead of just to the floor.

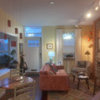
This by the way, reflects the entire width of the house, and is the shape of the roof. a complex sort of mansard covered in metal. The other wall is entirely glass and goes out onto a terrace. (Which is also sort of a mess in this particular house).

The house has potential but the entire thing would need to be reworked to untangle that hallway and tiny (only) full bath. The HVAC system would have to be started from scratch. I think the concept was good, but the execution not so good, and it really created some compromises.

Comments (16)

  • 9 years ago

    This is how I worked out a similar thing with ducts and closets in my house, which I think is what the architect was conceptualizing in a simpler fashion. This is actually a complex and pricey detail to work out :-/

  • 9 years ago

    Oy. So you blame the builder, not the architect? Shouldn't the architect have had a plan for utilities?

  • 9 years ago
    last modified: 9 years ago

    I think a lot of times, they don't, which is why people end up with weird soffits and stuff. I don't think the architect is going to do it if they don't get paid to do it, it's going to be left up to an HVAC contractor I think, who will put it where it's easiest. I worked on another project where the architect left this all up to someone else too. It was a Large house and there was a lot more room to fit things but there still ended up being a problem in one area where a duct ended up going where it would have made sense to not have one for other design reasons.

    I think he picked where it went in my style of house, (there's not a weird chase or soffit anywhere), but it was also extremely convoluted and didn't quite do anything by the time it got to the third floor. I reworked it, I only end up with one obvious chase, but only because the bathrooms and bedrooms got gutted.

    These houses are all flawed to some extent, but I think it was partly because the budget dictated certain things, and to some extent because he had some unusual ideas. The roofs all have valleys between them which form a box gutter type thing and thats something that will always cause problems in this climate. (Or did before some modern membranes were developed).

  • 9 years ago

    Actually, what got changed in the design was the stairs. They got changed from winders (which for good or bad were historically common in houses of this size) to switchback, and the extra width of the steps in conjunction with the space needed for the ductwork, squeezed the hall:

  • 9 years ago

    I bet there was a pet involved in the decision to plastic up the stairs.

    I tend to enjoy random bumps and weird nooks in older homes, but this one...well, seems like a little planning would have been worthwhile.

  • 9 years ago

    One thing I learned from the build forum here is that architects often will not touch hvac etc on the grounds they aren't utilities experts...which seems a bit odd to me.

  • 9 years ago

    Fori,

    It's such a long-term rental, that I think it's all kid-proofing. There are screening systems with bars on them and such. My railings where they exist are a handrail with a post or two. And nothing on the internal side where the switch backs are.

    I don't think these houses are old enough to have random bumps and weird nooks, they are only a little over 50.

    Robo.

    That's part of it I am sure, but they should know enough to plan some spaces for it. In this case, it was mostly the stairs that ended up changing things.

  • 9 years ago

    I did a little more research and found one of the other houses in the row in another rental listing. This one was handled differently. I am not sure if the bumpout was just extended all the way across or the tub is set back against the party wall instead of the duct or what. They don't show the hallway in the photos because that wouldn't be a selling point. In any case, what it shows is two identical designs built together and executed slightly differently. The same variations exist between our house and our neighbors (Even more so because they were shopping different facade designs on our row, whereas the houses in this post started out identical on the exterior).

  • 9 years ago

    Shucks I do like those sinks.

  • 9 years ago

    The sinks, and one toilet in both houses are mint green and in good condition.

    The tub in the house I walked through was not in great condition as a shower door had been removed. The tile in both bathrooms is kind of an olive green text pattern that I don't think goes with the mint green of the sinks at all.

    Heres a bath in a different style of house, same development. Oddly, slightly smaller house but bigger bath and there's a 3/4 as well. Luckily the seats can be replaced now in the proper colors. (Although the bath below may no longer exist).

  • 9 years ago

    Neat tub--is there actually a recess under the side? That would be bad in so many ways but it looks good.

    (Meanwhile I gave up on finding my pink potty replacement.)

  • 9 years ago

    I think it's a separate apron style, perhaps. I see these in houses of the era.

  • 9 years ago

    You can still get Peerless Pottery toilets in Venetian Pink. They may no longer be in production but there are some floating around. I saw one on Amazon.

  • 9 years ago

    Sure 'nuff! They do! Not the right shade but it's cheap enough to see if it passes. I wonder if the 1.6 gpf is okay to have grandfathered in with the next permit inspection. (The previous ~5+gpf wasn't...)

  • 9 years ago


    That's part of it I am sure, but they should know enough to plan some spaces for it.

    I agree! I mean, is a chase too much to ask??


  • 9 years ago

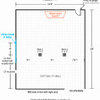
    According to the general drawings it appears that he designed a chase behind the bathroom (just like in my house) and one opposite, next to the chimney (just like in my house).

    And it looks like the stairs were enlarged and that additional HVAC ducts were run outside the planned areas and on the third floor up the walls to outlet at the ceiling rather than at the floor level.

    When I reworked the HVAC I needed to several more ducts and was only able to do so because both bathrooms were being gutted, I was moving closets from one side of one of the bedrooms to the other and I was willing to lose about 5" along the length of the living room. There was a duct in my house that is run partly in front of a window (Not in the architect's plan.) Also in two neighboring houses the ductwork and bathrooms are slightly different even though they are attached and were designed as identical houses. So they made things up as they went along. The green is what he planned, and varations of the red (HVAC) and blue (stairs) are what was done.