Software
Houzz Logo Print
meldi1982

Paint the brick or no?

9 years ago
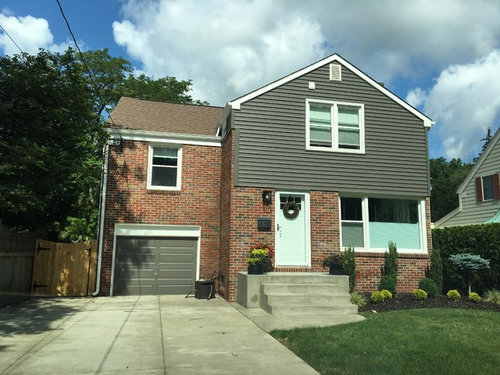
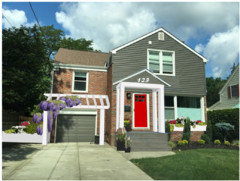
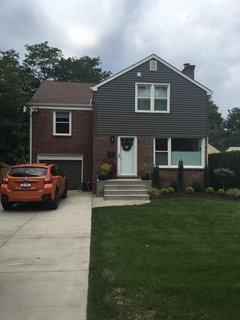
We changed our siding to gray on our fixer upper, and have plans to add a portico over the steps. We cant decide if we should paint the brick or leave it. There are paint splatters from previous owners. Also, should the porch railings and posts be white or perhaps cedar? I would like to add shutters, but again, color? I thought black, but the color of the roof throws me off. Any advice would be great!

Comments (28)

  • 9 years ago
    paint the brick. black shutters great idea. no more white please. good luck on your project
  • 9 years ago
    last modified: 9 years ago

    No, no shutters. Your windows are too wide and the wrong style (on the bottom floor) for shutters. Read this article so you know why: https://www.lifeofanarchitect.com/residential-architecture-101-shutters/

  • 9 years ago

    Your choice of the gray goes well with the brick. Next step is power washing the brick. I would then paint all the white trim in the same gray. (If you can't paint the windows themselves that's OK.) Now reassess. If the brick is still an issue I would lime wash it rather than paint it a solid color.

  • PRO
    9 years ago
    All looks good as is. No shutters. Your portico should have a gable end to Mach the pitch of the second floor roof. Try an option with open timber framing to see the siding through the table. This will also allow a nice pendant light to hang and shine through the open end. Paint the door a great bright favorite color to,heighten the investment in the porch. If you want a little. Aristide for the portico, perhaps there a metal or cedar roof in your future. The overall portico shape and proportion should be as close as possible to the two story facade, like a Mini me. Only with open truss and post construction.
  • PRO
    9 years ago
    You. Ignite also consider staining the steps and porch in a deep grey/slate. To stand out from sidewalk and drive while tying it to the portico. You have a nicely proportioned house it doesn't need too much more added to it.
  • 9 years ago
    Like this?
  • PRO
    9 years ago

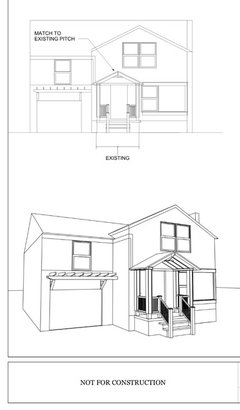
    Meldi1982, yes, close. needs more beef to the roof structure to work with the visual weight of the boxy house. I can sketch ideas for you later today. The sketch you provided is a huge helpful start and , in my opinion, definitely moving in the right direction. if you want to play with your drawing today, add a timber across the front of the gable at the top of the columns nd carry it to the grey portion of the siding. I.E light the whole roof so that the new horizontal pieces start above the brick. and visually anchor to the siding, Also, I'd plan on a finished underside to the ceiling, front door, a more traditional house, the open structure under there slide to temporary versus purposeful and original.


    The trellis is a decent add but also reads a bit underwhelming in scale. Take it full width of the house. pull the brackets to the sides of the garage door and drop it down some to better pull off the trick. you might even have the left side be support by posts for a vine to climb.

  • 9 years ago
    How about painting the downspout and the white framing around the garage door that same gray. . .
  • 9 years ago
    If you have the budget, expanding the portico idea across the entire front of the house and garage would be a dramatic change. It could step back toward the garage. And you could grow a lightweight type of flowering vine on it. Gray siding with nice brick, white trim and black shutters is a good combination.
  • 9 years ago
    The siding comes down too far, squashing the large window. The colour emphasizes the heaviness, so lighten it up.
  • 9 years ago
    Designunpluggedllc, my first instinct was to have a trellis stretch from the porch across the large window. I thought putting a line across there would make the siding placement more deliberate rather than something we had to do. Abd perhaps help with the heaviness.I also don't want to block any light coming in that widow bc we live in the northeast. I was going to ignore the garage side altogether bc I didn't know what to do. I didn't know if it would be too much trellis to put a small one above it. That is also the reason I chose an open porch rather than more traditional. I'm having such a hard time with the outside of this house bc I just don't like it, ha.
  • PRO
    9 years ago

    You're on my to do list for a sketch today. Personally, if the entry is beefed up appropriately, then your eye goes where it should. This should alleviate the siding above the window issue as it will only be above the window, and have a more purposeful appearance. I'm from the Northeast as well, I get the appeal and the challenge on a home like this. Let me wrap a few things this morning and I'll start sketching later in the afternoon. This is completely doable, you have a sound starting point. And yes, too many trellises if you do the garage and the window. As you suggest, the northeast values light, so let's table the idea to cover it until we have to consider it.

  • PRO
    9 years ago

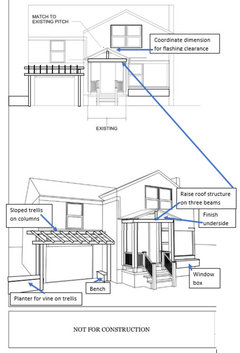
    So a lot revealed itself in the process of sketching. I retract the open front gable and believe it will be a better fit to have the gray siding fill in the gable end. The house is SO solid in form the open end proved to be too light visually to make the entry work. I did raise the roof in your sketch by adding a beam on all sides to connect the columns, this allows more heavy trim to counterweight the large gray block and creates a "cube" like read for the porch. I did not put you rail into the rendering. Just didn't have time. Reduce the amount of white on the rails and consider black or natural. ( not pressure treated natural, something meant to be stained and look more finished as a product. I could only think of one decent vine for the garage trellis. If you actually use wisteria, get the specs on the species you want to confirm it is not self propagating. I believe some have been altered to be more controllable. The ceiling of the portico can do one of two things. be flat to conceal the gray siding above the door, but not flush to the bottom of the beams. It should rise provide at least 8 foot ceiling. this means a white boar trim might be required across the top of the door to create closure and cover all the gray. Second option slope it with the pitch of the roof, finish it with tongue and groove or other finish board and paint it concealing the rafter structure. In this open solution, finish the back side of the gable to match the gray siding above the door. You can keep the large lantern on the wall at the door, you should have plenty of light to fill the porch.

    Other notes: I added a flower box under the window, painted the door red, created an extended raised bed for the vine and other color to grow. I did see a gate, If it's still active perhaps it can be moved and interact with the planer box somehow flanking it. Sloped the trellis to give it more roof shape and fill more vertical surface. I also have a bench noted to the right of the garage. and then saw the basement opening. I proposed the bench as a place to place packages and such or be out of the way while the car is in motion. Whatever this alcove becomes, it can be a good concealed place for garden hose reels, trash cans, etc.

    A detail for the trellis to avoid too much wood and weight, look at concrete block reinforcement ties. They are wire, look like a ladder, are mostly invisible in a setting like this and the cross ties are a good spacing for vines to climb and get thick enough to create a screen.

    So here goes:


  • PRO
    9 years ago

    Still thinking about the porch but here is a suggestion for the house.

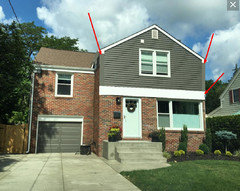
    Run a wide, white band across the bottom of the siding to visually separate it from the brick below.

    Fix the trim on the outside corners. The left side looks especially bad.


  • 9 years ago
    last modified: 9 years ago

    I like what ppf shows. It visually solves the 'squishing' issue of the top of the door and top of the window on the bottom floor.

  • PRO
    9 years ago

    For the porch, suggest a bracket supported roof. Either shed or gable.

    You could use the shed option over the garage.

    Columns would just add clutter, I think.

    Use an unobtrusive metal railing.


  • 9 years ago
    May I ask where you found the privacy curtains!? I've been looking for them for years please respond!!
  • 9 years ago
    Ronald R, they are cellular blinds from hunter Douglas.
  • 9 years ago
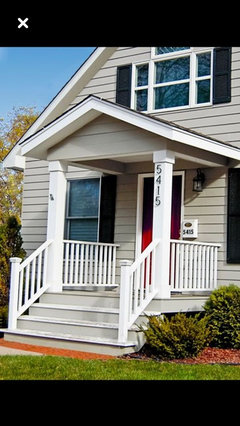
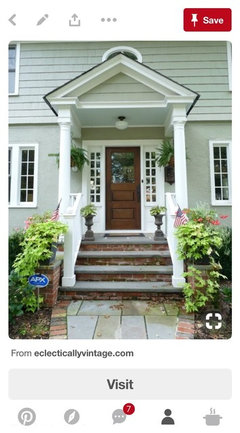
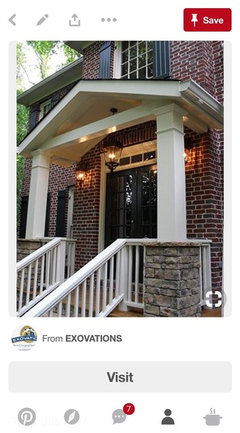
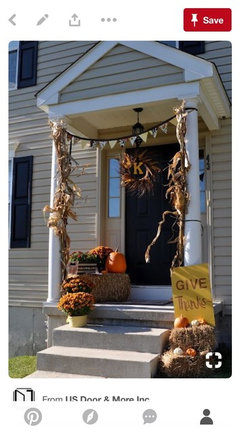
    Designunpluggledllc, you have certainly given me much to think about. Thank you! I walked around my neighborhood to find similar homes with my "issue", and took pictures of there covering. Do you think any of these may work? I understand your point about the visual weight, but I've seem
    Some that mimic the top and they are just as flat and unappealing to me. But I also don't want to build something that looks completely out of style with my home. Also, I liked your garden idea on the side but that is our only access to the backyard, and we hide our cans right behind there.
    I also like the idea of adding a white band across to help with squishing effect. I believe there was a crappy piece of wood there prior and the siders didn't know what to do with it.
  • PRO
    9 years ago

    Looks beautiful - I would suggest keeping the brick or minimally white washing it - I would not suggest paint - too high maintenance and will not look as natural as the look you have.

  • 9 years ago
    Stylehaven, would you then make the porch posts white or a natural wood/stain?
  • 9 years ago
    I would white wash the brick.
  • PRO
    9 years ago

    Good finds in the neighborhood. Thoughts:

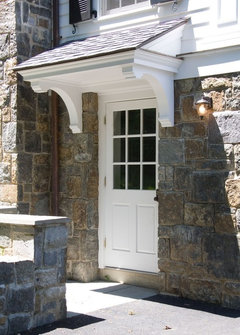
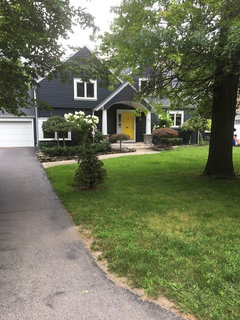
    The first image is least relevant except that it shows a trim between siding and brick. The rolled ceiling and arch at the entry is a nice touch, it gives more substance to the roof line and allows more light into the door area. I have lifted it off the photo you took and overlaid it to your house to see how it might work.

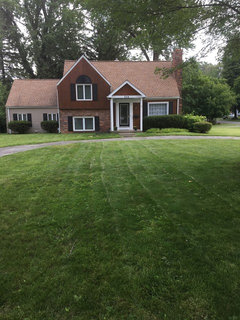
    The second is allowing enough brick over the door and windows to give a sense of completion to the window before the siding starts. This can be mimicked with the white trim being added back to your window and crossing the front o for the house. On the left side of this house the transition is achieved by having the second floor overhang the first creating a shadow line. you do not have this option. See sketch attached.

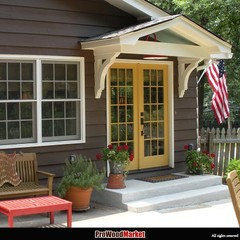
    The third image, dark gray with yellow door, definitely uses the same roof pitch, is also adds a decorative column to the leading edge of the stoop. in this case the arched opening, width of cover, and height off the ground is a bit heavy for your façade. But the arch does add a nice charm to the mix and softens the overall appearance. I think the best thing this image tells you is the value of emphasis at the door with a wonderful color.

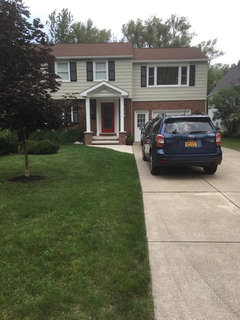
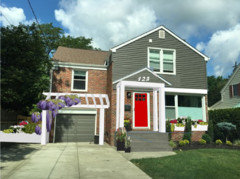
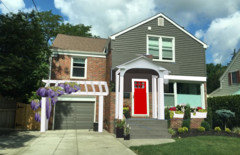
    the fourth image doesn't actually appear to be the same pitch as the second floor, which throws me off a little. it is a good example of expressing the framing, although I think yours would benefit from being a bit beefier and not having the kickers at the end of the gutters. seeing the rafters as a complete board is a better detail for you. Personally the way the second story gable right edge competes that portion of the house with an exposed right edge and the entry gable is removed and slightly off in angle, I think this house would have looked better with a shed style roof for the entry, like PPF shared.

    Original sketch with white band added. Staring to make sense?

    Left side planter box removed, still need to address enough planting area IF you want a vine on the trellis, so some form of planter needs to coordinate to this area. If you don't plan to grow something here, we should start considering a solid roof over the garage that basically covers what is proposed in the current sketch, At that point it might be a consideration to do brackets for support so the porch takes center stage.

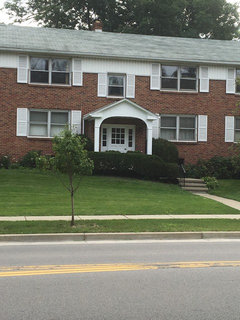
    Super imposed the apartment porch to your façade. A lot of nice things are staring to happen. A lot of details need to be worked out about how this overlaps the gray siding and what not, but completely achievable, The other thing retained form the apartment porch is the detail at the tops of the columns, these little things make the unit tie together. This level of detail would be evolved on any solution you end up with. note too, that the porch and steps are darkened to relate to the second floor, this sets the porch off the ground and contrasts adjacent concrete. This might be achieved with a slate/equal gray toned tile or stain. TBD. along with the rail detail. with the arch, the rail wants to lighten up a lot like a wrought iron black style potentially. It should turn /flare at the bottom of the step for added impact and an increase in visual breadth of the stairs.

    feedback when you're ready. I can adapt the sketches to test your thoughts.

  • 9 years ago
    Designunpluggedllc, thank you for all the feedback. The pics I took are mostly for the roof of the porch. I wanted to know if any of those styles could work. I may need to go more basic now that I really look st at. I was planning iron railings to lighten it up. Nothing too intricate bc I like very clean lines. I was also not planning on having the pergola above the garage be on posts, but brackets. I didn't really think too much about planting a vine bc it was only to help break up the solid brick and add some interest. But now so focused on the porch im not too worried about the trellis. I'm going to post a few more pics of ideas I like to see if they might work with some tweaking.
    I was also wondering if a small trim added around the door would help the front? I don't have much space but I thought it may help.
  • 9 years ago
    This is what I really dislike. More FLAT on my flat house!
  • 9 years ago
    Better view
  • PRO
    9 years ago

    Great feedback ad conversation. Might not be able to react till Monday, but I will.