Software
Houzz Logo Print
stewstill2004

home ideas and thoughts

9 years ago

I am in the early stages of planning a home build. What I would like to do and have the idea to is build a garage with a mudroom, bathroom, and laundry room off the side of that. with that said i would use the garage area as living, kitchen, and one bedroom. there will be no garage door installed and would live in this for a couple years until i would be ready to build the actual house off of the mudroom area than at that time I would turn my current living area into a garage. I currently own the land already and have just over 2 acres. I live in Minnesota and want slab on grade with in floor heat. I would be my own general contractor and would need to be right at 1000 square feet or just over for my first portion of the build. looking for ideas and open to suggestions. Thanks in advanced

Comments (40)

  • 9 years ago
    last modified: 9 years ago

    You're going to spend the money to put in a kitchen and bath which is the most expensive part of the real estate and then later turn it into a garage which is the least expensive part of a build? Sorry but that's a bit backwards.

  • 9 years ago

    I might not have been clear but the mudroom, laundry, and bath would all stay when the actual house would be built and incorporated into the design. the only thing taken out would be the one bedroom and a small kitchen.

  • 9 years ago

    I know people (myself included, lol) on this forum frequently recommend speaking with an architect (or two, or ten... the more you can interview, the better), but in this case, I totally think it would be worth looking into.

    When designing for as-you-go stages -- master planning, if you will -- I think architects are even more valuable.

  • 9 years ago

    I agree 100% and is one reason I posted here to get ideas. Also a friend that lives not far from me has just done what I am thinking of doing and will be altering his plans to fit my needs for the the first portion of the build.

  • PRO
    9 years ago

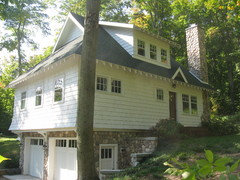
    You could build a garottage. A garage with living quarters (cottage) above. Make it the size that fits your needs. Then when you are ready to build the home, you have a guest cottage and an instant garage. This may be more than you are looking for, but I think you get the idea.

  • 9 years ago

    I really like that idea but, have checked into city ordinance and they do not allow that and think it would look a little weird as my thoughts for the future house is one level.

  • 9 years ago

    The problem is that you would have to heat cool the garage area as a living space. It seems like that is a waste of money when you convert it to a garage. Can you go the other direction? Build the house and add the garage/mudroom/laundry later?


  • 9 years ago

    Like Rockybird said, it's not only the bath, which I understand now, but the kitchen would also be expensive to put in and then remove. And what is the point of heating and cooling a space that you'll be turning into a garage. Trust me, heating, cooling and insulation are not cheap.

  • 9 years ago

    Those are good points. For heat I will be doing in floor heat and would put the future garage area on its own zone. For cooling I would be doing a mini split system. Does anyone see problems with that?

  • 9 years ago

    Also for the kitchen it does not need to high end as its not staying and have looked at going refurbished cabinets or even cheeper menards options as I just redid my kitchen in my current home and cabinets came in just under 2k.

  • 9 years ago

    What about the fact you'll need to run water lines for the fridge, sink and dishwasher (if you're doing a dishwasher) and what about the fact you'll need to run a gas line for the stove if gas or at a minimum a 40 amp circuit for electric if an electric or induction stove?

    I'm trying to understand why you want to build a house first and then turn it into a garage. If you can't afford to build a larger house now, why not work with a person of design talent to build a FINISHED 1 bedroom house for now, that can be added onto as you get the funds. Then later on you can add the garage as that will be less to build.

  • 9 years ago

    I appreciate the comments and these are things to think about. I wont need water lines for a fridge. Sink and dishwasher yes but these and be caped or utilized later for a sink in the garage. Use a 40 amp circuit for stove can be used later for an air compressor. I think a lot of it will come down to design and layout. I guess for me personally I would rather build the house in one shot later and live in my original plan for the time being. I get that there may be some duplication of work but I may never build the actual house part and may find this fits all my needs but, to have that option would always allow me the room to grow. Also once the shell of the home is up than I will get much more hands on.

  • 9 years ago
    last modified: 9 years ago

    How many times is this preposterous idea going to be floated around? It's a ridiculous speculation of the first order anyway because it will never get pemitted and built. And no bank would ever fund it. It's a bassackwards pipe dream.

  • PRO
    9 years ago

    Hi Aaron,

    Kudos to you for thinking outside the box !

    What if you were to design your garage with a breezeway to connect to your potential future home ? The breezeway could contain your mudroom, laundry room, and a small full bath. If you plan to work on projects in your future garage, a small kitchen area could easily convert to a shop storage / clean up area. As for your living and bedroom areas you could do some creative "loft living" type spaces.

    You've stated that a friend of yours has done the same thing not far from your location - do you have any drawings of his space ? Has he run into any problems with permits, funding, etc. ?

  • 9 years ago

    Our final build will have a heated/cooled/plumbed garage, so I have zero problems with that part of this plan. Many here don't understand hobby cars and the need to be comfortable when working on them. Having plumbing in the garage for a toilet and sink, plus parts washer is ideal!

    As for living in it, you're either going to have to pay cash (don't think any lender will allow you to "live" in a "garage") or call it something other than a garage in your loan application. Is this property rural or in a city? Check zoning and permits to make sure this is even do-able, and I don't blame you for doing it your own way - no matter how much blow-back you get from the extremely opinionated group here. :)

  • 9 years ago

    I'm in no way going to call it a garage and will have the land paid for and money set a side. I get people might not like this idea and that's fine. Already met with city planner and just need 1000 sqft. Everything else should be fine

  • 9 years ago

    I'm rural also

  • 9 years ago
    last modified: 9 years ago

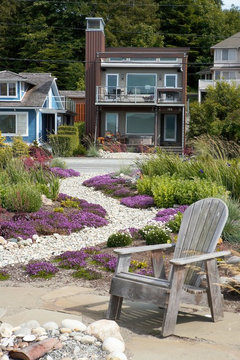
    Posters should remember that not everybody lives in a regulated urban/suburban area:

    Coan Waterfront Landscape, Camano Island, WA · More Info

    Some of us live here:

  • 9 years ago
    last modified: 9 years ago

    Posters should remember that not everybody lives in a regulated urban/suburban area

    aaron S

    I really like that idea but, have checked into city ordinance and they do not allow that

    14 hours ago

  • PRO
    9 years ago

    I have an architect friend that has the philosophy that if his design would violate one of the ordinances, he works to change the ordinance.

  • PRO
    9 years ago

    Is "aaron S" the same as "Aaron Stewart"?

  • 9 years ago

    I don't like the idea. I'd say create a "master plan" and proceed in this order:

    - Today build the 1000 sf into a living room - dining room - kitchen - one bedroom

    - Later add a wing with additional bedrooms ... or incorporate into today's build a steep roof that could later house additional bedrooms

    - Finally add a garage


  • 9 years ago

    I have checked city ordinances and as long as I don't call it a garage I'm fine. For all purposes it will look like and be my house with no garage

  • 9 years ago

    mrspete.... I don't know if I ever want or will need a conventional house as the way you think of a house. I want small, efficiency, easy to clean with option to grow. This is 10x better than an apartment and I have room for pole barn


  • 9 years ago

    Yes signed in from my phone

  • 9 years ago

    I grew up in an area where a number of people had a kitchen and a bathroom in their garages, both attached garages and freestanding. The kitchens were rudimentary but complete. Some of these people used them for canning and certain types of things like dressing game and making sausage, and several people I know who had pools pulled the cars out in the summer, laid down rugs and used the garage as a poolhouse all summer long. I don't know why it's such a terrible idea. A "kitchen" can be a freestanding range, refrigerator and a sink with a portable DW and Stainless steel restaurant kitchen tables as counters.

  • 9 years ago
    last modified: 9 years ago

    This is a really bad idea wrapped in a good purpose. It doesn't matter why you are doing it, it is a bad idea.

    First, let's address the issue of "partial building" because you can't get a loan for a traditional amount. In this case, you are beginning without enough money to arrive at a completed marketable project. From a financial planner perspective, if you walked into my office with this idea, I would reach across the desk and smack you smartly just once and then charge $100 for the best advice you ever got.

    Next, let's look at the "no loan/cash" build. Money is fungible, this means that there is no difference between a dollar spent on A, and a dollar spent on B. So for building with cash to make any sense at all, the marginal cost of partial building must be less than the interest charges. It is unlikely to be a significant savings at current interest rates.

    So let's compare saving $20,000 per year towards $100,000 of completion costs to getting a loan, (remember that a lot of the fixed cost will already be included so it will end up being one very expensive garage). We find the difference, which means the cost of borrowing rather than saving would be about $10,800. It is very likely that the additional costs of building the home in stages rather than one big build will be more than $10,800. With borrowed money as cheap as it is, there are very few scenarios that will create an overall savings with something like this.

    Finally, we can look at building a small livable home while saving for a larger home to be built in the same spot. BUILD A SMALLER HOME TODAY and save the same money. You are literally taking a huge financial risk just to save moving expenses.

  • 9 years ago

    It technically for all purpose is a home if I would have not told you it's a future garage and called it a one bedroom house no one would know. As stated the land is paid for I have money set aside and will be looking to borrow 70k or so to also build a pole barn

  • 9 years ago

    It's funny how everyone is worried about a large house as it may never get built just want an option.

  • 9 years ago

    It's funny how everyone is worried about a large house as it may never get built just want an option.

    That is not what you said originally. Your OP was not asking about a house that may grow as your needs grow.

  • 9 years ago

    Correct it may need to grow as time will tell but this would garage idea would and would cover my needs for now

  • 9 years ago

    Correct it may need to grow as time will tell but this would garage idea would and would cover my needs for now

    It's a bad idea. I know it's a bad idea, because you keep calling it a garage. Let me phrase it differently, from a financial perspective this is a bad idea. You are taking a huge risk, for no real payoff. I honestly don't even see a bank financing it, but if experience has taught us anything about banks it is to never bet against their stupidity.

    How quickly can you get a reasonable amount of money for the house if the need arises is the important question. This means not only does it need to be a complete house, it needs to look like a complete house. It needs to be placed on the lot in a way that makes sense, so it doesn't feel like part of a house. It needs to be built and arranged in a way that projects a completed house, or else you can't sell it for any reasonable amount.

    In the end, it is much smarter to build something like a cape cod without a livable second story or garage, but with planned dormers and garage, rather than work backwards from garage to house.

  • 9 years ago

    I think it can be made to look like a complete house. This will be it for houses as I don't ever plan on moving.

  • PRO
    9 years ago

    "I have checked city ordinances and as long as I don't call it a garage I'm fine."

    Call it "Frank" and see what they say.

  • 9 years ago

    I get what you say but they don't need to know that if I call it a house who cares

  • 9 years ago

    I have friends who did something very like this, friends who had four young children at the time.

    My memory is a little hazy about the details since it was over 20 years ago. They built the garage, laundry room, and a bathroom to begin with. It was interesting because they had a very nice bathroom and laundry room while the rest of their home was makeshift in a garage. They built in stages and when they were done they had a lovely home with 4 or 5 bedrooms, 3 or 4 bathrooms, beautiful kitchen, living room, large basement, barn, chicken coop and a small pasture for the horses. It took them a long time to get everything done but it was a very nice place when they finished.

    I have no idea whether or not the way they did it was the best use of their money but they were comfortable with doing it that way and it worked out fine.

    They had land on a large, beautiful lot in the country with a short walk to a lake. He was a remodeling contractor so I wouldn't be surprised to find he had access to super cheap used cabinets, appliances and fixtures to use in the interim until he finished building what he wanted. Perhaps he had friends who were subs who worked on his house for a reduced rate in between jobs or perhaps was able to barter his services with subs.

    Good luck with whatever you decide.


  • 9 years ago

    My memory is a little hazy about the details since it was over 20 years ago.

    I have no idea whether or not the way they did it was the best use of their money but they were comfortable with doing it that way and it worked out fine.

    Twenty years ago mortgage rates were more than double what they are today. My advice on something like this may have been different then.

  • 9 years ago

    OP: I have to admit to being mystified by this. You are proposing to build a heated, wired, plumbed, insulated "garage" to live in, with the prospect of possibly but not certainly adding on a house at some date in the future.

    Clearly, your community has building codes because you have to build something at least 1000 sq ft. Presumably, then, you will have to meet all the code requirements for an inhabited space - insulation, heating, wiring, plumbing, etc, etc. So, quite an expensive upfront investment.

    It doesn't make a lot of financial sense to build something to those standards that will subsequently be downgraded to a garage. What would make sense is to forget the garage and simply build a decent 1000sq ft house. If you need to add on later, you can; if you decide not to, you have a small house which suits your needs and has resale value. So why go through the "garage" stage at all? Just build the house.

  • 9 years ago
    last modified: 9 years ago

    Another idea. Have a look at very early English and later American Colonial houses - two room ones. It may be a good first house with a possibility to add later that is conventional in the sense that it is a legit house and unconventional because of the size and structure that is not common today. The beauty of 17-18 century homes - the lend to easy and practical expansion if there is a need.

    Check out this book for ideas. I would also explore the options of early homes in Minnesota to see how first settlers started and expanded.

    https://www.amazon.com/gp/product/0618387994/ref=oh_aui_detailpage_o07_s00?ie=UTF8&psc=1