Software
Houzz Logo Print
everydayatlas

Kitchen remodel standstill due to weird layout...need ideas!!

9 years ago
last modified: 9 years ago
Hi there, My husband and I recently bought the townhouse we rented
for 4 years. It was built in 1984 and basically hasn't been updated
since then outside of paint, occasional new carpet and laminate floors.
The kitchen is one of our main areas we would like to focus on. We are
doing basically everything ourselves except granite countertops unless
it involves moving outlets or other more serious electrical work other
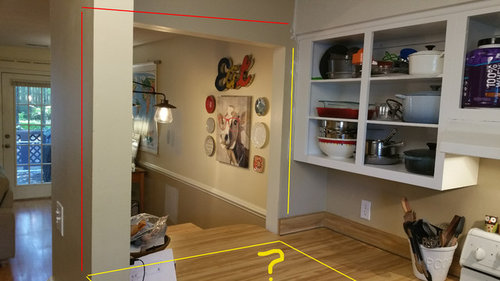
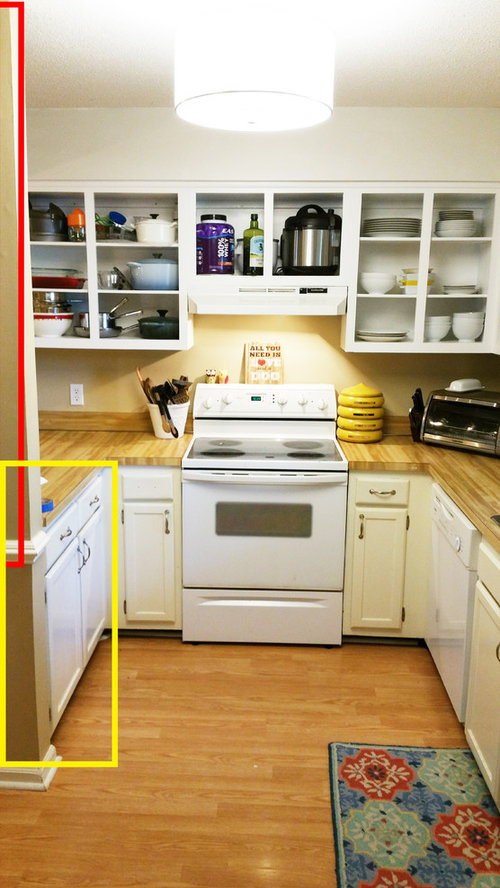
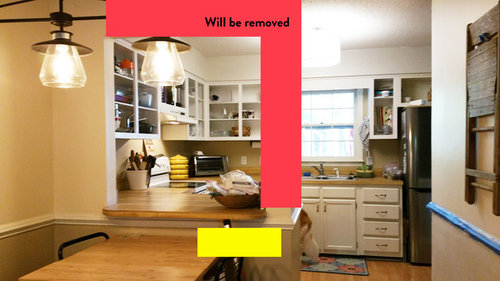
than putting in fixtures. I attached pictures below. The items in red
are going to go, the items in yellow are question marks for us on what
to do. We have tried and tried to find a solution to the issues below
and just can't seem to nail anything down.

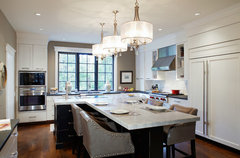
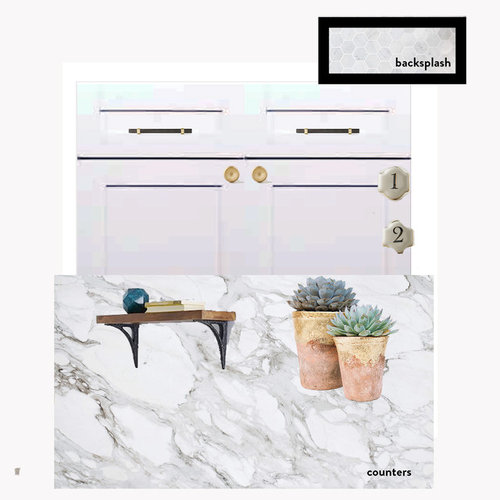
This is the color scheme we are going for as well as the knobs and
pulls we like. We are getting cabinet doors remade in shaker style by
Barker with hidden hinges. The bottom cabinets have not been painted
yet, only top.


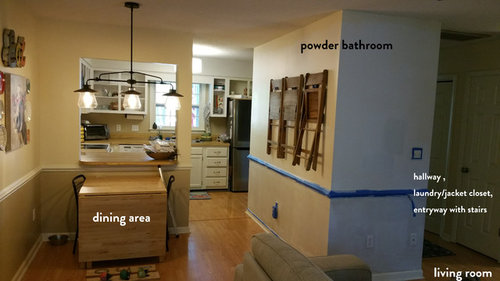
Below is looking at the kitchen from the living room. We have a small dining area there with an ikea table which we don't use often and a pass-through window that will be removed first and foremost before any big changes are made.

Our big question mark is, do we leave in the cabinets below the pass through as is, leave them in and make a breakfast nook/booth + table behind it, remove them completely, or figure out a way to make a tiny island work? The bathroom really hinders us here but removing it is a non-negotiable due to cost.


Pass through from the other side. The blind corner cabinets to the left and right of the oven are basically unusable due to a door for each that is only 7 inches wide. I have many larger items that I cannot put in the largest space in the kitchen due to the tiny doors. So basically if we took out the question mark cabinets, we would still have about the same amount of storage space! Just less counter space, which is not really a huge problem.

I'm ok with the idea of keeping the cabinet and making a booth against the back of it. Husband isn't into it.

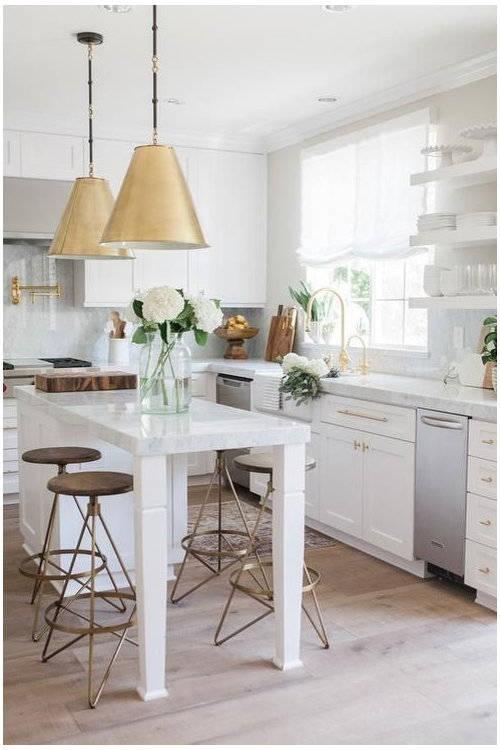
If we could figure out a way to fit and island that seats up to 4, I would be happy to do something like this. Best of both worlds... full access to my once blind cabinet, still a cabinet for trash at the end of the island, seating for 4, same counter space, but we don't have the space to have the required 3 ft on the sides of the island due to the bathroom :(

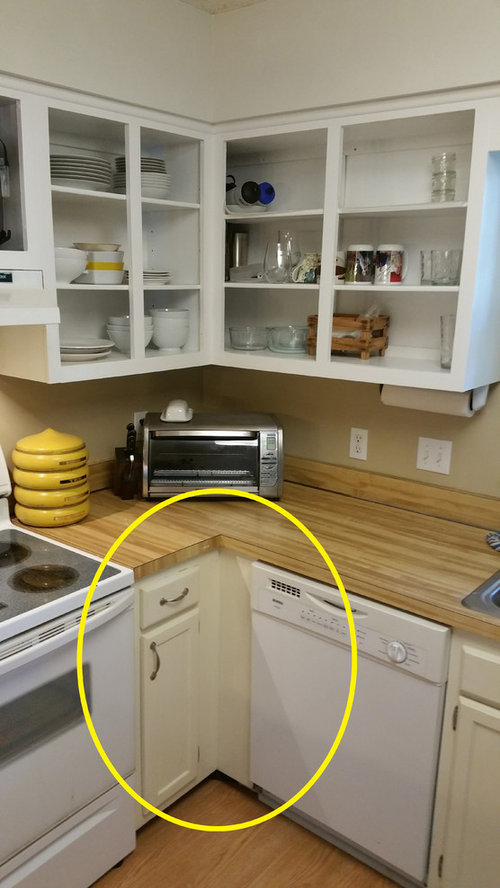
This cabinet. GRRRRRR. Can't really put a double door to use for a lazy susan because the section next to the dishwasher is about 3ish inches. But again, this corner blind cabinet is too narrow to fit anything in and also is a dark deep pit that I can't quite crawl back to, and yet is almost 3 ftx 2ft in size. I hardly have anything in either bottom corner cabinet.

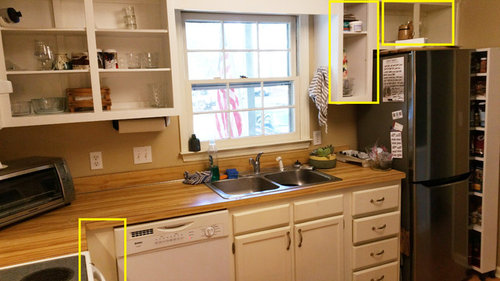
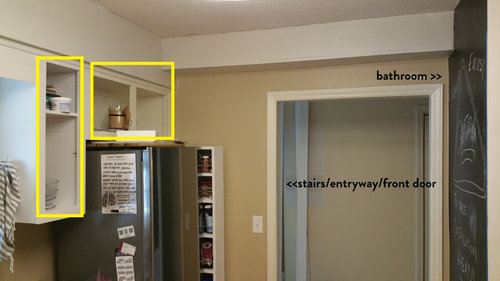
Remove skinny side cabinet and above the fridge cabinet? I was thinking I could put two skinny little shelves for decor on the left of the fridge in the small cabinets place, then put one shelf up higher that could extend all the way above the fridge instead of a cabinet.

So, to all of you still interested and reading, thank you!

Any ideas about

-The blind corner issue and getting rid of the pass through window cabinet completely to have the same amount of storage and more space to move

-seating (keep cabinet and put booth against it, get rid of cabinet and put dining table more centered and at the edge of the now L shaped kitchen, or figure out an island scenario that has seating for 4)

-The other blind corner cabinet by the dishwasher

-Above the fridge- keep the weird cabinets, do shelves, or leave them as is?

are totally welcome and I am grateful! I have thought through so many scenarios in my head and none seem quite right or there isn't space/logistics for it.

Thank you!!!!

Comments (32)

  • 9 years ago
    A consultation with a certified kitchen designer will be the best investment you could make. Don't make plans for a remodel that isn't structurally, logically or economically feasible.
  • 9 years ago

    Yes @chiflipper, we have had a contractor look at it in person as well as another person well versed in building houses.


  • 9 years ago
    Just a thought... remove the pass thru section of the wall like you are suggesting. Then have a large island go out into living section basically where the table is. It would parallel to your bathroom wall. You could put many counter stools with backs all around it.
  • 9 years ago
    I'm not sure how you would change the cabinets on either side of the oven. You're not changing your cabinets. Correct?
  • 9 years ago
    Rustic Kitchen · More Info


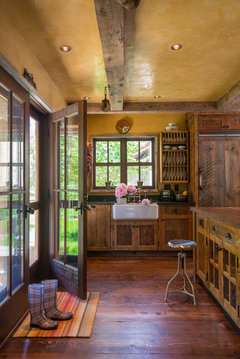
    How about a skinny little plate rack between the fridge and window.
    everydayatlas thanked chicagopa
  • 9 years ago
    The New Traditional · More Info


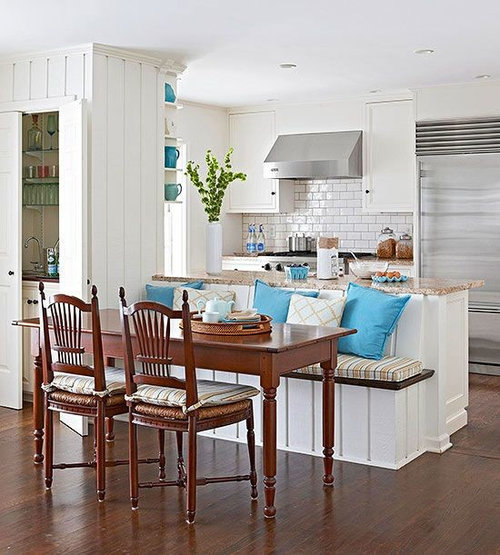
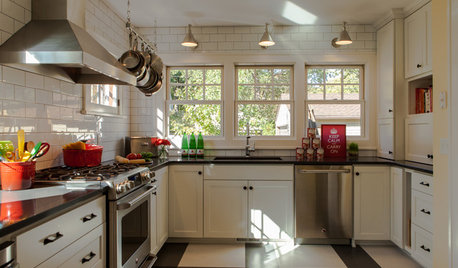
    And kind of like this with the island. They called this a perpendicular island when I searched photos on Houzz
  • PRO
    9 years ago

    I question whether that post on the powder room end of the pass through window is structural? Have you had a qualified structural engineer check this out. I can't see any reason to have that their unless it is structural. I am concerned that you don't really have a total master plan for this and you are heading for a cliff. Don't do that. I also can't figure out what size the space is in total. I don't think a "perpendicular island" will work given what I believe is not enough floor space? If you can open up that pass through, that opens up options, but then budget is a question?? You can do a lot, but cost is usually a big factor. You will also probably get into "code" issues since this place is pretty old as places go. Have you done a scale drawing and completely gutted the kitchen and reworked it to scale on paper? That is where I would start. Doing little of this and a little of that, is not going to buy you much. Give us the total size of the space and maybe we can be of assistance. But just trying to suggest a cabinet thing here and there isn't going to help you much. This is a big project for DIYers and even with skills, takes time, effort, permitting, materials, sizes, finishes, on and on.

  • 9 years ago
    last modified: 9 years ago
    HI -- You are wanting to remove the wrong section of cabinets . Remove the stove and corners sections and relocate the stove to the peninsula section . Taking the useless corners out will work better . Now you are trying to do a cut and paste remodel when it might be cheaper and better to just get all new cabinets . But when you have a very small space , having a U shaped kitchen makes things more difficult . So have a cooking peninsula instead but still remove that overhead beam wall section if you want . You could have a wider counter on that cooking section for stool seating or better to have a bench along the wall beside with the table and some chairs . This will still open up the space and will make the kitchen side more efficient. The space has to be 12 1/2 feet wide to have a walk around island .

  • 9 years ago

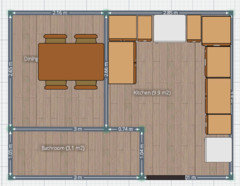
    @chicagopa LOVE the plate holder idea! I'm trying to think of a way with the dimensions below how we could do a peninsula...As you can see, not much space whatsoever.

    @lefty, I don't think putting my stove/oven in a peninsula would be helpful at all. I then would have to have a fan/venthood over that area (we don't have venting to the outside) which would defeat the whole purpose of taking out the pass through and opening up the kitchen more. Cooking smells can be an issue in a small place and I would like to keep the stove as far from the couch and living room as possible.

    @Flo, This IS the planning phase. I am trying to decide what to do right now, not ripping out cabinets, sinks and drywall willy nilly. As I said above, I have had a contractor come to check out the pass through and it is not structural. Currently my husband and I are simply deciding what our vision for the kitchen currently is. The only thing we have done is gotten a skinny fridge and painted cabinets so certainly not headed for a cliff...

  • PRO
    9 years ago
    Great news. I will check back later today to see what i can contribute.
  • 9 years ago

    I like the banquette idea. Cozy and can be designed with extra storage.

    everydayatlas thanked auntthelma
  • 9 years ago
    last modified: 9 years ago
    HI -- Sorry I couldn't help you with moving the stove but that same idea could be done with swapping the stove and sink and dishwasher into the peninsula . I was just trying to get rid of the useless corners and give you more floor space by dividing the counters into two sections . The kitchen is very small and there is not too much that can be changed . Just how much do you really need the vent hood ? Since I got my new cook top I only use the light on my vent hood and I could do without it . The house I grew up in never had one ... no one had one . It depends on how you cook I guess . But really I think you know how you want to have things and you know what is structure and what can be re-moved so ... none of what anybody has said so far is helping you . Just go with what you have planned out because you have thought about it for a while and the idea is now stuck with you. Good Luck !

    everydayatlas thanked lefty47
  • PRO
    9 years ago
    Have you considered reversing the kitchen and making the eating area in back and doing a more Pullman kitchen along the long wall. Or is moving that much plumbing not feasible?
    everydayatlas thanked Flo Mangan
  • PRO
    9 years ago
    I just did a rough redesign doing all your kitchen along your long wall and a pantry wall 12-18" deep along bathroom wall and that leaves room for table and chairs back by the window. The range could probably stay about where it is, the refrigerator on left of sink, sink on wall to left of range. If this is something you would be interested in, I could do a more refined scale drawing for you. Are you interested?
    everydayatlas thanked Flo Mangan
  • 9 years ago
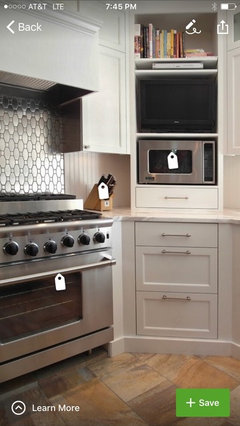
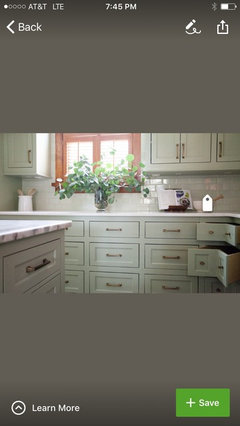
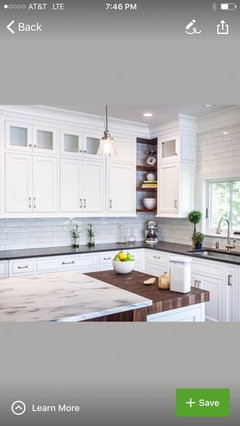
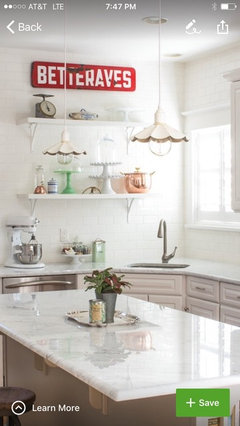
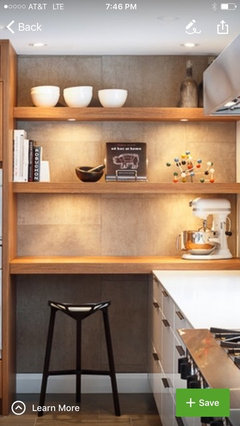
    Attached are some Houzz pics of corner cabinet ideas. It's hard to tell without exact measurements whether any of these would work in your space, so I'm just sharing them to give you ideas. Sometimes less is more, & since you're working with a small space, you might want to opt for a more open look above fridge or in that corner. I once saw a house that had a countertop that was hinged so the underneath could be accessed from above rather than from the tight, front corner ...
  • 9 years ago
    As for the peninsula, I would opt for turning the U shaped kitchen into an L shape. Lose the dining table and extend the countertop & cabinets into that space along the wall. That would open up the floor plan and maybe even leave you space for a floating counter & stools on the bathroom wall across from it like in the below picture.
  • 9 years ago

    @lefty we were hoping if we keep the stove there to do a microwave with a strong fan where that upper cabinet is. We cook a lot of steaks, etc so it can get smelly and I hate knowing my couch could start absorbing all of those smells. I still love your Peninsula idea but that dang bathroom puts me in a spot where an island just isn't feasible unless tiny or pushed against a wall.

  • 9 years ago

    @flo don't spend a lot of time on it but I'm definitely curious! I'd be interested to see it even just in sketch form.

  • 9 years ago

    @augracy great pictures....I particularly like the one with the shelves in the corner upper cabinets! I have seen drawers like those v shaped ones in the green cabinets pic. I was asking barker doors yester if they can do those and they can't.

  • 9 years ago

    Can you use the cabinets on either side of the oven for pull outs? One for spices and one for cooking utensils. Doesn't use the far back reaches but that's already dead space anyway. Let me know if you need a picture to illustrate.

    Otherwise, I can commiserate as your kitchen is very, very similar to the one we demo'd in our renovation. Ultimately we swapped the kitchen with the dining room (in our case, the DR area was significantly larger).

    Another (identical) unit in our building kept the same footprint but replaced the cabinets with ones that went all the way to the ceiling, and which were more generous in size... in the 1980s the cabinets were so tiny, don't really fit the standard sized dinner plates of today!

    I love the idea of doing those vertical plate racks for your space.


  • 9 years ago

    Oh wait... actually, you could install a narrow cabinet on the back of the pennisula to make use of the dead space in at least one of those cabinets, the one to the left of the stove.

  • 9 years ago

    P.s. I love how you have mounted the DR chairs on the wall. Clever use of space!

  • PRO
    9 years ago

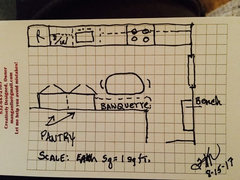
    Here is rough sketch for a different approach to your kitchen redesign.

    sketches · More Info
    I converted from m to ft and so that is the scale. one little square equals 1 sq. ft. But you will get the idea I believe. First, I put the skinny refrigerator which I assumed was about 2 ft wide? Not sure you were thinking of a dishwasher but it put it next in the line. Next the sink so you have countertop on each side of sink, then the range then more countertop. You could also put a fold down table under the window for extra prep space. On the other wall (powder room wall) I put an 18" deep set of pantry cabinets for storage of pantry items and some additional kitchen equipment like mixers, etc. Then I put a banquette bench which could have a seat top on a piano hinge so you could have storage under the seat. A oval "tulip" table would sit in front and a simple small scale chair on each end. The on the window wall (not clear on what is to the right of that window) but I could see another bench if there is a back door there? And some cubbies for shoes, and hooks for coats, etc. I will post some concepts for tables.

    everydayatlas thanked Flo Mangan
  • PRO
    9 years ago


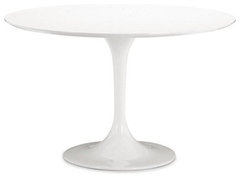
    42" Round Molded White Fiberglass Table · More Info
    An oval "tulip" table could slide up to the banquette and be an additional prep space as well. Or alternatively you could find a movable island that could slide up with a table surface. In small spaces, it is always good to have dual uses for as many elements as possible.

  • PRO
    9 years ago


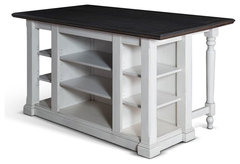
    Sunny Designs Bourbon Country Kitchen Island, French Country · More Info
    Island that has table top surface that could be moved to a banquette seating arrangement.

    everydayatlas thanked Flo Mangan
  • PRO
    9 years ago

    I will hunt for more photos that depict this type of arrangement for you. bbl

    everydayatlas thanked Flo Mangan
  • 9 years ago
    I love the bench idea!
  • 9 years ago

    @Flo, I really like your ideas. I now am thinking towards moving the fridge to the outside of the current kitchen on the wall that the stove is currently on (to the left of the dishwasher in your picture) and putting a tall pantry cabinet in where the fridge currently is. I could then do some sort of banquette situation on the wall opposite the new fridge location. That would allow us not to have to mess with plumbing (our fridge is plug in only/no water line) to save costs, have an actual pantry and solve the seating situation. You really opened my mind to other possibilities and I love it! Thank you so much! :) I just need to decide more of a banquette configuration now.

  • 9 years ago

    I was also considering replacing all of the cabinets now and only having cabinets across the wall where the stove is with open shelving on the current sink wall. That upper corner cabinet above the dishwasher is weird as is.

  • 9 years ago
    following
  • PRO
    9 years ago

    That makes me happy because we always want to create new ways of looking at the same space. I think you are onto something with your new thoughts. Open shelving in this space would be really great. It visually pushes the walls back. So, I would do that. Make sure the seating for the banquette is low enough to fit a 3-4" cushion on the seat portion and arrive at about 18" height for seating. If you have it custom made, have the seat front angle inward so feet can slip back a bit. It is more comfortable seating that way. Also, use piano hinge on the top lid of the seat and then you can use inside the seat for additional storage for items seldom used but needed maybe at holidays, such like that. Keep us posted on your progress. Glad you can work something out without having to move the plumbing. That is always a challenge.