



Beam over cut through between kitchen and living room?
9 years ago
Featured Answer
Sort by:Oldest
Comments (14)
Related Professionals
Tuscaloosa Interior Designers & Decorators · Cape Girardeau Interior Designers & Decorators · Petersburg Interior Designers & Decorators · Amherst Interior Designers & Decorators · Kalamazoo Interior Designers & Decorators · Gainesville Architects & Building Designers · Bainbridge Architects & Building Designers · Greensboro Architects & Building Designers · Anniston Architects & Building Designers · Cedar Rapids Architects & Building Designers · Waterloo Architects & Building Designers · Spanish Fork Architects & Building Designers · Kennewick Architects & Building Designers · Olympia Architects & Building Designers · Joplin Kitchen & Bathroom Designers- 9 years ago
 PRO9 years agoLori B'Meyer thanked Sina Sadeddin Architectural Design
- 9 years ago
- PRO9 years ago
- 9 years ago
- 9 years ago
 9 years ago
- 9 years ago




Related Stories
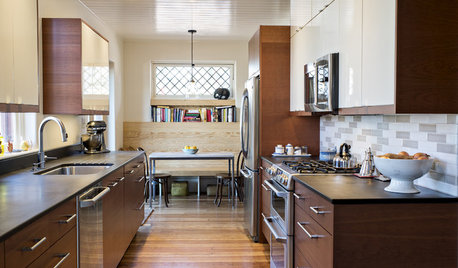
KITCHEN DESIGNKitchen of the Week: Past Lives Peek Through a New Kentucky Kitchen
Converted during Prohibition, this Louisville home has a history — and its share of secrets. See how the renovated kitchen makes use of them
Full Story
HOUZZ TV LIVETour a Modern Farmhouse Kitchen and Living Room
A contractor couple show how they took down a wall in their home to create a stylish open-concept space for their family
Full Story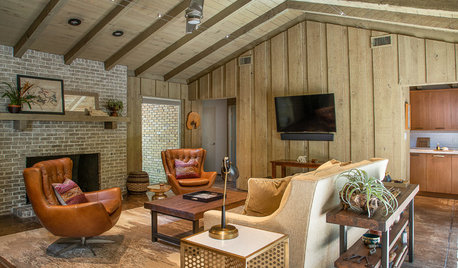
DECORATING GUIDESMidcentury Living Room and Kitchen Get a Stylish, Comfy Update
A designer keeps the cedar-paneled walls and concrete floors but updates the kitchen and decor in a 1970s Texas home
Full Story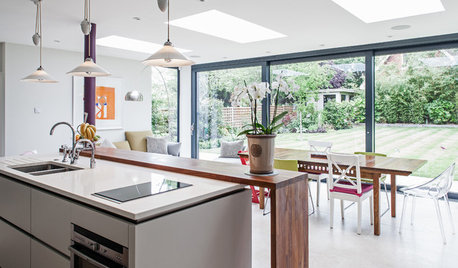
ADDITIONSRoom of the Day: New Kitchen-Living Area Gives Family Together Time
An airy add-on becomes the hub of family life in a formerly boxy Arts and Crafts-style home
Full Story
DINING ROOMSRoom of the Day: A Kitchen and Living Area Get Friendly
Clever reconfiguring and new bifold doors to the terrace turn a once-cramped room into a bright, modern living space
Full Story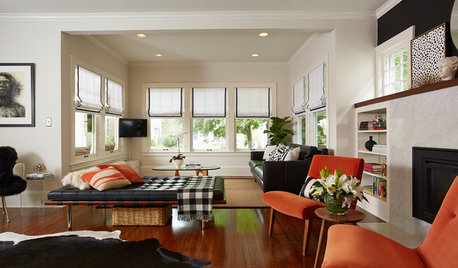
LIVING ROOMSRoom of the Day: A Minneapolis Living Room Goes From Dim to Delightful
A Craftsman-style living room gets lightened up, giving a family some space to gather and play
Full Story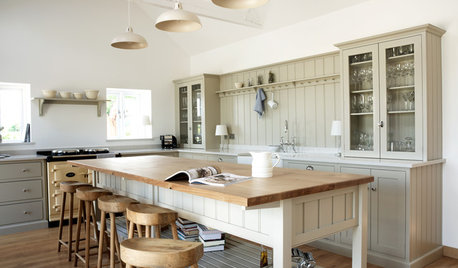
FURNITUREKitchen Tables for the Real Lives We’re Living
They see it all: homework, stories and, of course, meals
Full Story
LIVING ROOMSLay Out Your Living Room: Floor Plan Ideas for Rooms Small to Large
Take the guesswork — and backbreaking experimenting — out of furniture arranging with these living room layout concepts
Full Story
ROOM OF THE DAYRoom of the Day: Patience Pays Off in a Midcentury Living-Dining Room
Prioritizing lighting and a bookcase, and then taking time to select furnishings, yields a thoughtfully put-together space
Full Story
ARTRoom of the Day: Art an Inviting Presence in a Formal Living Room
A redesign brings new energy into the room with a mix of contemporary furniture, forgotten treasures and appealing artworks
Full Story




Via B Design