Software
Houzz Logo Print
afhaskell

Our kitchen that desperately needs renovations, where to start?

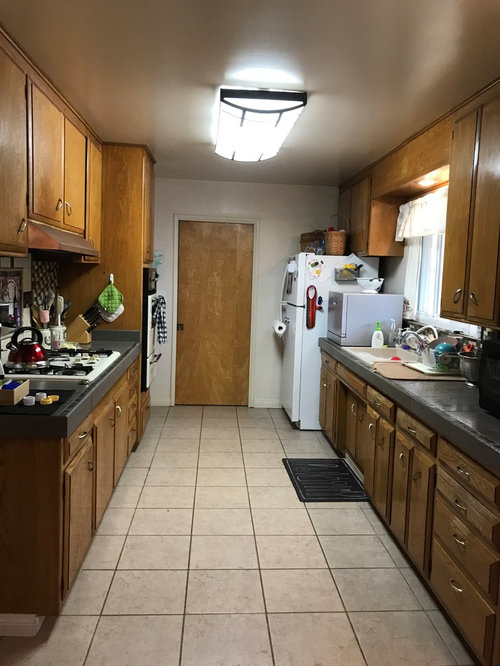
Ok you guys beware our kitchens current state is chaotic! Once a mid century kitchen with burnt orange Formica counters and cork floors, our kitchen was quite stylish for it's time! However, over the years my in laws did serval " updates" before we inherited and now there is nothing stylish or cohesive about it! I appreciate them trying to help , but the kitchens current state seriously drives me nuts.

Basically the only thing original and that I like and want to keep are the cabinets. They are fantastic quality wood, great storage and built in. I was thinking restraining them and getting retro hardware ,would make a big improvement without too much cost.

As you'll see in the many pictures attached this is going to be quick fix. My husband and I know realistically that budget wise this will have to be done is stages. Guess what I'm asking you all is, what should be are first fix?

Comments (11)

  • PRO
    8 years ago

    Start working with an interior designer from the beginning. They can help you budget and phase out your diy project.

    Christina

    Owner/Designer at McManaway Interior Design

  • 8 years ago

    What is the big gray box next to the fridge?

  • 8 years ago
    last modified: 8 years ago

    That's great that the cabinets are original and still in good shape. I think most of the updates needed have to do with the surface finishes: counter top, back splash, wall treatment, and flooring.

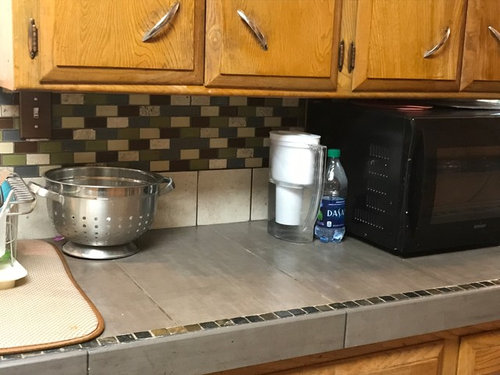
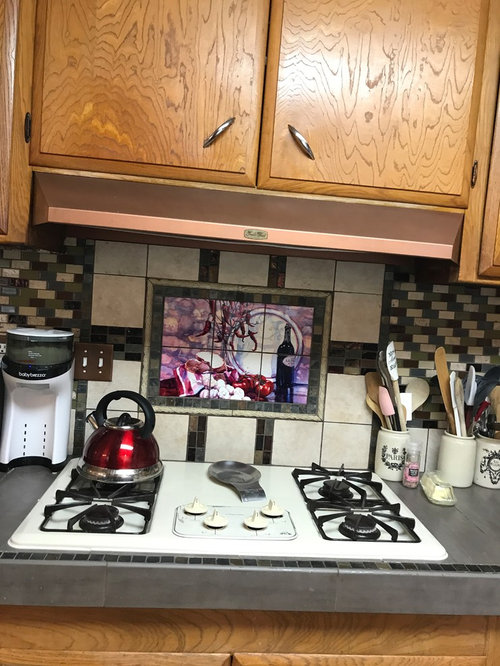
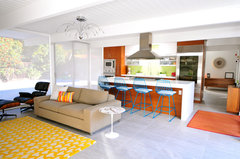
    To me, the counter top is the most glaring thing that needs to be changed. The cement one in there now looks really heavy and dark. It's bringing the whole space down. I'm seeing a lot of light and freshness brought into midcentury kitchens with crisp white counter tops. Depending on your budget, you could do laminate, or a simple white quartz.

    Mid Century Modern - Eichler Renovation · More Info

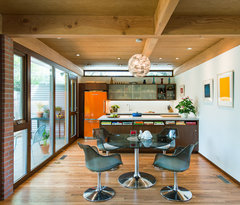
    Gilmore House · More Info



    For the back splash, I kind of love the 1" square tile that was often used in MCM kitchens back in the day. It doesn't have to be dark. Here's an example of one that I think would be gorgeous in your space. I like the hardware and cabinet color in this photo for your kitchen too.

    Mid-Century Butler's Pantry · More Info

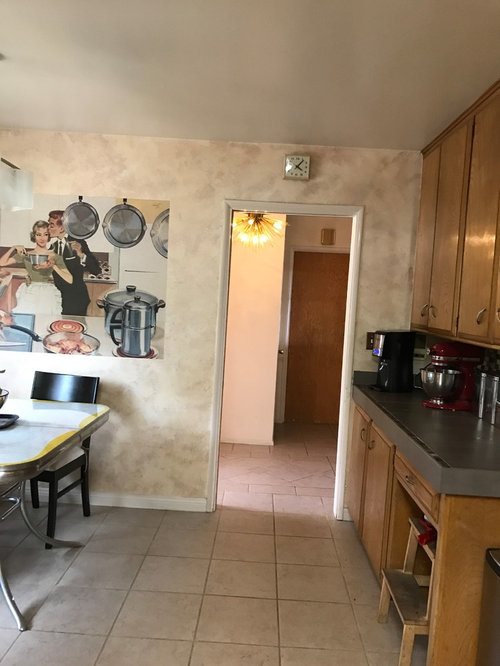
    Is the "art" of the happy homemaker something you can save? I like it. It adds to
    the retro vibe for sure, but it looks like it's wallpapered on the wall
    or something? I can see that wall painted a solid mid-century orange
    with that art hanging on it. The little clock above the doorway is great too. I'd just see if you can take it down and clean it up. And when you rehang, maybe lower it a tad so it's more centered between the door frame and ceiling.

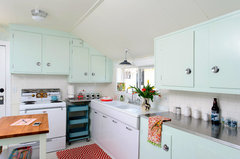
    I'm undecided if you need to stain the cabinets or not. The mid-tone of the wood is still very in-keeping with the MCM look. I'd give them a good cleaning first, change out the hardware, and see how it looks with some of the other changes. Not sure if you want to go this retro or not, but this cabinet hardware definitely makes a statement.

    Shack Attack · More Info

    That flooring tile should go when budget allows, too. My personal preference would be to have hardwoods through out the house, but if you can't do that and just want to start with the kitchen. I'd look at putting in linoleum. It's a natural product and available in any color you can imagine. Here's an example of a nice looking linoleum that would coordinate well with the wood cabinets.
    Du Lac Kitchen · More Info
    And look at lighting options. Most of the pics above have some good samples of what you can do. It would be fun to hang a globe light over the kitchen table.

    So much fun! Your house is a dream!

  • 8 years ago
    Thanks for the helpful tips and advice!
    1) budget for the first step: $1000-2000.
    Which I was thinking would go towards:
    - new hardware for cabinets and refinishing
    - updated fridge and or installing a dishwasher
    - coat of fresh paint throughout
    2) next step would have a bigger budget and include:
    - counters , my dream would be white quartz countertops
    - and a in layed beautiful either chrome or porcelain farm sink with a lovely chrome faucet

    3) change the horrible tile floor
    - thinking wood and to continue it throughout into the entry way

    Lastly the big box on the counters a dishwasher!!! Ridiculous right haha!
  • PRO
    8 years ago

    If you are going to change the countertop, measure the cabinets adjacent to the sink - you might be able to put a dishwasher in... You can cut the old cabinet to make an end panel if it is next to the ref. ( that will be needed as the countertop support.

    Your first budget will be tight at 1-2k.... I see about 41 handles ( @ $8-$12 each = $300-$500 ). That and a new ref. will use up your first step. I would suggest going out and looking at the things you want and getting all your estimates together so you know how much everything will be, then break down the steps.

    Also make sure that you do the steps in an order that doesn't incur extra installation costs ( ie... don't change the handles now then have to remove and reinstall when the time comes to refinish the cabinets - double work )

    Take your time to plan things out and have all your decisions figured out so if you need to wait a bit to save up you will know what you need.

    Good luck!

  • 8 years ago

    I'd be prepared for the possibility that refinishing won't really be an option for these cabinets -- I see wear around handles, and oak can be tricky to handle well. Maybe a pro will get a good result, or maybe you'll have to suck it up and paint everything. Just throwing it out there -- both options are several times your budget for a pro, nontrivial amount of time (weeks) and still some real money to do yourself.

  • 8 years ago
    Thanks DH and Debbi Washburn for such great advice and ideas to play with! Can't tell you how helpful your responses are!

    DH love the picture of the light blue kitchen , the retro vibe , color and brightness is exactly what I'm feeling for my kitchen! Also thanks for the compliment on the art piece, I'm definitely planning on keeping it. It was the first thing I ever bought on Houzz and it's my inspiration for the overall feel of the kitchen! Love all the ideas you had we share very similar tastes! And thanks love this house and it is a real dream , can't wait to post pictures once the changes are in progress!
  • PRO
    8 years ago

    For a space like that I definitely agree to work with an Interior Designer with your design phases.

    There's quite a bit to update and so much you could do with the space. Since the kitchen is quite narrow overall, tearing down that wall beside the tables and chairs would also open up the kitchen a lot more if that's something you're considering to do. An Interior Designer/Engineer can help determine whether or not that's a load bearing wall and if it can be done.

  • PRO
    8 years ago

    Paint, don't try to re-stain, it's a headache and the stain may not take equally from all the years of use. Places where the finish has worn off will have accumulated grease and oils that might make staining evenly difficult. Looking at the sink base cabinet, a farm sink won't work. You'll have to re-work your cabinet or replace it altogether. Believe me, it's a nightmare unless you've got a very talented cabinet-maker who can do the re-work. Go with an undermount sink in a quartz top. Chrome scratches too easily for a sink, stick with stainless or porcelain (not American Standard Americast! Scratches too easily).

    And if you're going to re-work your cabinets to fit a DW, talk to a kitchen designer. Pick their brains even if you don't plan on buying. They'll help if they think they might get a countertop sale out of it.

  • 4 years ago

    @alexandrea haskell -- I would love to know what updates you made? Did you decide to start in phase or wait and do it all at once. Any updated pictures by chance?