Software
Houzz Logo Print
braydentryce23

Island suggestions?

9 years ago

Ok y'all.... I always do this, I think I know exactly what I want, then as time goes on, I change my mind... So here's my dilemma: Originally when getting our house plans drawn up, I was very adamant about nothing on the island, no sink, just beautiful solid island with room for a few stools... well now looking at our layout, my island measurres almost 4ft x 8ft. As I look at it, & go through other long looking island idea pics, & I think, maybe add a 2nd sink to break it up a bit?! Now I just don't know.... is it necessary to have 2 kitchen sinks, am I just over thinking this? Little back story, household of 5, 2 adults, 3 young (10 & under) boys, we rarely have guests or do entertaining, but once we have a nice place to call home, that may change to just a few ppl here & there.... So basically idk if I'm just crazy & over thinking & leave it alone :/ thanks! I guess I fear it will look too long & skinny?

Comments (22)

  • 9 years ago

    If you have more than 10' between the fridge and sink, you need a secondary sink. If you have multiple kitchen workers, or hope to, you need a secondary sink. If your island is a barrier between the 3 major work stations, you need a secondary sink, and a different kitchen design entirely. If you don't have an adjacent powder room to the family entrance, you need a secondary sink. If the workflow is not planned in the correct order due to aesthetic considerations, you need. secondary sink. If you hope to be the center of the arts and crafts and school projects, you need a secondary sink. A large island with nothing in it is usually an aesthetic choice that decreases overall kitchen food production function, not adds to it.

    braydentryce23 thanked User
  • 9 years ago

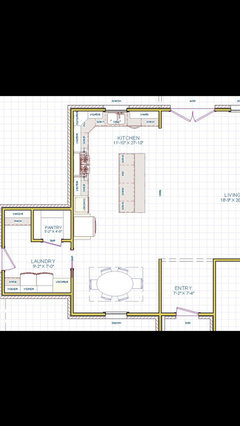
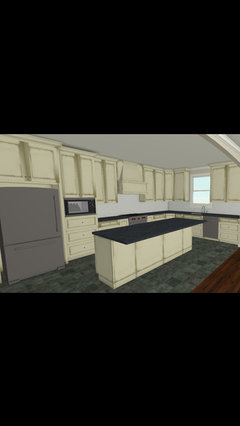
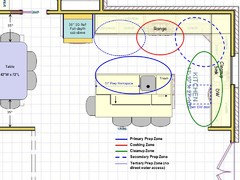
    Thank you! Very true. I didn't even think about putting things like that in the island. I'm thinking of having some storage in the island though. That's a perfect idea of the kids doing their homework right there as well. It will be used for mostly extra cooking space, I just want to make sure it doesn't look too long & skinny. I guess that is my main dilemma, & it got me to thinking maybe if a sink was in it, it wouldn't make it look as long & skinny? Lol. The 3D picture we got of the kitchen, to me, the island looks too skinny, but I know it will look different once built. The overview of the plan, it looks fine, it's the 3D plan that's throwing me off! I attached the pictures below:

  • 9 years ago

    Your kitchen has incorrect work flow. The sink is where the range should optimally be for correct workflow order. Cold Storage-Water-Prep Space-Cooking is the correct order. The island sink is 100% necessary.

    You could do 12"deep cabinets on the back of the island to increase the width, as long as you do not go above 10" of overhang in natural stone. Anything over that will need overhang support engineered and built into the design. You could do table legs and stretcher bars, and it would make a island table looking hybrid.

  • 9 years ago

    I would have seating at the end of the island toward your kitchen table. You could stop cabinets 15" short and have the countertop overhang. Our new island in our L-shaped kitchen is 7'x4' with no sink and I love the uninterrupted work surface for kids to eat and spread out with homework.

  • 9 years ago
    last modified: 9 years ago

    The "need" for a prep sink is all about functionality and workflow -- not about size of Kitchen, size of island, etc. In your case, Sophie is correct, you do need a sink in the island.

    If you've been reading on Kitchens, you've probably heard the mantra "Ice.Water.Stone.Fire". I.e., normal workflow is:
    Refrigerator --> Sink --> Prep workspace --> Range

    Without a prep sink, your workflow is all over the place with multiple zone-crossing. Trust me, you will find the sink to be very useful!

    Regarding extra storage under the island for extra depth. That's fine, but keep in mind a couple of things:

    • The island should be no deeper than 60" (5') for the ability to clean it. Most people can reach only about 30" with a dish cloth, so the island should be no more than twice that -- 60". At 60" you will have to walk all around the island, but at least you will be able to reach the entire island to wipe it down.
    • Any storage under an overhang will not be easily reachable. So, stick to fairly shallow cabinets under the overhang. If the cabinets are too deep, it will be very, very difficult to access items in the back of the cabinet. I recommend no deeper than 15".

    BTW, once you add a prep sink in the island your layout will be very good! Congrats! (Just check your aisles, I recommend 48" counter-to-counter around the island.)

    Regarding seating at the island...

    The minimum recommended seating overhang for counter-height seating is 15" of clear leg/knee space. 10" is insufficient for anyone except a very small child. If your family is tall, I recommend 18" (I wish we had done 18"!)

    Yes, you will need support -- counterbalance (see link below), corbels, legs, or other support.

    • If your stone is 2cm (most west coast stone), you will need support for anything over 6"
    • If your stone is 3cm (most east coast stone), you will need support for anything over 10"

    See this thread for more information:

    Stone Information and Advice (& Checklists)

    Counterbalance:

  • 9 years ago
    last modified: 9 years ago

    Regarding having room for homework, etc. You will have plenty of room for that, even with the sink. First, your children will not be doing homework on the working side of the island. Second, as long as you have at least 18" b/w the faucet and the far edge of the seating overhang, you should not have any issues with accidental splashing of the seat behind the sink (the other seats will not be in the "splash zone").

    You will also have plenty of uninterrupted workspace!

    I do like MtnMom9's idea of putting one seat on the end. Straight line seating for more than 2 or 3 seats is not very conducive for conversation or bonding.

  • 9 years ago
    last modified: 9 years ago

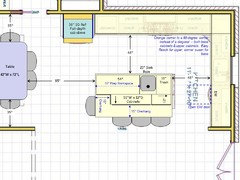
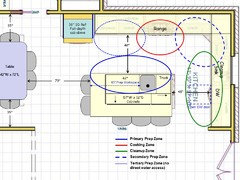
    Something like this:

    Note: You could fit two seats on the left end, but I was trying to maximize your storage in the island. If you don't need it, then put two seats on the end for 5 seats overall.

    Nook:

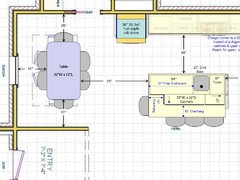
    You are a bit tight on space in the Nook. I'd rather see more like 44" behind the table on each short end. (I don't think the table originally shown in the layout is realistic for adequate seating space. Table-height seats need 24" to 30" of linear space per seat + the needed clear overhang for the end seats.)

    braydentryce23 thanked Buehl
  • 9 years ago

    Yes, with that floor plan, a sink in the island does make a lot of sense. @braydentryce23 good call posting your kitchen drawings.

    braydentryce23 thanked M
  • 9 years ago

    All wonderful advice!! Thank you all so much. I still feel stumped for some reason, I keep saying to myself, to just add in a small sink in the island, but then I think, what if we just switched the range & sink? The only downside of that would be the window not looking into the back yard. Should the sink go in the middle of the island, or on a side?

  • 9 years ago
    last modified: 9 years ago

    Personally, I like the range and sink where they are now. It keeps the Cleanup Zone separated from the Prep & Cooking Zones -- much better! If you switched them, you'd have the Prep and Cleanup Zones across from each other and you'd be competing not only for floor space, but also sink usage, etc.

    The current layout + island sink also gives you multiple work locations if several of you are working in the Kitchen at the same time. Those young sons will be helping out in the Kitchen b/f you know it, so design a Kitchen that can handle 2, 3, or more people working at the same time!

    This design will work well for both one person and several people.

    The sink should go off to the side to maximize workspace.

    braydentryce23 thanked Buehl
  • 9 years ago

    braydentryce23 thanked Buehl
  • 9 years ago

    Thank you so much buehl!!!! Very much appreciated!!! :D

  • 9 years ago

    What's the clearance between the island and the counters? You may want to decrease the size of the island to make wider aisles. You do NOT need a sink in your island unless you will use a sink in your island. If you do it, put it on the end close to the fridge to keep as much uninterrupted countertop as possible. But, think about what it will be like to have someone standing at that sink while others are navigating the rest of the kitchen. Will you use that sink? One piece of advice I got when designing my kitchen is to design it as you will use it. If the "triangle" doesn't work with your lifestyle, don't worry about it.

  • 9 years ago

    In other words, if you don't cook, and only use the microwave, if you don't ever need to wash produce, or ever wash your hands, or ever wash off your knife, then no sink on the island might make sense for how you (don't) use your kitchen. For anyone else that needs to actually use the kitchen to prepare food for cooking, the sink is needed. Or roller skates.

  • 9 years ago
    last modified: 9 years ago

    Sinks should not be on the very end of an island unless it's a very small island (and this is not). You should always have some landing space -- 18", at least, IMO -- on both sides of the sink. This landing space also helps minimize splashing water on the floor.

    One side should have a minimum of 36" of workspace, with 42" or more much,much better. In this case, there's close to 5' of workspace. If the OP wants even more, there's plenty of room to extend the island another 6" to 12", although I would not go more than 6" since I like plenty of room b/w the island and table -- plus the refrigerator is a straight shot from the Living Room without the island in the way and the Laundry Room is on that aisle as well. (Have you considered moving the Laundry Room closer to the bedrooms since most laundry comes/goes from/to the bedrooms?) See a possibility below.

    Regarding the "end" of the island for the sink -- there are several factors to consider.

    (1) Location of refrigerator -- take food out and put on island near sink. In this case, take food out and put next to the sink. The island isn't so long as to make it impossible to put the food near the sink.

    (2) Location of trash pullout -- in the Prep Zone and accessible from all other primary work zones, if possible, and next to the sink. In this case, it's placed so it's in the primary Prep Zone and accessible from the secondary Prep Zone, the Cooking Zone, and the Cleanup Zone. Most people like to prep on islands so they can "visit" while prepping, so that makes the island the primary Prep Zone, which is why I put the trash pullout in the island.

    (3) Location of seats at the island -- try to keep seats as far from the sink as possible as long as the sink is still in a logical location.

  • 9 years ago

    Ok, now I feel even more confused lol. I don't cook alot, but right now it's because our vent Hood doesn't work, so the whole house gets extremely smokey, & on top of that I have NO counter space, or really any space, so cooking for a family of 5 right now is so much trouble lol. I do try & cook easy meals in the oven, at least 4days a week. I do expect that to change once I have a nice big functional kitchen, I picture myself trying to perfect my skills (cuz right now I suck lol) & be a little Betty crocker :P we also have the option of making the kitchen 6inches bigger, but idk if that'll make a big difference. I think I will go ahead & put in a smaller size sink. Seems like it might be worth it, for a just in case, or as some have mentioned, if the kids are doing crafts, may be easy to have an extra sink right there.

  • 9 years ago

    If you never really use the kitchen extensively for cooking, then this entire discussion is obviously a little moot. On the other hand, if you anticipate you'll make a lot more use of the kitchen going forward, then @buehl is quite right and having the prep sink in the island and thus close to the range is going to really help with your workflow.

    If you are concerned that the sink is too small to be useful, then there are things you can do (that will cost extra though). There was a related discussion in this forum recently, and it was pointed out that even small sinks can be extremely functional: http://ths.gardenweb.com/discussions/4647411/am-i-crazy-to-want-a-24-sink#20253986

  • 9 years ago
    last modified: 9 years ago

    Honestly? The prep sink will do so much to make your Kitchen more useful.

    I understand you don't cook much right now, but you do cook some, correct? Do you have to do any prep work b/f you put things in the oven?

    Do you plan to teach your children how to help out? Do you plan to teach them at least basic cooking skills? Do you plan to teach them how to cleanup?

    Trust me, basic cooking skills, knowing how to cleanup a Kitchen, knowing how and that they should be helping....all are basic life skills.

    Schools try to teach some of this with FACS (Family and Consumer Sciences -- originally known as Home Economics), but kids really need to be taught much earlier than Middle School and a class in school isn't really that effective long-term.

  • 9 years ago

    We have a pretty similar setup to yours. We have a slightly shorter island (7'), with a 24" sink in the corner. It's very useful when 2 people are working at the same time - if it's just one of us it doesn't get used all that much.

    Don't get too hung up on 'the rules'. One of my favorite things is when someone whose profession is or was as a chef/cook comes on here asking a question unrelated to layout, and gets told that they have an unfunctional kitchen. Meanwhile they put out meals that would put most of those posters to shame. We don't have 18" all around each sink - I'm not even sure why that's necessary for a prep sink - you just need one side there. And our pathways are, according to these rules fetishists, scandalously narrow at 38" - meanwhile, it's never been an issue - our kitchen isn't Grand Central Station.

  • 9 years ago
    last modified: 9 years ago

    Anyone can adapt to a dysfunctional Kitchen -- especially a professional chef. Humans can adapt to anything -- good or bad. They also resist change -- they're more comfortable with the "devil they know" rather than trying something different, even if that something is much better. A chef is no different than the rest of us.

    I've been in IT for many, many years and one of the first things we were "taught" is that all human beings resist change to some extent. When we go out to the user community with something new -- even if it's to derive requirements for a new app and we are asking for their input, most resist to some degree. It's a very rare person who welcomes a change to what they know with open arms and no resistance (I've never seen it...)

    The problem I see is people deliberately ignoring the recommendations adversely for others. Recommendations are not just "pulled out of thin air". If you want to ignore them for yourself b/c you feel you're different, fine, but don't recommend that others do so!

  • 9 years ago

    Recommendations are just that and are welcome. It's when people fetishize them into rules that I have an issue. Because everything has a cost. In this example, make things 'right' by switching the sink and stove and you lose the wonderful sink window which brings in light, and you clean dishes up against a wall. Or put in the island sink and you lose countertop space. As I said, I recommend the latter, but if the space matters more than the sink, OP will be just fine walking a few steps to the sink. 99% of people have no idea what the recommendations are, and 95% of them would answer "just fine" if you ask what they think of their kitchen layout.

Sponsored
The Creative Kitchen Company
Average rating: 5 out of 5 stars52 Reviews
Columbus Area Kitchen Remodeling and Refacing Professional