Software
Houzz Logo Print
tetheridge0315

Please help me start over!

9 years ago
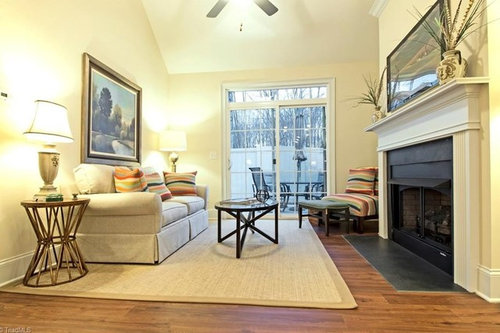
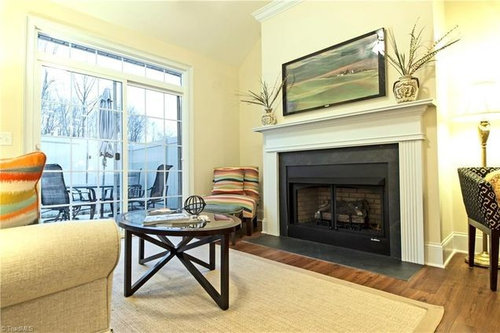
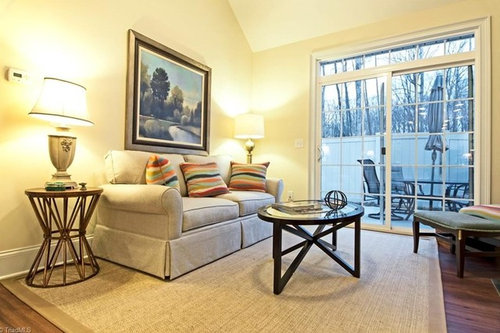
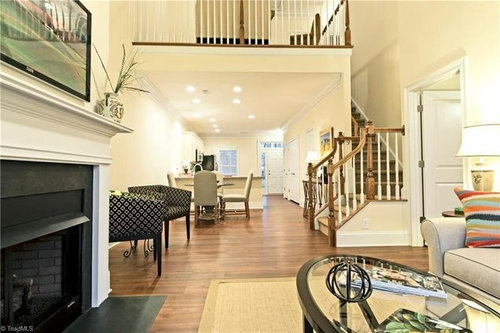
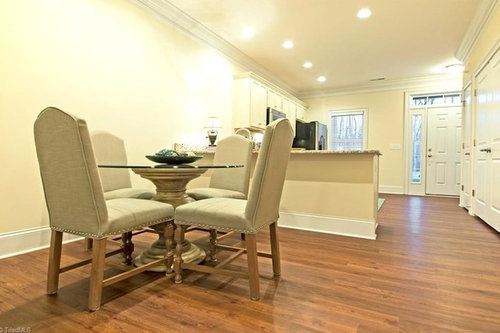
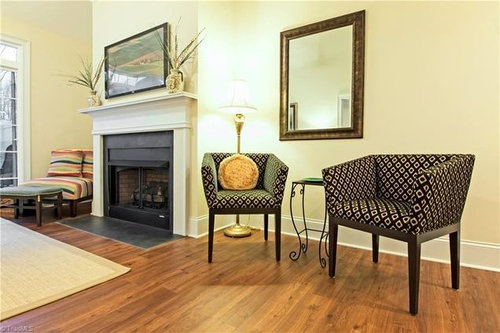
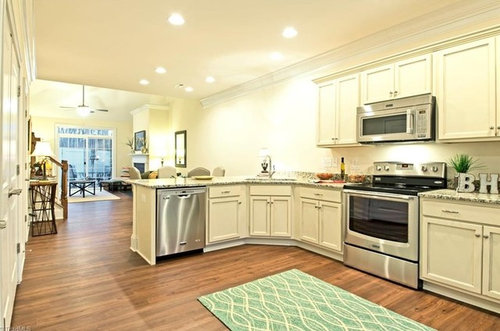
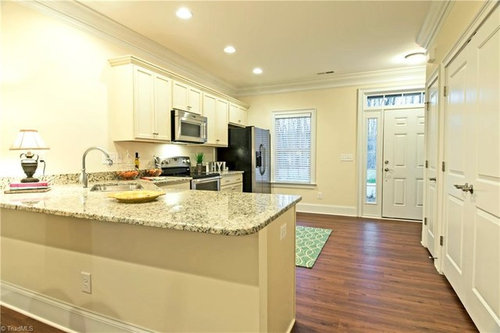
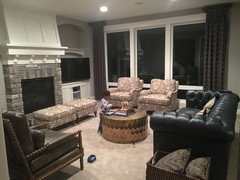
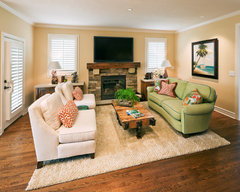
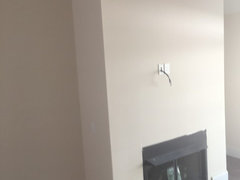
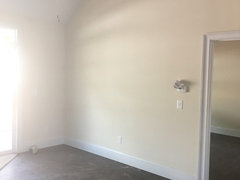
Hi Houzzers! I'd appreciate feedback from anyone who is willing and able. I have had the misfortune this year of going through a very unexpected divorce, which has required a drastic change of living for my two year old son and I. We are downsizing from our 4700 sq ft home to a 1700 sq ft home. Many of you will know that I like grand pieces, so if someone is willing to help choose which pieces to move halfway across the country, I'd be ever grateful! I have some pretty bad pictures from one of the units that is already built (mine won't be done until December) and the model home pics, and all the measurements I thought to take. Just FYI, my plan is to decide which furniture to move from the old house, then choose the finishes (floor, tile, granite, cabinets, etc.) for the townhome, and then buy new pieces. Here are the pics:


Comments (36)

  • 9 years ago

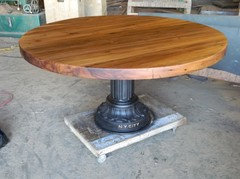
    Ideally, I would love to bring this couch, the two printed chairs, the two ottomans, and the coffee table. I also have a custom kitchen table that I'm pretty sure won't fit, but I'd really like to keep too!

  • 9 years ago

    I'd say go ahead and bring them - and the awesome table! It may be possible to have the top cut down if it's too big for the area.

    tetheridge0315 thanked torreykm
  • 9 years ago

    Hi Torrey, I'm hoping to save money by only shipping what I will use for several reasons, namely I don't have anywhere to store things and I don't want to be the type to empty the house out of spite (I'd be completely justified though).

  • 9 years ago

    My sympathies. Please include location / climate in your consideration of what to take with. Pieces that look wonderful in Northern climes often look strangely out of place in the South / Southwest.

  • 9 years ago

    Sorry to hear about your tough situation. My experience is that 1700 sq. ft. can work really well for two people.

    Are you planning to have a playroom for your son? Will that be on the main floor? Be sure to set aside space for that.

    The other thing is to think about how much of your past life you want to retain, and to what extent you want to start over with new things.

    tetheridge0315 thanked latifolia
  • 9 years ago

    There are two bedrooms and a loft on the second floor. One of those will definitely be a playroom! Thanks for the suggestion though, I think you're absolutely right.

  • 9 years ago
    last modified: 9 years ago

    If it helps, the Chesterfield is H32 W85 1/2 D37. The wall it has to go on is 10 ft 5 in. By my math that leaves me 40 in. Is that enough room for another chair or is an end table better? My paisley chair is 34 in, but I would want to angle it and I'm not quite sure how to accommodate that.

  • 9 years ago

    Will you have a TV in the living room? Depending on the size of the space, you could put the Chesterfield perpendicular to the fireplace, put the chairs opposite, and TV on the wall opposite the fireplace.

    Living Room · More Info

  • PRO
    9 years ago
    last modified: 9 years ago

    Forgive me. I think make a clean break with the furniture. Personally I find the light and cheery new digs to be just that!! I'd let "you know who" keep it all. Take your son, and start fresh! Know too that families of four and five often lived in 1400 sq feet. You will be fine. Wipe the slate clean if at all possible? You might be surprised when/if you start shopping : )

    Much good luck to you.

  • 9 years ago

    Thanks Jan. We spent upwards of $80k on furnishings last year, with a lot of Houzz help!, I'm not quite ready to take that L lol. Grover, I don't think there's enough space for that arrangement. Between the fireplace and back wall there is only 10 ft 6 in. I know that a tv over the fireplace is not ideal, but in this situation, it's the only option I can see.

  • 9 years ago

    Can the ex just give you 40K more and keep all the furniture? I would ask.

    What is sentimental to you at this point? Your chesterfield is a reasonable size. I think everything you want will fit even if you stick one of the chairs in the loft. But there's nothing like starting fresh and only to YOUR taste.


  • 9 years ago

    PS if you do put a chair in the loft keep it and anything your little guy can climb on away from the railing.


  • 9 years ago

    Ask yourself the Marie Kondo question: which of these items spark joy? Then put post-its on them and take photos of each.

  • 9 years ago
    Is your unit going to be as light and bright as the pics you posted? Your chairs would be great in that kind of home. Can the ex buy the sofa from you? It's bulky and masculine, but if he had a hand in choosing it, he may be willing to buy it. Then you can buy a new sofa which relates better to your chairs. Take that kitchen table with you! It looks like it may seat six or seven people for dinner and it's a great piece. There is no reason why some grand pieces won't be perfect in the new place....but probably not all the big things.
  • 9 years ago
    I would probably keep the 2 chairs, the ottomans and the coffee table, plus the awesome table. Oh yes, the 2 year old is a keeper too. Buy yourself a more feminine or at least lighter sofa. And chin up! Things will get better.
  • 9 years ago

    My dad told my sister after her divorce: "The second husband is always better than the first husband." Looking around, it's kind of true!!

    tetheridge0315 thanked mrykbee
  • 9 years ago
    Sell the contents and use to buy new stuff. 'Sayin.
  • PRO
    9 years ago
    last modified: 9 years ago

    Hon, ditch the sofa............: ) get a chair and otto that thrills. The stuff from the old life is gonna overwhelm the space, which it was rather doing in the old space. Come into the light. !! Make him pay.

  • 9 years ago
    last modified: 9 years ago

    Starting from scratch seems so big! I think there may be some truth in this though. I'm pretty sure the table won't fit either. The dining area is marked as 8x10 and the table is a 60 in round at least. If I remember my lessons from auntie Flo correctly, that means the biggest table I could get would be a 48 in? I think that means I can't bring anything. Gulp. Also, I haven't chosen my floors or cabinets or anything. It could all definitely be darker.

  • 9 years ago

    Can one of the printed chairs fit in your bedroom - or - on the side of the fireplace? What about the coffee table - can it fit on the side of the fireplace and you use it as extra seating with artwork above it?

  • PRO
    9 years ago
    last modified: 9 years ago

    First, with no flooring or cabinets chosen, get that done, and. first go on Houzz and open your mind a bit to LIGHTER possibilities than your old house. All of the furniture in your post, appears it was chosen by a man! It's heavy, solid, bulky, and it IS in fact going to overwhelm your new space. Sit down with your floor plan, and sketch in appropriately scaled furniture. No law says the table must be round! Or that the sofa must be a chesterfield .....! Lowering the arms on the sofa will breath air into the space. Hit that dude up for bucks, and get busy!!!

    The "bad" ?? photos from the representative new unit are very indicative of what scale will fit, and look good. Had they been taken with your own furnishings? You'd REALLY be crying. Think it over, but I'd not cling to the past.

  • 9 years ago
    I would consider a built in to the left of the FP for a tv at eye level with closed storage below or free standing cabinet the same color as the wall or surround. You need art above the FP. Swing arm wall mounted lights if you take the big sofa and a narrow rectangular leggy airy looking coffee table. Leggy armchairs with open wood arms, small footprint but comfy.
    Put the chairs and ottomans upstairs.
    I've seen people switch spaces if it works, use the FP area for dining. I've seen a tv inset on the back of the peninsula.
    Measure measure, do a room planner.
    tetheridge0315 thanked Bette P
  • 9 years ago

    I second the idea to bring the smaller pieces. The chairs and ottomans, the coffee tables, lamps, art. Leave the sofa and buy a beautiful, bright new one after you move it.

    I feel like you should bring the dining table. I feel like you love it and that matters. If it seems too big for the dining space, you can keep it against the wall for everyday and only pull it out for dinner parties. Looking at the pictures, the staged dining table is pretty small. But there is lots of room around it.

  • 9 years ago

    The smaller pieces are neutral and seem like they can be worked in. I agree, hit him big time, but take what you can.

  • 9 years ago

    Shirlpp, I'm pretty sure that nook to the right of the fireplace is too small for seating, it's also really dark in real life. I know there's a chair there in the staging photo but it's only about 40 inches wide in real life and the chair would have to sit back for access to the patio door. My plan is to do a built in there because I need the storage. I'm also thinking that if I don't bring my couch, I can find a really small sectional and ottoman. I mostly need help figuring out appropriate sizing.

  • 9 years ago

    Just based upon my personal experience, i wouldn't take a lot . I've found that furniture that looks good in one house doesn't necessarily look good in the next. I agree with Jan, however, furniture doesn't mean that much to me, I really don't get attached to pieces like some people I know, it's just not that important to me. I'm in the "fresh start" camp.

  • 9 years ago

    Thanks guys for the suggestions! I think you're all right. I tend towards oversized and comfy places where I can lay and crochet. I recognize that won't work here. One of the things is that the edge of the fireplace on the left side lines up with the edge of the wall facing the fireplace and then there's the doorway to the master bedroom. To me, that means that the area to the left of the fireplace should be left open, like a tree or something. Does that make sense?

  • 9 years ago

  • 9 years ago
    I'd take the table. It's a beauty and sounds like you love it. It's too big for 8x10 room so I'd put it in an extra bedroom and use the whole surface as a project/craft table. You could push it against a wall if needed. Good luck on your next adventure!
  • 9 years ago


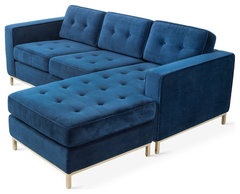
    For a bit of "chesterfield" look with tufting, but loft/apt size, look at the Jane from Gus Modern. The chaise portion is reversible for maximum arrangement possibilities. I really love it in the blue, but you might want something more neutral. The blue really does lift a room to a sophisticated level, IMO. You might find a less expensive brand with the flexibility, but I really think the chaise for lying and crocheting is a good option. Just one chair and a small coffee table will work with it.

    Gus Modern Jane Loft Bi-Sectional Sofa, Totem Storm · More Info

    Gus Modern Jane Loft Bi-Sectional Sofa, Velvet Midnight · More Info

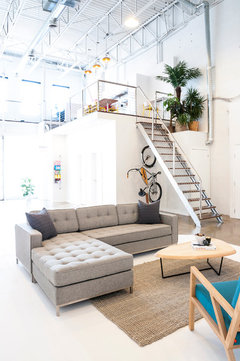
    Gus* Modern | Jane Bi-Sectional · More Info

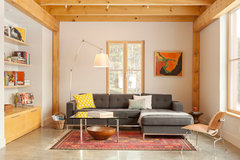
    The GO Home Passive House · More Info

  • 9 years ago

    YES!!! I love that! Thank you so much decoenthusiaste. I am also a super tactile person and I've always wanted a velvet couch!

  • 9 years ago

    Would you also put a rug in, given that the space is small?

  • 9 years ago

    The edge of the fireplace on the left side looks like good space. I'd wait to put something there. Do you have a floor plan?

  • 9 years ago

    No, I think that's the problem I'm having. The builder does not have a floor plan.

  • 9 years ago

    They must have something with dimensions. There are many folks who draw something up by hand and post it. Maybe you can ask him for the dimensions of the rooms.