

Floor plan review
Hello all,
I've read these forums for years, and received some great help with remodeling our farmhouse. We've since sold that, moved, and are now building a custom home in TX.
Family: it will be my wife and I, and a 5, 3, 1, and baby due in Jan. My eldest daughter (18) just started college about 45 min away, so she'll be in/out for the next 4yrs. We homeschool the younger ones.
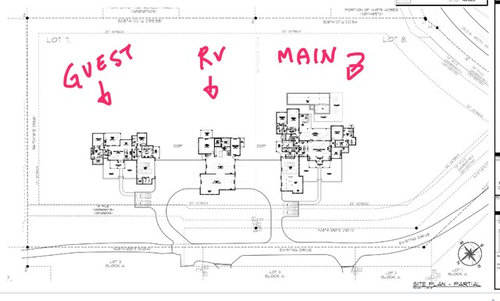
My inlaws are building a smaller 2100 sf house on the left side of the property. We will share the RV garage (center structure).
We've been working with our architect for a couple months now, and will pick a builder hopefully in the next couple weeks, then finish another month or 2 with the architect + builders input.
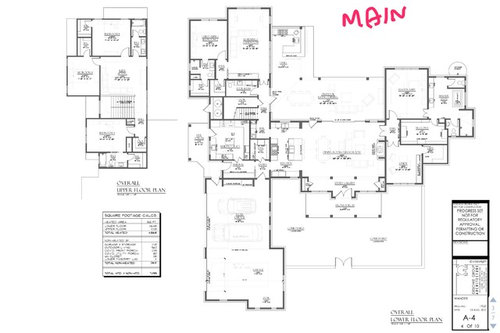
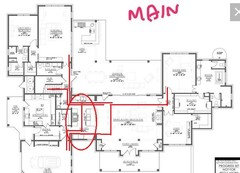
Thoughts on our main house? It will be a bit over 4800 sf, and in a TX Hill Country/Farmhouse style. The only thing I can see that makes me a bit uneasy is the master bath. There seems to be a lot of bump-outs. Yes, two toilet closets are a must! Ha
Thanks for looking, and please know that I have very thick skin!
Comments (28)

Gabe
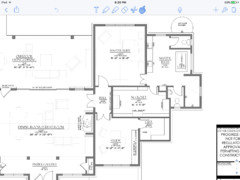
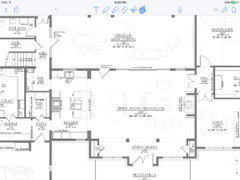
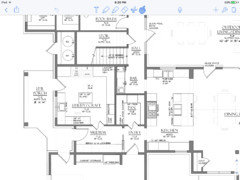
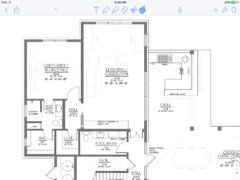
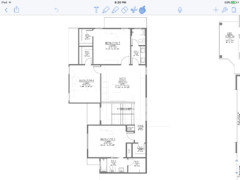
Original Author9 years agoSome zoomed-in photos of the plan, starting from the right side of the house (master) to the left, and ending in the upstairs.
Related Professionals
Madison Architects & Building Designers · Cherry Hill Architects & Building Designers · Murfreesboro Architects & Building Designers · Killeen Architects & Building Designers · Des Moines Architects & Building Designers · Fort Collins Architects & Building Designers · Miami Design-Build Firms · Vidalia Design-Build Firms · Lima Design-Build Firms · Watertown Design-Build Firms · El Paso Design-Build Firms · Topeka Home Builders · Rock Hill Home Builders · Hartford Home Builders · Bismarck Home BuildersGabe
Original Author9 years agoI'm neutral regarding the bumpouts. We reworked the bathroom a couple times already. Most important was to get the items and functionality how we wanted... two toilets with mine a shorter walk (I'm more "gray" than my wife), walk-in shower with no glass, free-standing tub, and large closet.
 PRO9 years ago
There seems like there could be a bit more order to the arrangement of the spaces; they appear to be jumbled together with little thought about the experience of passing from one space to another or creating a sense of order.
 PRO9 years ago
Consider revising the master/bath/study area so the bedroom and study are on the 2 corners, allowing windows on 2 walls, and creating a buffer with the closet and bathroom between them and the great room.
Maybe detach 1/2 the garage, placing it off to the left, connected to the house with a breezeway.
 9 years ago
You have 38 bump-os. I thought I had a lot with 21, although I'm including my inset entry door.
Have you actually "walked" through the house doing everyday tasks such as bringing your laundry from the master bedroom, weaving around the furniture, through the kitchen, past the mudroom to the laundry/craftroom?
What about welcoming guests and directing them to the powder room?
Or how about having a gathering, and while one of you is cooking or trying to get food out for a buffet, the other is serving drinks. How will that bottleneck work where the bar is since people tend to gravitate to where the drinks are and to where the food is.
Why would a guest room need their closet inside the bathroom?The linen closet in the guest bath is useless being so long and narrow. How do you expect to get to the back of the closet especially since it looks to be only about 2' wide.
Speaking of the guest room. The guest has to walk through the kitchen, then past the bar (maybe that's a good thing), then past the powder bath, into the learning room to get to their bedroom? And even though it has two outside walls you only have windows on one wall?
Why is it none of the kids rooms have windows on more than one wall? And why are closets taking up exterior corners which would be better served having windows for cross ventilation in the bedrooms?
Why do you need double doors into a master bathroom? Is it that special? And why does your master bathroom need to be so large?
Also why does your master bathroom get so many windows and light but your master bedroom only has windows on one wall?
Why does the closet in the study get a better space in terms of it being a corner than the actual study?
Think of how you have to walk around your furniture in the living room just to get to the master suite.
Speaking of, are you really ok being so far away from young children? They're across the house and upstairs. What if they need you in the middle of the night? You're going to stumble around the furniture in the living room, around the dining table, past the kitchen and bar to get to a kid throwing up at 3 AM?I don't have a problem with the kids being upstairs and you being downstairs (although that wouldn't be my personal preference) but you've created quite a distance between yourselves and the kids.
For such a large house, with as many kids as you have, your kitchen is very small and not well designed for multiple helpers.
How wide is your mudroom? It looks quite narrow when you consider you'll be getting 4 kids out at one time.
Did you work with an architect or a designer? I ask because this reminds me somewhat of the first plans my "designer" came up with.
What do the elevations look like? 9 years ago
For the master bath, why not just a his-n-hers? A walk-thru shower could be between.
- PRO
Gabe
Original Author9 years agoCpartist, thanks for some very detailed input.
We are working with an architect. He's well respected and sought after. These are our first plans and he's tried to accommodate our very long list of needs/wants.
We've "walked through" this house almost obsessively, and the architect was able to capture most things exactly how we wanted, and I agree, some things still need a bit of work.
An overarching statement is that we tried to deaign the house for how we live 95% of the time, so it's pretty "custom" in that sense.
38 bumpouts... I hadn't counted. That's worth looking at for sure.
As a family, we will enter either through the garage or the side door into the mudroom. Guests (formal ones) will come in the front door.
We toyed with adding another powder bath for guests, but in reality, that won't be used more than the small % of time we need to be formal. We chose to nix it, and make a larger "pool" bath.
I agree, mudroom should be larger. We've talked about that narrow bottleneck.
You're right; same for the hall in front of the bar. Perhaps widening it will relieve that bottleneck of the game/learning room, pool bath, and stairs. We wanted it in a location to serve the outside, inside, and when the kids no longer need their learning center (old enough to do school work elsewhere with not so mane "crafts"), that room will become the "adult" game room... TV, pool table, etc.
The "guest" room downstairs is actually just another room. We're blessed to have a live-in Au Pair, and will have for the next 3 yrs or so. She will stay in that room, and once we no longer need her, that becomes the 4th bedroom, the youngest kid will be 3-4 yrs old, and the kids will each have their own room. I know, not a requirement, but growing up with 8 brothers and sisters living in a 27' motor home, I'd like my kids to have the option of a quiet space to call their own.
I agree, we'll look at the addition of more windows in all the bedrooms for light and cross ventilation.
Same for double doors into the master bath. I can't believe I missed that, because I have the same reaction when I see plans with it... "what's so special about a bathroom?" Speaking of that bathroom, we weren't aiming for a specific size as an endpoint, just the features we wanted.
I'll relook the location of the closet in the study as well as the kids rooms.
Speaking of the children's rooms, my wife actually likes them to be "far" away. With my work, she's with them the majority of the time, so she gets to decide that. Plus the Au Pair nearby when they're young helps out.
Lastly the kitchen.. I agree, that might need to be larger/designed differently. My wife hasn't brought it up, but I'll specifically point it out to her for her input.
Thanks again for your insight. It's great to have a fresh set of eyes!Gabe
Original Author9 years agoMark.. ha! From when we first married 7 yrs ago, my wife has said "the key to a long lasting marriage is two toilets". It's a splurge, yes. As is the urinal in mine. Totally "first-world" problems.
Gabe
Original Author9 years agoPPF... good suggestion about the layout of the master/study/closets. Regarding detaching part of the garage, if you see the larger site plan, there's already a (large) detached garage... RV pull through, gym, work space, gunroom, and of course, a man-room upstairs.
 9 years ago
I agree with cpartist that the kitchen seems very small and disfinctional especially given the size of the house. It is also a major traffic thouroufare on both side. With that many kids, an au pair, an in laws living next door who are bound to be visiting, I wouldn't want to work in that kitchen wth all the comings and goings.
- PRO9 years ago
Gabriel - I wonder if your architect could incorporate a central gallery / hall stretching from the master suite all the way over to the stairs. This could help alleviate some of the congestion in the great room and kitchen.
Potentially the space could be taken from your outdoor living area, leaving the footprint the same in the great room / dining room / kitchen areas. If needed, the outdoor living space could bump out further.
If the mudroom / utility / garage entry / pantry areas were reconfigured you could bump the kitchen back an additional 3-4 feet or so, scaling it up a bit.
Love the dual water closets in the master bath - on all projects, if size allows, these should be considered a necessity versus a luxury. I would incorporate a stackable washer and dryer in the master closet as well.
Saw the great bunks in your ideabook - where were you thinking of incorporating them ?
 9 years ago
cpartist asked "What do the elevations look like?"
What do the elevations look like?Gabe
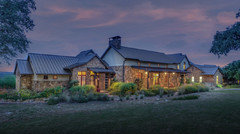
Original Author9 years agoAh yes, sorry. The attached photos (architects design also) are what it will look like. Whenever we discuss the house, he always brings up the implications to the roof line, elevations, etc. But we do not have the elevations to our home yet. I know it's not popular here, but he assures us he understands the home/style we want, and he takes it into account while designing the interior, and will have the elevations as soon as we're (mostly) set on the interior .

- 9 years ago
"Whenever we discuss the house, he always brings up the implications to the roof line, elevations, etc."
Which is exactly why they are best developed in concert with each other. Rare to see a well thought out buildable/liveable house that was not deleoped together. And "other house/building "renderings" don't count in my opinion.  9 years agolast modified: 9 years ago
One major thing I see is practically all of the traffic going somewhere else in the house (or to get to a car)is routed through the kitchen. It doesn't take much imagination to figure theres' going to be a lot of conflicts when the DW door is down or the fridge door is open......"OUCH! IT'S THAT DAMNED DISHWASHER DOOR AGAIN!!!"
I like to not have anyone going in the kitchen unless they have a reason to be going into the kitchen.
But good luck with your project. Exciting times ahead for sure!
- 9 years ago
And "other house/building "renderings" don't count in my opinion.
Agreed!
Cpartist, thanks for some very detailed input.
You're welcome. I like to help out because if not for the great help I received here, I'd have a hot mess for my own house and what I've learned here over the past 2 1/2 years has been invaluable to me.
We are working with an architect. He's well respected and sought after. These are our first plans and he's tried to accommodate our very long list of needs/wants.
I'm surprised the architect gave you such finished plans. Usually an architect will sit down with you and work with you and give you rough plans first. Honestly, this looks more like what draftsman who call themselves designers do.
Did you first sit down with him after he walked your land, and did he show you some rough sketch ideas of both interior and exterior while you were sitting with him? A good architect is able to do that and not have to go back to his computer to design a house.
Did you and he do bubble diagrams first to see how and where rooms needed to be in relation to one another?
We've "walked through" this house almost obsessively, and the architect was able to capture most things exactly how we wanted, and I agree, some things still need a bit of work.
What I did when I was designing our house was I took tracing paper on top of the floor plans and then traced my paths in different colors from one area to another. So that's how I was able to see bottlenecks or long treks to and from the laundry, etc.
An overarching statement is that we tried to deaign the house for how we live 95% of the time, so it's pretty "custom" in that sense.
As it should be! But you still need it to be workable and right now I'm not sure this is quite there.
38 bumpouts... I hadn't counted. That's worth looking at for sure.
Your overall layout is a U shape with the garage sticking out. You should be able to incorporate the rooms within the u shape.
As a family, we will enter either through the garage or the side door into the mudroom. Guests (formal ones) will come in the front door.
The garage is the main thing you'll see as you drive up to the house. And to make it worse according to the plans, guests park in front of the garage and hike to your house instead of pulling up close to your front door. It's not very welcoming.
You drive to your house and finding the front door will not be easy. The focus of the house the way it's designed now is that honking large garage. I don't have a problem with large garages but it shouldn't be front and center when you have the land to make it less of a focus.
We toyed with adding another powder bath for guests, but in reality, that won't be used more than the small % of time we need to be formal. We chose to nix it, and make a larger "pool" bath.
You don't need another powder room. You need to redesign that side of the house so your kitchen doesn't become Grand Central Station and that hallway doesn't become the bottleneck that it is now.
You're right; same for the hall in front of the bar. Perhaps widening it will relieve that bottleneck of the game/learning room, pool bath, and stairs.
No that won't change the problem of it not only being a bottleneck but it being in the wrong place for what you're wanting to do. How much wider would you make it? Room sized?
We wanted it in a location to serve the outside, inside, and when the kids no longer need their learning center (old enough to do school work elsewhere with not so mane "crafts"), that room will become the "adult" game room... TV, pool table, etc.
Understood, but the whole space is not right and that includes the too small kitchen that will be more of a hallway.
The "guest" room downstairs is actually just another room. We're blessed to have a live-in Au Pair, and will have for the next 3 yrs or so. She will stay in that room, and once we no longer need her, that becomes the 4th bedroom, the youngest kid will be 3-4 yrs old, and the kids will each have their own room.
Understood. But instead of a walk in closet past the bathroom, you can save room and money by creating a reach in closet in the bedroom and that makes more sense.
BTW: Vet the au pair's very carefully. Some are excellent and some not so much. My sister had both with her kids.
I know, not a requirement, but growing up with 8 brothers and sisters living in a 27' motor home, I'd like my kids to have the option of a quiet space to call their own.
I grew up with my own bedroom once we moved from our smaller house and my kids each grew up with their own bedroom. I am glad I had the privacy growing up.
I agree, we'll look at the addition of more windows in all the bedrooms for light and cross ventilation.
Ideally if you can get all or most bedrooms on a corner, they can have windows on two or more walls. (Now I will confess that while I have windows on two walls in my bedroom, one set is fixed. However with severe allergies, I never open the windows at night while sleeping.)
Same for double doors into the master bath. I can't believe I missed that, because I have the same reaction when I see plans with it... "what's so special about a bathroom?"
Lol. There is so much to look at that it's easy to miss things. I did and they cost me when I had to change them during building.
Speaking of that bathroom, we weren't aiming for a specific size as an endpoint, just the features we wanted.
How much room do you feel you need to be comfortable in a bathroom? I'm probably not the one to ask because other than the second toilet room, I have everything you have (except my shower is only 42" x 60") and have a heck of a lot less room inside. My thinking is I don't need to have a grand space in there.
Some folks prefer a large bathroom. That's a personal decision. However if you don't need the space, then it's a place to cut unused square footage.
I'll relook the location of the closet in the study as well as the kids rooms.
Yes. Also in the kids rooms, they may not need walk in closets. With good closet systems, reach in closets can work just as well if not better. Especially if it will give the children more windows.
I realize that your study closet needs to be a walk in because of the safe.
Speaking of the children's rooms, my wife actually likes them to be "far" away. With my work, she's with them the majority of the time, so she gets to decide that. Plus the Au Pair nearby when they're young helps out.
Yes having the Au Pair does make a difference in that she can get to them quickly.
- 9 years ago
I like to not have anyone going in the kitchen unless they have a reason to be going into the kitchen.
Agreed. A good kitchen can be part of the main spaces but still be separated. I know I'm in the thick of things with my kitchen but my work space is totally separated from the pathways.
- 9 years ago
I'm really surprised that your architect didn't consider window cross ventilation from the get go. Especially if an architect.
 PRO9 years ago
Actually, in the Hill Country in south-central Texas, we have a month or mebbe a month and a half, where we can open the windows and not worry about heating or cooling. That's mebbe 45 days of the year...
- PRO9 years ago
And as for the design...it certainly is in the vocabulary of the proto-typical Texas Hill Country style country house. Congratulations.
It does seem undisciplined and unresolved, as if the architect has simply responded to all of your requests, but without any restraint or apparent concern for budget by anyone--you or the architect. At 4,800 SF X $250/SF (minimum), house cost is in the range of $1.2 million (minimum), without land cost, and costs for site improvements and landscaping.
Is this what you are looking for?
Gabe
Original Author9 years agoHe indeed was responding to some very specific requests for how we live. This plan I posted here is iteration 5 or 6, with #'s 1 and 2 being circles and squares on scratch paper.
Not saying there isn't room for improvement, but that is why we're building a custom home; to make it fit our lifestyle. We're right there on cost. We already own the land, and are assuming ending up at $230-260/SF
- 9 years ago
You have 38 bump-os.
I have two. That's kind of a metaphor. This plan is ... just ... so .... much. So much of everything.












PPF.