Software
Houzz Logo Print
kadwivedy

Elevation Thoughts! Opinions/comments welcome!

9 years ago

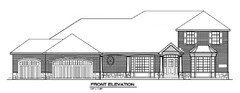






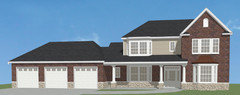
This is the front elevation for a new home in the Midwest US. Two small changes since we received this image - moved the center column that obstructs the dining room bay window to the left and replaced the oval window with a window the same as the three on the dormers but a smaller size. Would like comments, suggestions on this design!

Comments (53)

  • 9 years ago
    last modified: 9 years ago

    I don't understand the roof line from the first to second floor. And I don't understand how the roof from the 1 car to the 2 car garage work together. It all seems very odd.

    The reason to see the plans is to see what the gable over the middle of the house and the one over the garage are for.

    I can tell you that having the stone around the garage gives it the most importance. Plus why do you want to mix stone with brick with siding? Pick stone or brick, not both. And does the brick continue around the whole house or is it just lipstick on the front of the house?

    Honestly you have way too much going on. May I suggest before you go further you read the book, What Not to Build. It was a tremendous help when I was working on the elevations of my house.

  • PRO
    9 years ago

    Elevation drawings make critique difficult to impossible, since no one ever sees a building in "elevation"; they see them in "perspective". For example, it's impossible to tell if the front-facing garages are flush with the roof over the porch, or if they project forward 100-feet or more!

    I will suggest that this exterior is a very "builder" type of exterior: 1) too many diverse and competing materials; 2) too many different window types, shapes and sizes (some with obviously fake small shutters0; 3) a huge roof apparently supported by roof trusses spanning a very large interior space(s) below the roof framing.

    Since the interior is "exactly what you want", there's not much which can be done to improve the exterior except the reduce the number of materials, and rethink the size and type of windows.

    Good luck!

  • 9 years ago

    ^^^ which is another reason to see the plans so we can see how the elevations relate to the house.

  • 9 years ago
    last modified: 9 years ago

    "builder" type of exterior

    That's because there's a cost factor in maintaining brick or stone for the entire front facade. Masonry (labour and materials) costs much more than siding and there's a requirement for steel support--ledger beams and posts and a crane to move them into place.

    There's no reason a custom home has to incorporate these builder shaves.

  • 9 years ago

    I cannot answer the questions on how the roof ties together with the garage but I would like to hear recommendations on size and type of windows.

  • 9 years ago

    Kadwivedy, I think your window sizes are fine, they just have too many panes. This is just my opinion, since you are going to have a really nice front door, stone would be nice under the porch only. Good luck with your plan.

  • 9 years ago

    Do the gable windows provide light to the interior?

    2 bays? I agree, simplify the windows. Either that or go all the way with leaded glass, beveled, etc.

    I'm not a fan of the multi-material exteriors in neo-eclectic architecture. I would pick 2.

    Good luck!

  • 9 years ago

    I don't like the triangular dormer on the roof. Can you center a true dormer window over the dining room window (assuming the bay window in the porch is the dining room window)

  • 9 years ago
    last modified: 9 years ago

    Are you sure the second story windows are drawn correctly since they appear to hit the ceiling?

    Since you're not willing to show us how the elevation relates to the plan, I can't really help you to simplify your elevation. Best of luck to you. :)

  • PRO
    9 years ago


    Difficult to make suggestions without plans to see perspective.

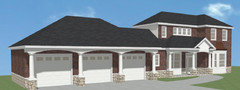

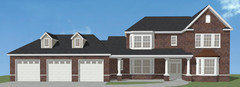
    Hip roof with a lower pitch.

    The column spacing looks a bit random. The rendering is a suggestion on how to resolve this, and maybe make the porch a bit more prominent, drawing the eye there.

    Also removed the stone from garage face.


  • 9 years ago
    last modified: 9 years ago

    Remove the stone from the garage. Don't arch the garage door tops. Make them straight across the top like the rest of the windows on the house. And, make the suggested changes to the window muntins.

  • 9 years ago

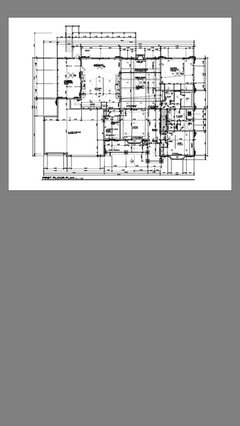


    This is the first floorplan. I'm not unwilling to show it, just don't plan to change it.

  • 9 years ago


    This is the second floor

  • 9 years ago

    The suggestions I've taken away so far are (1) remove stone from garage and possibly add to porch wall. (2) adjust size or location or confirm drawings are accurate for second floor windows. (3) consider removing windows from dormers. What is the recommendation for the shape/design of windows? Any comments on shutters? What can we do to improve the roof/dormer design? Thanks!

  • PRO
    9 years ago

    The entry gable seems a bit small and spacing between columns not proportional to the width of the door.


  • 9 years ago
    last modified: 9 years ago

    Another good book for elevations is "Get Your House Right": https://www.amazon.com/Get-Your-House-Right-Architectural/dp/1402791038

    I felt like it put into words and pictures all the things I don't like about elevations but never knew why. Most of the feedback in this thread is tied to recommendations you can find in it too. It should be a big help on your muntins issue.

    Re: shutters, if they aren't functional, then they won't look in proper scale (GW experts - is the word for that proportion instead of scale)? I think this is why I never liked shutters on homes that weren't historic... they were most likely all sized inappropriately. In newer construction, they most often just add cost with zero return as it relates to function or quality of life in the house. However, some people like them anyway purely for decoration... in that case, if they aren't sized to be functional, I'm not sure they will look "right".

  • 9 years ago

    Thanks for the comments. Would this house look better without shutters? They will not be functional.

  • PRO
    9 years ago
    last modified: 9 years ago

    If you moved the bedroom over the family room forward, aligning its front wall with the front wall of the house ...

  • PRO
    9 years ago

    I see that you said no changes to the plan, but are you sure about the kitchen?

    Your posted plans are very small, so I can only guess the refrigerator is centered on the right hand wall, 20+ feet from the sink, and 15' from the cooktop.


  • 9 years ago

    PPF, that last one you did is a heck of a lot better than the OP's starting elevation.

    I'm sorry but your plans are way too small to see and read.

  • 9 years ago

    Here is a little larger first floorplan.

  • 9 years ago

    Ppf, that looks very nice. Thank you. With this design, does anything change to the first floor? How does this impact the other rooms upstairs?

  • PRO
    9 years ago


  • 9 years ago

    No fake dormers or too small shutters? What kind of Neo-Eclectic is that??

    As noted above, rethink the kitchen design! Better yet, get input from an NKBA professional at your cabinet supplier.

  • 9 years ago

    Are you ok with having to go through your dining room or living room to get to the laundry room?

    PPF, couldn't the roof over the garages be lowered?

  • 9 years ago

    We know a family member with a similar floorplan and we like the kitchen design.

    from the garage, you walk into the laundry room which is off of the kitchen. I like this design. I'm good with the interior but appreciate the comments and suggestions on the exterior!

  • PRO
    9 years ago

    PPF, couldn't the roof over the garages be lowered?


    Lowered how? The fascia height and garage door height could drop some. Garage doors are 8' and could be 7'


    The left to right ridge height is governed by the depth of the garage as well.


    Here it is dropped 12".


    And back up.


  • PRO
    9 years ago
    last modified: 9 years ago

    When designing a home, the space arrangement and exterior massing should be worked out at the same time. Then details of each should be refined. Revisit the kitchen layout and size before worrying about exterior details. Or, wear comfortable running shoes while in the kitchen and eliminate the space allocated to the treadmill.

  • PRO
    9 years ago

    Is there an overall organizing and design concept for this house? It looks like an organization of random rooms placed next to one another, and thereafter simply covered with whatever roof trusses it takes to support a roof and keep the rain out.

    Neither plan nor elevation makes much sense. I'm sorry to say, but this is not appealing in plan or elevation.

    You can do much, much better than this. Keep looking for an architect.

  • 9 years ago

    from the garage, you walk into the laundry room which is off of the kitchen

    And how do you get your laundry from the bedrooms to the laundry room? You either have to walk through the living room or the dining room. Unless you plan on bringing it out the front door and around through the garage?

    If you're set on this house, then I HIGHLY recommend you post your kitchen in the kitchen forum, unless you're a person who doesn't cook and only does take out because this kitchen will not work for someone who wants to cook.

    Hope you go to sleep after everyone else and no one uses the powder room when you're sleeping since the toilet is against your bedroom wall.

    Honestly, there is no flow at all in the interior of the house.

  • 9 years ago

    i have spent extensive time in a home with this floorplan and it's extremely functional....not just on paper but in reality. I cook every meal we eat and can't wait to cook in my new kitchen. We live real life with 3 small children so carrying laundry through my home is normal. We aren't hosting diplomats for dinner parties so walking past the dining room with a laundry basket isn't a concern. Thanks for all of the helpful comments on the exterior which we are considering.

  • 9 years ago
    last modified: 9 years ago

    So because you carry laundry through the house now, it's ok when building a house that will cost you six figures to continue to do so when you could have the laundry closer to the bedrooms?

    And it's not walking past a dining room, it's walking THROUGH the dining room. Big difference.

    Are you building a house because you can or to make your life better than what it is now? If it's the latter, I'd think you'd prefer to fix the things that can be fixed to make yours and your families' life better versus doing it the way you've been doing it.

    Sounds like you're trying to fit your lives to the house instead of having the house fit itself to your lives.

  • 9 years ago

    Because I've spent time in this floorplan, I know how it will flow. While I know people want to be helpful in pointing out the "problems" with the interior design, I'm not interested in making interior changes. As the subject like states, exterior suggestions are appreciated. Thanks!

  • PRO
    9 years ago

    The arrangement of the interior spaces and the exterior form are very closely related. Without working them out together, the design may look pretentious or function poorly. Good luck.

  • 9 years ago

    If you build a house like this, a rectangle with a hipped rectangular roof and the only gable in the attic, it's possible for the floor plan to have almost nothing to do with the exterior of the house except where the front entrance is and the placement of interior partitions so they don't land on a window. The exterior dictates that everything fit within a rigid ordered perimeter.


    Now with the perimeter of houses and the rooflines of houses dictated by the room arrangement, it's very difficult to completely separate the discussion of the elevations from what's happening inside.


  • 9 years ago
    last modified: 9 years ago

    We've recently been caught in the interior/exterior maze... it's not fun! The advice you are getting here about how the exterior cannot be separated from the interior is I think (at least it was for us) a learning curve for most laypeople. We had half a plan from a friend that functioned great when we were in their house. However, after the architect plugged that in and got to the exterior elevations of that on our lot with its own unique aspects, suddenly we had an exterior elevation that we were not happy with. It lacked symmetry and proper scale. So now we are knee deep in revisions to the interior to help the exterior. I share that because I think some of the responses here are trying to address the symmetry and scale of the exterior with some of the interior questions... but sounds like you may be at a place where the differences between the two are okay with you and some of the exterior is a trade-off you are willing to make.


    The book I mentioned previously has some great info that should help on cosmetics related to the muntins (in this book they call it "glazing bars")... it has a lot of do/don't illustrations we've found helpful. One snippet:

  • 9 years ago

    kadwivey, as a longtime lurker, I really, really feel for you. You have sweated and dreamed about this new home, compromised in every way, imagined the kitchen counters and fixtures,and probably moved on in your mind to choosing the handles on your cabinet.

    These people responding to you are leading experts in design, offering their help for free. cpartist was in your boat some time ago--with an artist's eye, she had someone draw up plans for her dream home. And then she posted here. She learned a LOT about architecture, and using these advice here, changed around the whole plan and exterior and interior, to build something pretty different. She has been where you are, and she's trying to help. I know it's painful, but in your spare time, you can read through some of the long threads to see how some people listen and build a much better, prettier, house, and a few don't. And their mistakes and stubbornness are here for the world to witness.

    As a long-time reader of this forum, I am certainly no expert, but I see some very common mistakes on the exterior of your house, that if you pause long enough, you'll agree don't look right. (I know this is hard, I'm trying to be nice...). Your roof is massive. You're wondering about changing window and mullions, but the roof is overwhelming the house, like a giant hat on a small person. I've learned here, that the reason non-architect-designed roofs get so big, is that the house is poorly designed inside, often with the interior of the house receiving no light from windows. To me, that is the big problem. Whether you don't mind the laundry shlepping is one thing, but that giant roof... indicates a house designed by...someone other than a good architect.... And the second biggest thing is the enormous garage that appears to be a focal point... there are so many, many other ways to do a garage, and the shape of the driveway is really important.... please don't be put off by these wonderful folks. They, like me, want to see you succeed.

  • 9 years ago

    This is completely off topic - but the folks on this thread seem to be very knowledgable. Do any of you have a spreadsheet that details all the items a home owner must spec for a new build that I could then customize. For Ex: Bath 1: sink/vanity, faucet, tub, tub fixture, flooring, walls, lights etc??? My architect and builder are in disagreement over who is supposed to provide and I don't think this is rocket science. I am sure it exists already! Can anyone help me - please don't tell me who's responsibility it is - because now it is MINE!!!

  • 9 years ago
    last modified: 9 years ago

    Your plan in perimeter is actually simpler than most. The reason that people asked to see the plan is that you can't tell from an elevation how far things like the garage project. It could be relatively flat, like yours, or it could be the whole dimension of the garage that projects forward.

    I think PPF made some nice improvements to the facade. Especially the roof. It will affect the floorplan on the second floor. As I said, unless the house is organized from the outside as a rectangle, the interior arrangement of rooms and the perimeter they create are going to affect the elevation. Without seeing both in a house like this, it is probable someone could make cosmetic suggestions that aren't really physically possible: I know I have done that after someone posted the plans midway through a thread, I simplified a roof in a way it couldn't be simplified. It was a pointless exercise. The OP like it better, it looked great, but looking at the plan it couldn't be done without changing the plan as well.

    I think if you were able to incorporate some of the changes PPF made or at least do something with the odd-man-out triangular gable/dormer in the middle, use one material for the body of the house, used windows with less divided lites and simplified the garage doors and openings, it could look okay.

    -----

    One of the general questions I have about houses being built now is that a house rarely seems to be designed with a gable roof anymore why is that? Gables are tacked on as decorative elements or bumped out through the hips to accommodate the second floor plan but main roofs, even on houses that could have them (Like PPFs versions of this house, don't. Why is that?

  • 9 years ago

    Gables are tacked on as decorative elements or bumped out through the hips to accommodate the second floor plan but main roofs, even on houses that could have them (Like PPFs versions of this house, don't. Why is that?

    In my neck of the woods in SW FL it's a wind issue. Actually not so much a wind issue since a gable can be made secure, but an insurance issue since a gable roof would up the insurance costs tremendously. How do I know? I wanted gable ends like a traditional craftsman but as I researched I realized it wouldn't be cost effective.

    Instead of redesigning my home, I'm very interested in cosmetic ideas (different size/design of windows, changes to shutters, etc) to improve the appearance. I was not looking for a redesign.

    I apologize if you thought my comments were rude. My comments were meant to show you that it all relates to one another. Yes you can eliminate the extra stone, muntins in the windows, make the windows larger or smaller, eliminate the gables on the second floor, etc but that doesn't eliminate the problem of the large roof overpowering the exterior.

    PPF gave you some excellent ideas to improve the exterior of the house but if you notice it would require redesigning the upstairs to make it work.

    cpartist was in your boat some time ago--with an artist's eye, she had someone draw up plans for her dream home. And then she posted here. She learned a LOT about architecture, and using these advice here, changed around the whole plan and exterior and interior, to build something pretty different.

    Thank you Mrs S. Yes I was in your spot two years ago. I came on asking about my exterior just like you have. Problem was my exterior was a mess and my interior while ok, needed work too. The only thing that has remained the same in my house is that it's still a U shaped house with the kitchen dining and living room in the same spot. Everything else at some point changed and I'm forever grateful.

    Of course for us, it also meant buying extra land to get what we wanted and needed which is not something most folks can do. However it allowed us to redesign the house to work for how we'll be living our lives.

    Here's my whole saga if you'd like to browse through it.

  • 9 years ago
    last modified: 9 years ago

    ...would up the insurance costs tremendously. How do I know? I wanted gable ends like a traditional craftsman but as I researched I realized it wouldn't be cost effective.

    Uh oh. Apologies for going off topic from the OP, but Cpartist, are you open to sharing any specifics by PM? We have a gable for structural/engineering because we are using a timber frame vs. stick built. We've been told it wouldn't change the insurance anywhere near tremendously, but now I'm wondering if we were ill-advised. We up in NW FL. Could the difference be because our use of the gable is structural to the stability of the entire building? Or maybe its the wind sheer specs because of the SIPs. We are so early on, but this build is becoming like a never ending Rubik's cube... I get the stickers right on one side and then I read something and realize it's a multi-colored sticker mess somewhere else on another side of the cube!

  • 9 years ago

    I know that there is a lot of discussion about the location of laundry rooms.

    I grew up in a house with the laundry room right next to the kitchen, and that was fairly innovative for the time the house was built in our area where laundries were typically in the basement or in a room near the garage.

    In my own places I've had to put laundries in two of them, the previous owners used a common laundry facility or the laundromat. I have had three different locations

    1) off the master bedroom in a large walk in closet

    2) in the kitchen

    3) in the basement (currently)

    In each case location was dictated by where it would fit best.

    I think there are pros and cons to each.

    In the house I grew up in, while laundry was done regularly by my mother, when I was little there was a baby sitter who also got paid to iron because everything in my house got ironed at that point. Later there was a cleaning lady who did sheets towels and blankets as a part of her job, and as my mother became increasingly disabled it was good to have the laundry off the kitchen because she literally came downstairs in the morning and did not go upstairs all day long if she was home alone, her mobility was very limited. So off the kitchen was great, she could do laundry next to the two rooms she spent the most time in, the kitchen and the library. (The cleaning lady also set the ironing board up in the library next to the laundry room so she could watch TV while she ironed, which took hours)

    When I had mine in the master bedroom closet, honestly it was very convenient, but on the other hand things rarely ever got fully put away, because it was all right there, dirty clean, everything. For me it got sort of disorganized, and if I wanted to iron shirts or something, I didn't want to iron in the closet. So I dunno, that location was okay because the laundry was done where it was generated but it became very disorganized for us.

    In the kitchen, the benefit to this was you had to do it and put it away, and you would rarely do a washer load and then forget to put it in the dryer or to start the dryer. Other than that I did not like it right in the kitchen.

    Ours will currently stay in the basement because the rest of the house isn't laid out for it to go anywhere else but I don't think it will bother me too much. If I was able to put it anywhere I would probably put it in a separate laundry room near the kitchen if my house was big enough to do so.

    For us the current convention of having it closest to the bedrooms was not optimal for us in terms of keeping things organized.

  • PRO
    9 years ago


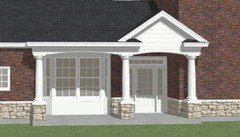
    I'd hinge the front door on the left side.

    The front door seems to have been forced out from the inside, and not a planned architectural element.




    When that bump out was created, the designer should have made (suggested) other changes. Maybe moving walls as I have shown in green to create symmetry. This would also allow the middle column to move left framing the bay window.

    Or simply moving the entire front wall forward, and doing away with the bay.

    The porch left of the door seems more like a decorative element than a place to sit, so maybe it's not needed.


    I thought of this house when I first looked at your elevation. Your front porch could be similar, effectively hiding the bump out.


    Thoughts on your exterior.


    Garage should be similar but subordinate to the house. Make it nice, but keep it simple. I like the symmetry of 3 doors instead of 2, and a flat rather than stepped front wall.

    Windows. Fewer panes on the bay windows, and I try to make windows proportional -- overall size and size of individual panes.

    Roof. The gable over the garage and center gable are not needed. I don't see how the center gable connects with the rooms on the upper floor.


    kadwivedy thanked PPF.
  • PRO
    9 years ago

  • PRO
    9 years ago

    We've seen the front elevation. But what about the other three elevations--what do they look like?

  • PRO
    9 years ago
    last modified: 9 years ago

    kadwivedy thanked PPF.
  • PRO
    9 years ago

  • PRO
    9 years ago

  • 9 years ago

    PPF all are lovely but all would require reworking her plan

Sponsored
Hope Restoration & General Contracting
Average rating: 4.7 out of 5 stars35 Reviews
Columbus Design-Build, Kitchen & Bath Remodeling, Historic Renovations