

Front Room Dilemma!
9 years ago

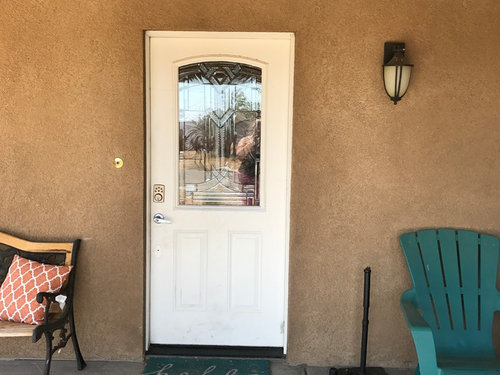
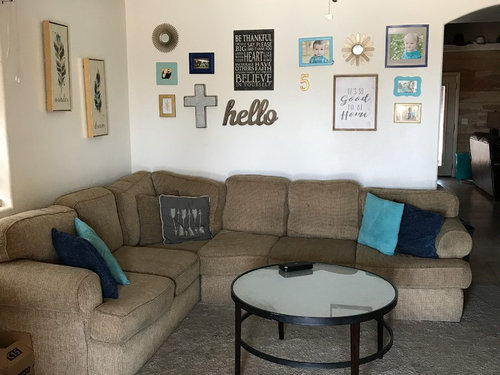
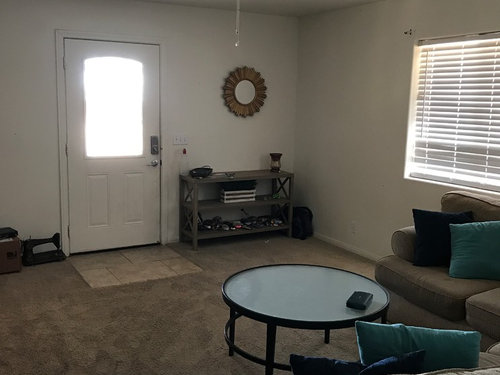
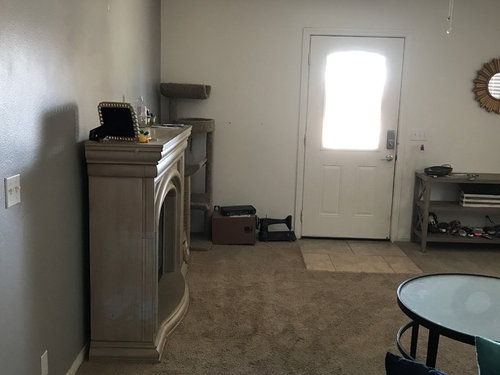
Featured Answer
Sort by:Oldest
Comments (8)
- 9 years agolast modified: 9 years ago
Related Professionals
Memphis Interior Designers & Decorators · Hackettstown Interior Designers & Decorators · Concord Architects & Building Designers · Martinsburg Kitchen & Bathroom Designers · Lagrange Kitchen & Bathroom Designers · Flint Interior Designers & Decorators · Cheyenne Interior Designers & Decorators · Paducah Furniture & Accessories · Danville Furniture & Accessories · Sedalia General Contractors · Worcester General Contractors · Juneau Interior Designers & Decorators · Webster Furniture & Accessories · Hagerstown Flooring Contractors · Seattle Flooring Contractors PRO9 years agolast modified: 9 years ago
 9 years ago
 9 years ago
- PRO9 years ago
 9 years ago
- 9 years ago

Related Stories

Design Dilemma: How to Fix Up My Front Yard?
4 Questions From the Houzz Community. How Many Can You Answer?
Full Story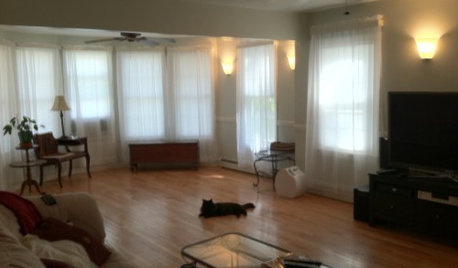
LIVING ROOMSDesign Dilemma: Share Ideas for a Navy Blue Room
Help a Houzz Reader Work With a Bold Choice for the Living Room Walls
Full Story
DENS AND LIBRARIESThese Rooms Put the Allure of Books Front and Center
Immerse yourself in a collection of book-filled rooms that indulge a passion for the printed page
Full Story
GARDENING AND LANDSCAPINGRoom of the Day: S’mores, a Swing and Fireside Chats on a Front Porch
Wanting to connect with neighbors, these homeowners looked to their front yard to create an outdoor living space
Full Story
DINING ROOMSDesign Dilemma: I Need Ideas for a Gray Living/Dining Room!
See How to Have Your Gray and Fun Color, Too
Full Story
DINING ROOMSDesign Dilemma: My Dining Room Needs Revamping!
Watch a dining-room makeover unfold in the Houzz Questions forum
Full Story
SMALL SPACESDesign Dilemma: Decorating a Dorm Room
How to Create a Stylish Collegiate Abode
Full Story
DINING ROOMSRoom of the Day: Putting the Dining Room to Work
With a table for meals and a desk for bringing home the bacon, this dining room earns its keep
Full Story
ARTRoom of the Day: Art an Inviting Presence in a Formal Living Room
A redesign brings new energy into the room with a mix of contemporary furniture, forgotten treasures and appealing artworks
Full Story
ROOM OF THE DAYRoom of the Day: A San Francisco Living Room Enjoys the View
A reconfigured entry, expansive windows and modern furnishings create an inviting living room with stunning vistas
Full Story





CDR Design, LLC